This 2023 Meadowlark ranch delivers single level living done right, a corner lot, a kitchen built to actually use, and a primary suite that overdelivers for the price point.
The kitchen anchors the home with quartz counters, a breakfast nook, a walk in pantry, and an eat at island, opening straight into the dining and family rooms. Step out to a covered patio built for morning coffee or evening dinners regardless of the weather.
The primary suite sits privately on its own side of the home: a bedroom sized for a king bed, a walk in closet, a full en suite bath, and its own separate water closet for added privacy. Two more bedrooms share a full hall bath on the opposite side, and laundry stays right where it belongs, on the main floor.
The upgrades that matter after closing are already handled: a tankless water heater, smart thermostat, radon mitigation system, a home wired for data, and energy efficient windows, insulation, and appliances keeping utility costs down.
A covered front porch and attached 2 car garage complete the exterior, and a low monthly HOA fee keeps the neighborhood park and playground ready for everyone to enjoy. Downstairs, a nearly 1,900 square foot unfinished basement gives you room to grow whenever you're ready, additional bedrooms, a home theater, a gym, whatever this home needs next.
Located within Douglas County School District and minutes from E-470, Crowfoot Valley Rd, and everything Parker and Castle Rock have to offer for shopping and dining, this is a home that already works, with room to make it even better.
Accepting backups
$599,000
17947 Marsh Wren Avenue, Parker, CO 80134
3beds
3,610sqft
Single Family Residence
Built in 2023
5,793 Square Feet Lot
$596,500 Zestimate®
$166/sqft
$110/mo HOA
What's special
- 42 days |
- 682 |
- 38 |
Zillow last checked:
Listing updated:
Listed by:
Jono Parker 720-951-0990 jono.parker@compass.com,
Compass - Denver
Source: REcolorado as distributed by MLS GRID,MLS#: 7899465
Facts & features
Interior
Bedrooms & bathrooms
- Bedrooms: 3
- Bathrooms: 2
- Full bathrooms: 2
- Main level bathrooms: 2
- Main level bedrooms: 3
Bedroom
- Description: Secondary Bedroom With Closet
- Level: Main
- Area: 129.3 Square Feet
- Dimensions: 11.08 x 11.67
Bedroom
- Description: Secondary Bedroom With Closet
- Level: Main
- Area: 142.02 Square Feet
- Dimensions: 12.17 x 11.67
Bedroom
- Description: Generously Sized Retreat, Easily Fits A King Bed Plus Seating
- Features: Primary Suite
- Level: Main
- Area: 205.29 Square Feet
- Dimensions: 14.08 x 14.58
Bathroom
- Description: Hall Bath Serving Secondary Bedrooms
- Level: Main
- Area: 69.3 Square Feet
- Dimensions: 7.92 x 8.75
Bathroom
- Description: Primary En Suite
- Features: En Suite Bathroom
- Level: Main
- Area: 157.13 Square Feet
- Dimensions: 15.08 x 10.42
Dining room
- Description: Adjacent To Kitchen
- Level: Main
- Area: 103.32 Square Feet
- Dimensions: 10.08 x 10.25
Family room
- Description: Main Living Space, Open Concept
- Level: Main
- Area: 247.08 Square Feet
- Dimensions: 17.75 x 13.92
Kitchen
- Description: Open To Family Room And Dining, Pantry Access
- Level: Main
- Area: 213.59 Square Feet
- Dimensions: 15.17 x 14.08
Laundry
- Description: Main Level Laundry Room
- Level: Main
- Area: 62.21 Square Feet
- Dimensions: 8.58 x 7.25
Heating
- Forced Air
Cooling
- Central Air
Appliances
- Included: Cooktop, Dishwasher, Disposal, Dryer, Electric Water Heater, Microwave, Oven, Range, Refrigerator
- Laundry: Laundry Closet
Features
- Ceiling Fan(s), Entrance Foyer, Granite Counters, High Speed Internet, Kitchen Island, No Stairs, Open Floorplan, Primary Suite, Smoke Free, Walk-In Closet(s)
- Flooring: Laminate
- Windows: Double Pane Windows, Window Coverings
- Basement: Bath/Stubbed,Sump Pump,Unfinished
Interior area
- Total structure area: 3,610
- Total interior livable area: 3,610 sqft
- Finished area above ground: 1,805
- Finished area below ground: 0
Video & virtual tour
Property
Parking
- Total spaces: 4
- Parking features: Concrete, Oversized
- Attached garage spaces: 2
- Details: Off Street Spaces: 2
Features
- Levels: One
- Stories: 1
- Patio & porch: Covered, Front Porch, Patio
- Exterior features: Private Yard, Rain Gutters
- Fencing: Full
- Has view: Yes
- View description: City, Mountain(s)
Lot
- Size: 5,793 Square Feet
- Features: Corner Lot, Cul-De-Sac, Sprinklers In Front
Details
- Parcel number: R0605583
- Special conditions: Standard
Construction
Type & style
- Home type: SingleFamily
- Property subtype: Single Family Residence
Materials
- Frame, Stone, Vinyl Siding, Wood Siding
- Foundation: Concrete Perimeter, Slab
- Roof: Composition
Condition
- Year built: 2023
Details
- Builder name: Meritage Homes
Utilities & green energy
- Electric: 110V, 220 Volts
- Sewer: Public Sewer
- Water: Public
- Utilities for property: Cable Available, Electricity Connected, Phone Available
Green energy
- Energy efficient items: Appliances, Construction, Doors, HVAC, Insulation, Roof, Water Heater, Windows
Community & HOA
Community
- Security: Security System, Smart Locks, Smart Security System, Video Doorbell
- Subdivision: Meadowlark
HOA
- Has HOA: Yes
- Services included: Maintenance Grounds, Road Maintenance, Trash
- HOA fee: $110 monthly
- HOA name: Meadowlark
- HOA phone: 970-484-0101
Location
- Region: Parker
Financial & listing details
- Price per square foot: $166/sqft
- Tax assessed value: $645,011
- Annual tax amount: $6,090
- Date on market: 7/17/2026
- Listing terms: Cash,Conventional,FHA,VA Loan
- Exclusions: Seller's Personal Property
- Ownership: Individual
- Electric utility on property: Yes
- Road surface type: Paved
Estimated market value
$596,500
$567,000 - $626,000
$3,543/mo
Price history
| Date | Event | Price |
|---|---|---|
| 8/8/2026 | Pending sale | $599,000$166/sqft |
Source:  REcolorado as distributed by MLS GRID #7899465 Report a problem REcolorado as distributed by MLS GRID #7899465 Report a problem | ||
| 7/17/2026 | Listed for sale | $599,000-4.2%$166/sqft |
Source: REcolorado as distributed by MLS GRID #7899465 Report a problem | ||
| 11/17/2023 | Sold | $624,990-0.8%$173/sqft |
Source: REcolorado as distributed by MLS GRID #6890796 Report a problem | ||
| 9/21/2023 | Pending sale | $629,990$175/sqft |
Source: REcolorado as distributed by MLS GRID #6890796 Report a problem | ||
| 8/22/2023 | Listed for sale | $629,990$175/sqft |
Source:  Meritage Homes Report a problem Meritage Homes Report a problem | ||
Public tax history
| Year | Property taxes | Tax assessment |
|---|---|---|
| 2025 | $6,388 +4.8% | $40,310 -2.4% |
| 2024 | $6,097 +54% | $41,300 +15.6% |
| 2023 | $3,959 +0.2% | $35,730 +44.6% |
| 2022 | $3,953 | $24,710 |
| 2021 | -- | $24,710 +20.7% |
| 2020 | $3,296 | $20,470 +15.5% |
| 2019 | -- | $17,720 |
Find assessor info on the county website
Monthly payment
Est. payment
Payment breakdown
Explore the cost of this home by adjusting the details. Changes won't be saved.Climate risks
Neighborhood: 80134
Nearby schools
GreatSchools rating
- 7/10Northeast Elementary SchoolGrades: 3-5Distance: 1.6 mi
- 5/10Sagewood Middle SchoolGrades: 6-8Distance: 3.4 mi
- 8/10Ponderosa High SchoolGrades: 9-12Distance: 2.7 mi
Schools provided by the listing agent
- Elementary: Northeast
- Middle: Sagewood
- High: Ponderosa
- District: Douglas RE-1
Source: REcolorado as distributed by MLS GRID. This data may not be complete. We recommend contacting the local school district to confirm school assignments for this home.
- $617,4903 bd3 ba2k sqft17931 Marsh Wren Ave, Parker, CO 80134Sold
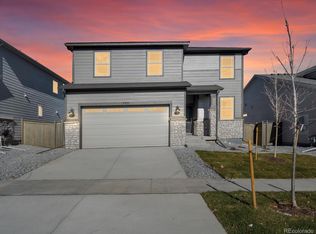
- $674,9903 bd3 ba2.4k sqft17917 Marsh Wren Ave, Parker, CO 80134Sold
- $647,3004 bd3 ba3.5k sqft17975 Marsh Wren Ave, Parker, CO 80134Off Market

- $707,4004 bd4 ba4.6k sqft13631 Crane Ct, Parker, CO 80134Off Market
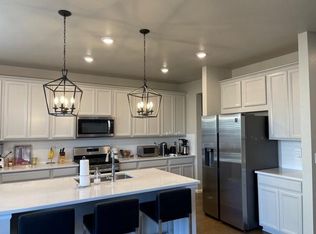
- $656,1004 bd3 ba3.9k sqft13621 Crane Ct, Parker, CO 80134Off Market
- $644,9903 bd2 ba1.8k sqft17903 Marsh Wren Ave, Parker, CO 80134Sold
- $625,7004 bd2 ba2.4k sqft17989 Marsh Wren Ave, Parker, CO 80134Off Market
- $745,0004 bd4 ba4.6k sqft17918 Marsh Wren Ave, Parker, CO 80134Sold
A local agent can set up tours, give advice and negotiate with sellers.
Similar homes
- $599,9994 bd2 ba3.3k sqft14032 Shasta Daisy Street, Parker, CO 80134For Sale

 MLS ID #6075603, Jaime Goldmann, Keller Williams DTC. REcolorado as distributed by MLS GRID
 - $695,0005 bd3 ba3.8k sqft17941 Sky Pilot Avenue, Parker, CO 80134For Sale
 MLS ID #3214289, Jing Li, HomeSmart Realty. REcolorado as distributed by MLS GRID
 - $620,0003 bd3 ba3k sqft13969 Beebalm Trail, Parker, CO 80134New Construction
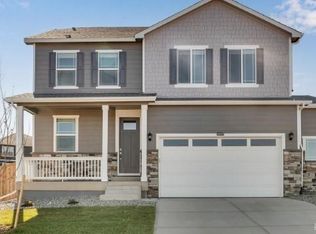 MLS ID #6846089, Jodi Bright, D.R. Horton Realty, LLC. REcolorado as distributed by MLS GRID
 - $700,0004 bd4 ba3.1k sqft13956 Scarlet Sage Lane, Parker, CO 80134For Sale
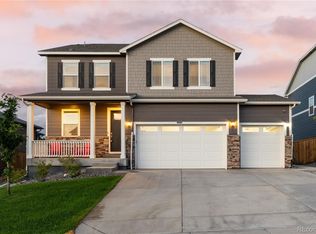 MLS ID #3902156, Kimberly Keenan, Keenan Real Estate. REcolorado as distributed by MLS GRID
 - $614,9983 bd3 ba2.1k sqft17366 Hop Clover Avenue, Parker, CO 80134For SaleMLS ID #6288733, Gordon Stover, RE/MAX Professionals. REcolorado as distributed by MLS GRID
- $637,0004 bd3 ba3.4k sqft18383 Prince Hill Circle, Parker, CO 80134For SaleMLS ID #4348531, Lindsay Lichty, eXp Realty, LLC. REcolorado as distributed by MLS GRID
- $699,0005 bd4 ba3.9k sqft14225 Purple Aster Way, Parker, CO 80134For SaleMLS ID #7965437, Jason Glowacki, Redfin Corporation. REcolorado as distributed by MLS GRID
- $720,0004 bd3 ba4k sqft18052 Triple Crown Street, Parker, CO 80134For SaleMLS ID #6764311, Kelly McLendon, Coldwell Banker Realty 44. REcolorado as distributed by MLS GRID
- $674,9993 bd2 ba3.3k sqft18258 Martinello Drive, Parker, CO 80134For SaleMLS ID #2268242, David DiPetro, Serhant Colorado LLC. REcolorado as distributed by MLS GRID
- $699,9903 bd2 ba3.3k sqft16681 Stelvio Point, Parker, CO 80134New ConstructionMLS ID #4319121, Batey McGraw, DFH Colorado Realty LLC. REcolorado as distributed by MLS GRID
- $600,0005 bd4 ba3.1k sqft7679 Blue Water Drive, Castle Rock, CO 80108For SaleMLS ID #2509523, Ryan Davis, Keller Williams Real Estate LLC. REcolorado as distributed by MLS GRID
- $585,0003 bd3 ba3k sqft11896 Barrentine Loop, Parker, CO 80138For SaleMLS ID #3062698, Marieke Kittelson, MB Bellissimo Homes. REcolorado as distributed by MLS GRID
- $574,9003 bd3 ba2.5k sqft9048 Bondcliff Lane, Parker, CO 80134For SaleMLS ID #2702321, Kelly Turk, Compass - Denver. REcolorado as distributed by MLS GRID
- $839,9005 bd4 ba4.7k sqft12677 Buffington Trail, Parker, CO 80134For SaleMLS ID #9469552, Adam Wiley, Keller Williams DTC. REcolorado as distributed by MLS GRID
- $699,9005 bd4 ba4.5k sqft11570 S Tumble Brush Street, Parker, CO 80134For SaleMLS ID #9571501, Jason M. Halliday, RE/MAX Northwest Inc. REcolorado as distributed by MLS GRID
- $774,9736 bd4 ba4.4k sqft11980 Triple Crown Drive, Parker, CO 80134For SaleMLS ID #2053672, Jennifer Heineman, Buy-Out Company Realty, LLC. REcolorado as distributed by MLS GRID
- $775,0004 bd4 ba4.7k sqft12938 Bridge View Lane, Parker, CO 80134For SaleMLS ID #6162288, Patrick Ingrassia, HomeSmart Realty. REcolorado as distributed by MLS GRID
- $575,0003 bd3 ba3k sqft6680 Sea Oats Drive, Parker, CO 80138For SaleMLS ID #7886406, Tina Delgado, HomeSmart. REcolorado as distributed by MLS GRID
- $595,0004 bd4 ba2.4k sqft10055 Hough Point, Parker, CO 80134For SaleMLS ID #3284769, Jordan Ortega, RE/MAX Professionals. REcolorado as distributed by MLS GRID
- $615,0003 bd3 ba3.4k sqft1172 Basalt Ridge Loop, Castle Rock, CO 80108For SaleMLS ID #6483046, Jessica Lentz, eXp Realty, LLC. REcolorado as distributed by MLS GRID
