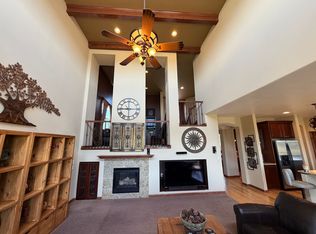
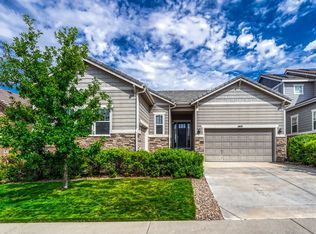
Welcome home to the highly-rated Trails at Crowfoot community! This Henley floor plan offers a luxurious two-story living space with an impressive 5 bedrooms, 3 bathrooms, and 2 car garage with openers. Step inside to find an open-concept main floor featuring beautiful laminate flooring and a study/flex room. The kitchen is truly the heart of this home with its oversized pantry, kitchen island, quartz countertops, stainless steel appliances, and stunning white cabinets for a crisp look. Upstairs you'll find plenty of room for activities in the spacious loft as well as the convenient laundry room. Some of Funiture will stay. unfinshed walking out basement are extra storeage space for all of your goods.
Welcome home to the highly-rated Trails at Crowfoot community! This Henley floor plan offers a luxurious two-story living space with an impressive 5 bedrooms, 3 bathrooms, and 2 car garage with openers. Step inside to find an open-concept main floor featuring beautiful laminate flooring and a study/flex room. The kitchen is truly the heart of this home with its oversized pantry, kitchen island, quartz countertops, stainless steel appliances, and stunning white cabinets for a crisp look. Upstairs you'll find plenty of room for activities in the spacious loft as well as the convenient laundry room
House for rent
Accepts Zillow applications
$3,600/mo
17941 Sky Pilot Ave, Parker, CO 80134
5beds
3,761sqft
This listing now includes required monthly fees in the total monthly price. Price shown reflects the lease term provided. Learn more|
Single family residence
Available now
No pets
Air conditioner, central air
In unit laundry
Attached garage parking
Central, forced air
What's special
Oversized pantryOpen-concept main floorSpacious loftLuxurious two-story living spaceStainless steel appliancesQuartz countertopsKitchen island
- 14 days |
- -- |
- -- |
Zillow last checked:
Listing updated:
Travel times
Facts & features
Interior
Bedrooms & bathrooms
- Bedrooms: 5
- Bathrooms: 3
- Full bathrooms: 3
Heating
- Central, Forced Air
Cooling
- Air Conditioner, Central Air
Appliances
- Included: Dishwasher, Freezer
- Laundry: In Unit
Features
- Flooring: Carpet, Hardwood, Tile
- Furnished: Yes
Interior area
- Total interior livable area: 3,761 sqft
Property
Parking
- Parking features: Attached, Garage
- Has attached garage: Yes
- Details: Contact manager
Features
- Patio & porch: Patio
Details
- Additional structures: Garage(s)
- Parcel number: 234909113004
Construction
Type & style
- Home type: SingleFamily
- Property subtype: Single Family Residence
Community & HOA
Location
- Region: Parker
Financial & listing details
- Lease term: 1 Year
Nearby apartments for rent
Price history
| Date | Event | Price |
|---|---|---|
| 7/31/2026 | Price change | $3,600-2.7%$1/sqft |
Source: Zillow Rentals Report a problem | ||
| 6/18/2026 | Price change | $3,700-5.1%$1/sqft |
Source: Zillow Rentals Report a problem | ||
| 5/28/2026 | Listed for rent | $3,900$1/sqft |
Source: Zillow Rentals Report a problem | ||
| 6/30/2023 | Sold | $685,555-2.8%$182/sqft |
Source: Public Record Report a problem | ||
| 3/3/2023 | Listed for sale | $705,555$188/sqft |
Source:  DR Horton Report a problem DR Horton Report a problem | ||
Neighborhood: 80134
Nearby schools
GreatSchools rating
- 9/10Northeast Elementary SchoolGrades: 3-5Distance: 1.4 mi
- 6/10Sagewood Middle SchoolGrades: 6-8Distance: 2.9 mi
- 8/10Ponderosa High SchoolGrades: 9-12Distance: 2.1 mi