Welcome to this stunning two-story home, in a beautiful and peaceful community. This open layout provides a seamless flow throughout the main floor, starting with a covered front porch welcoming you in with a den or flex space. The spacious main level features a bedroom, perfect for guests. Beautiful designer finishes throughout the home create an inviting, modern atmosphere, including laminate flooring that flows throughout most of the main floor. The functional kitchen is a true highlight, featuring warm brown cabinetry with sleek hardware, stunning quartz counter tops, and a large kitchen island – perfect for meal prep or casual dining. The adjacent walk-in pantry offers plenty of storage space. The great room, with its contemporary fireplace and impressive floor-to-ceiling tile, creates a perfect spot to relax or entertain. On the upper level, you will find the luxurious primary suite, complete with an attached bath that includes a raised vanity and quartz counter tops. Spacious secondary bedrooms offer ample closet space, while the loft provides additional room for relaxation or activities. The upper-level laundry is both convenient and functional. Enjoy outdoor living with a covered front and rear porch – ideal for relaxing or hosting guests. This home is within close distance to community amenities such as a pool, tennis and pickle ball courts, a playground, a basketball court, disc golf, and a recreation field. The home is also equipped with a smart home package, ensuring convenience and connectivity. Don't miss the opportunity to own this exceptional home! Estimated delivery July 2026 ***Photos are representative and not of actual property***
Pending
$685,000
13973 Beebalm Trail, Parker, CO 80134
5beds
3,761sqft
:
Get pre-qualified$4,499/mo
Single Family Residence
Built in 2026
5,740 Square Feet Lot
$-- Zestimate®
$182/sqft
$100/mo HOA
What's special
- 47 days |
- 13 |
- 0 |
Zillow last checked:
Listing updated:
Listed by:
Jodi Bright sales@drhrealty.com,
D.R. Horton Realty, LLC
Source: REcolorado as distributed by MLS GRID,MLS#: 6853352
Facts & features
Interior
Bedrooms & bathrooms
- Bedrooms: 5
- Bathrooms: 3
- Full bathrooms: 2
- 3/4 bathrooms: 1
- Main level bathrooms: 1
- Main level bedrooms: 1
Bedroom
- Description: Primary Bedroom With Attached On-Suite Bathroom And Walk-In Closet
- Features: Primary Suite
- Level: Upper
- Area: 197.94 Square Feet
- Dimensions: 15.11 x 13.1
Bedroom
- Description: Guest Bedroom
- Level: Upper
- Area: 133.1 Square Feet
- Dimensions: 12.1 x 11
Bedroom
- Description: Guest Bedroom W/Walk In Closet
- Level: Upper
- Area: 151.25 Square Feet
- Dimensions: 12.1 x 12.5
Bedroom
- Description: Guest Bedroom W/Walk In Closet
- Level: Upper
- Area: 132.31 Square Feet
- Dimensions: 13.1 x 10.1
Bedroom
- Description: Bedroom/Office/Flex
- Level: Main
- Area: 117 Square Feet
- Dimensions: 10 x 11.7
Bathroom
- Level: Main
Bathroom
- Features: Primary Suite
- Level: Upper
Bathroom
- Level: Upper
Great room
- Description: Great Room Located Next To Dining Nook And Kitchen Creates Wonderful Open Living Space
- Level: Main
- Area: 228.16 Square Feet
- Dimensions: 15.11 x 15.1
Kitchen
- Description: Large Walk-In Pantry
- Level: Main
- Area: 155.44 Square Feet
- Dimensions: 13.4 x 11.6
Loft
- Level: Upper
- Area: 155.82 Square Feet
- Dimensions: 15.9 x 9.8
Office
- Level: Main
- Area: 117.16 Square Feet
- Dimensions: 10.1 x 11.6
Heating
- Forced Air
Cooling
- Central Air
Appliances
- Included: Dishwasher, Disposal, Microwave, Range, Tankless Water Heater
Features
- Kitchen Island, Open Floorplan, Pantry, Primary Suite, Quartz Counters, Radon Mitigation System, Smart Thermostat, Walk-In Closet(s)
- Flooring: Carpet, Laminate, Tile
- Windows: Double Pane Windows
- Basement: Bath/Stubbed,Full,Unfinished
- Number of fireplaces: 1
- Fireplace features: Electric
Interior area
- Total structure area: 3,761
- Total interior livable area: 3,761 sqft
- Finished area above ground: 2,680
- Finished area below ground: 0
Property
Parking
- Total spaces: 2
- Parking features: Concrete, Garage Door Opener
- Attached garage spaces: 2
Features
- Levels: Two
- Stories: 2
- Patio & porch: Covered, Deck, Front Porch
- Exterior features: Private Yard, Rain Gutters
- Fencing: Partial
Lot
- Size: 5,740 Square Feet
- Features: Landscaped, Sprinklers In Front, Sprinklers In Rear
Details
- Parcel number: R0611518
- Zoning: RES
- Special conditions: Standard
Construction
Type & style
- Home type: SingleFamily
- Architectural style: Traditional
- Property subtype: Single Family Residence
Materials
- Cement Siding, Concrete, Frame, Stone
- Foundation: Slab
Condition
- Under Construction
- New construction: Yes
- Year built: 2026
Details
- Builder model: Henley
- Builder name: D.R. Horton, Inc
- Warranty included: Yes
Utilities & green energy
- Electric: 110V, 220 Volts
- Sewer: Public Sewer
- Utilities for property: Cable Available, Electricity Connected, Internet Access (Wired), Natural Gas Connected, Phone Available
Community & HOA
Community
- Security: Carbon Monoxide Detector(s), Smart Locks, Smoke Detector(s), Video Doorbell
- Subdivision: Trails At Crowfoot
HOA
- Has HOA: Yes
- Amenities included: Park, Playground, Pool, Tennis Court(s), Trail(s)
- Services included: Recycling, Trash
- HOA fee: $100 monthly
- HOA name: Trails at Crowfoot Master Association
- HOA phone: 303-858-1800
Location
- Region: Parker
Financial & listing details
- Price per square foot: $182/sqft
- Tax assessed value: $107,900
- Annual tax amount: $4,979
- Date on market: 6/17/2026
- Listing terms: 1031 Exchange,Cash,Conventional,FHA,VA Loan
- Ownership: Builder
- Electric utility on property: Yes
Estimated market value
Not available
Estimated sales range
Not available
Not available
Price history
| Date | Event | Price |
|---|---|---|
| 6/22/2026 | Pending sale | $685,000$182/sqft |
Source:  REcolorado as distributed by MLS GRID #6853352 Report a problem REcolorado as distributed by MLS GRID #6853352 Report a problem | ||
| 6/17/2026 | Listed for sale | $685,000$182/sqft |
Source: REcolorado as distributed by MLS GRID #6853352 Report a problem | ||
Public tax history
| Year | Property taxes | Tax assessment |
|---|---|---|
| 2025 | $4,825 +12.6% | $29,130 +0.1% |
| 2024 | $4,283 +70.3% | $29,090 +12.2% |
| 2023 | $2,515 +73.3% | $25,930 +61.1% |
| 2022 | $1,452 | $16,100 +74.4% |
| 2021 | -- | $9,230 |
Find assessor info on the county website
Monthly payment
Est. payment
Payment breakdown
Explore the cost of this home by adjusting the details. Changes won't be saved.Climate risks
Neighborhood: 80134
Nearby schools
GreatSchools rating
- 9/10Northeast Elementary SchoolGrades: 3-5Distance: 1.3 mi
- 6/10Sagewood Middle SchoolGrades: 6-8Distance: 3 mi
- 8/10Ponderosa High SchoolGrades: 9-12Distance: 2.3 mi
Schools provided by the listing agent
- Elementary: Mountain View
- Middle: Sagewood
- High: Ponderosa
- District: Douglas RE-1
Source: REcolorado as distributed by MLS GRID. This data may not be complete. We recommend contacting the local school district to confirm school assignments for this home.
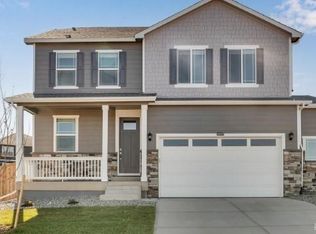
- $638,0003 bd3 ba3k sqft13969 Beebalm Trl, Parker, CO 80134New Construction
- $113,687-- bd-- ba-- sqft13977 Beebalm Trl, Parker, CO 80134Off Market
- $114,731-- bd-- ba-- sqft13965 Beebalm Trl, Parker, CO 80134Off Market
- $670,0004 bd3 ba3.5k sqft14274 Beebalm Ave, Parker, CO 80134Sold
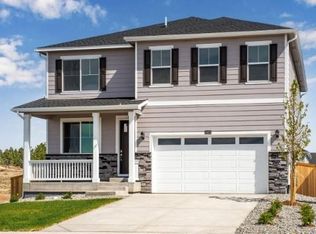
- $710,0005 bd4 ba2.7k sqft13981 Beebalm Trl, Parker, CO 80134Sold
- $700,0005 bd4 ba3.7k sqft14264 Beebalm Ave, Parker, CO 80134Sold
- $106,732-- bd-- ba-- sqft13974 Beebalm Trl, Parker, CO 80134Off Market
- $106,732-- bd-- ba-- sqft13970 Beebalm Trl, Parker, CO 80134Off Market
A local agent can set up tours, give advice and negotiate with sellers.
Similar homes
- $700,0004 bd4 ba3.1k sqft13956 Scarlet Sage Lane, Parker, CO 80134For Sale
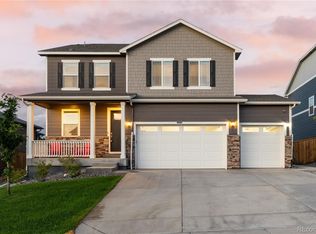
 MLS ID #3902156, Kimberly Keenan, Keenan Real Estate. REcolorado as distributed by MLS GRID
 - $638,0003 bd3 ba3k sqft13969 Beebalm Trail, Parker, CO 80134New ConstructionMLS ID #6846089, Jodi Bright, D.R. Horton Realty, LLC. REcolorado as distributed by MLS GRID
- $650,0004 bd4 ba2.3k sqft17351 Hop Clover Avenue, Parker, CO 80134For Sale
 MLS ID #1752339, Natasha Balabanova, Brokers Guild Real Estate. REcolorado as distributed by MLS GRID
 - $765,0005 bd3 ba3.7k sqft6454 Leathers Lane, Parker, CO 80134For Sale
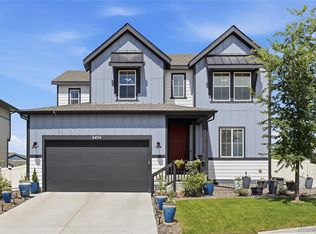 MLS ID #5724072, Joshua Hastings, Coldwell Banker Realty 44. REcolorado as distributed by MLS GRID
 - $635,0004 bd3 ba2.7k sqft18095 Dandy Brush Drive, Parker, CO 80134For SaleMLS ID #4303720, Dylan Lander, Real Broker, LLC DBA Real. REcolorado as distributed by MLS GRID
- $649,0004 bd3 ba3.4k sqft18383 Prince Hill Circle, Parker, CO 80134For SaleMLS ID #4348531, Lindsay Lichty, eXp Realty, LLC. REcolorado as distributed by MLS GRID
- $715,0005 bd3 ba2.7k sqft5189 Red Oak Way, Parker, CO 80134For SaleMLS ID #8085882, Liliana Parra, Equity Colorado Real Estate. REcolorado as distributed by MLS GRID
- $760,0005 bd4 ba4.2k sqft15921 Filly Avenue, Parker, CO 80134For SaleMLS ID #7444857, Dominic Miller, Compass - Denver. REcolorado as distributed by MLS GRID
- $699,9903 bd2 ba3.3k sqft16681 Stelvio Point, Parker, CO 80134New ConstructionMLS ID #4319121, Batey McGraw, DFH Colorado Realty LLC. REcolorado as distributed by MLS GRID
- $650,0004 bd3 ba3.8k sqft7730 Blue Water Lane, Castle Rock, CO 80108For SaleMLS ID #4896997, Ryan Davis, Keller Williams Real Estate LLC. REcolorado as distributed by MLS GRID
- $715,0004 bd4 ba2.5k sqft15085 Gladshine Drive, Parker, CO 80134For SaleMLS ID #8357184, Trelora Realty Team, Trelora Realty, Inc.. REcolorado as distributed by MLS GRID
- $765,0004 bd3 ba4.2k sqft11747 Larkspur Drive, Parker, CO 80134For SaleMLS ID #9491852, Stephen White, HomeSmart Realty. REcolorado as distributed by MLS GRID
- $746,9903 bd3 ba3.5k sqft13373 Finnhorse Street, Parker, CO 80134New ConstructionMLS ID #7784429, Batey McGraw, DFH Colorado Realty LLC. REcolorado as distributed by MLS GRID
- $697,5005 bd3 ba3.8k sqftCobblestone Ranch, Castle Rock, CO 80108For SaleMLS ID #3977188, Ghassan Kanafani, Kentwood Real Estate Cherry Creek. REcolorado as distributed by MLS GRID
- $735,0004 bd4 ba3.9k sqft15981 Red Bud Drive, Parker, CO 80134For SaleMLS ID #6112138, Anitha Sundar, Full Circle Realty CO. REcolorado as distributed by MLS GRID
- $899,0005 bd4 ba3.7k sqft16617 Dry Cp Drive, Parker, CO 80134For SaleMLS ID #3724609, Lauren Cross, LPT Realty. REcolorado as distributed by MLS GRID
- $569,0004 bd4 ba2.3k sqft11235 S Neu Towne Circle, Parker, CO 80134For SaleMLS ID #4021043, Sparkle Burton, Elevated Lifestyles Real Estate. REcolorado as distributed by MLS GRID
- $739,9893 bd2 ba1.8k sqft13349 Finnhorse St, Parker, CO 80134New ConstructionDream Finders Homes
- $735,0005 bd3 ba3.5k sqft931 W Hopkins Drive, Elizabeth, CO 80107For SaleMLS ID #7191233, Marjorie Engle, eXp Realty, LLC. REcolorado as distributed by MLS GRID
- $519,0003 bd3 ba2.5k sqft14118 Red Cosmos Street, Parker, CO 80134For SaleMLS ID #2218548, Tommy Karaffa, HomeSmart. REcolorado as distributed by MLS GRID
