Skip main navigation
    House for rent
  • Accepts Zillow applications
    $3,925/mo

    12761 Fisher St, Englewood, CO 80112

    5beds
    4,530sqft

    This listing now includes required monthly fees in the total monthly price. Price shown reflects the lease term provided. Learn more|

    Fast & easy Zillow application.

    This property accepts Zillow applications. Click 'Apply now' to fill out the online form once and apply to as many participating properties as you want. Just $35 for 30 days.

    Single family residence
    Available Tue Sep 1 2026
    Cats, small dogs OK
    Air conditioner, central air
    In unit laundry
    Attached garage parking
    Central, forced air

    What's special

    Open kitchenFormal dining roomGranite countertopsLarge double-sink bathroomBrushed nickel fixturesTumbled stone backsplashEating nook
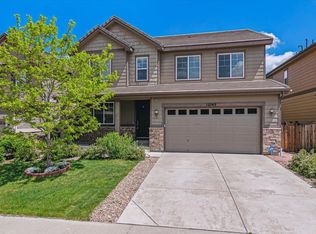
    This house is located in Englewood's Meridian Business Park. Just a couple blocks from I-25, E-470, and the Lincoln Light Rail Station, this beautiful home offers exceptional convenience in a peaceful, well-connected neighborhood. Surrounded by golf courses, open spaces, scenic trails, and a variety of fitness and recreation centers, the property blends suburban tranquility with easy access to major business and shopping hubs. Nearby attractions include Park Meadows Mall, the Castle Rock Outlets, and several regional shopping centers. Medical centers are close: 3 minutes to Advent Health ER & Urgent Care and Lincoln Medical Center, and 8 minutes to HCA HealthONE Sky Ridge Hospital. This spacious home offers over 3,050 square feet of finished living space, plus an additional 1,480+ square feet of unfinished basement. With 5 bedrooms and 4 full bathrooms, there's room for everyone. A 3-car attached garage provides ample parking and storage. The main floor includes a bedroom with a private bath and walk-in closet, a formal dining room, and a spacious great room with a cozy fireplace. The open kitchen is both beautiful and functional, featuring granite countertops, a tumbled stone backsplash, pantry, eating nook, and high-end GE Profile stainless steel appliances including a double oven with Advantium technology. Hardwood floors run throughout the main level, enhancing the modern and elegant design. Upstairs, the primary suite features two walk-in closets and a luxury bathroom with dual under-mount sinks and premium tile finishes. One guest bedroom has its own private bath and walk-in closet, while the other two bedrooms share a large double-sink bathroom. A spacious loft offers flexible space for an office, playroom, or second family room. All bathrooms include natural stone countertops and brushed nickel fixtures. The home is equipped with two furnaces and two air conditioning systems for maximum comfort and energy efficiency. Students attend top-rated Douglas County schools, including Eagle Ridge Elementary, Crest hill Middle School, and Highlands Ranch High School. The owner pays for HOA. The renter is responsible for water, gas and electricity. No smoking allowed Owner pays for HOA. Renter is responsible for water, gas and electric. No smoking allowed.
    42 days
    |
    --
    |
    --
    |

    Zillow last checked:

    Listing updated:

    Travel times

    Facts & features

    Interior

    Bedrooms & bathrooms
    • Bedrooms: 5
    • Bathrooms: 4
    • Full bathrooms: 4
    Heating
    • Central, Forced Air
    Cooling
    • Air Conditioner, Central Air
    Appliances
    • Included: Dishwasher, Microwave Oven, Oven, Refrigerator
    • Laundry: In Unit
    Features
    • Walk In Closet
    • Flooring: Carpet, Hardwood
    Interior area
    • Total interior livable area: 4,530 sqft

    Property

    Parking
    • Parking features: Attached, Garage
    • Has attached garage: Yes
    • Details: Contact manager
    Features
    • Patio & porch: Patio
    Details
    • Additional structures: Garage(s)
    • Parcel number: 223112339001

    Construction

    Type & style
    • Home type: SingleFamily
    • Property subtype: Single Family Residence

    Community & HOA

    Location
    • Region: Englewood

    Financial & listing details

    • Lease term: 1 Year

    Price history

    DateEventPrice
    6/25/2026Listed for rent$3,925+4.7%$1/sqft
    Source: Zillow Rentals Report a problem
    8/27/2025Listing removed$3,750$1/sqft
    Source: Zillow Rentals Report a problem
    8/9/2025Price change$3,750-5.1%$1/sqft
    Source: Zillow Rentals Report a problem
    7/27/2025Listed for rent$3,950+19.7%$1/sqft
    Source: Zillow Rentals Report a problem
    2/28/2021Listing removed--
    Source: Owner Report a problem
    8/17/2020Listing removed$3,300$1/sqft
    Source: Owner Report a problem
    8/14/2020Listed for rent$3,300+15.8%$1/sqft
    Source: Owner Report a problem
    12/4/2014Sold$430,000$95/sqft
    Source: Public Record Report a problem
    11/17/2014Listing removed$2,850$1/sqft
    Source: Zillow Rental Network Report a problem
    11/5/2014Listed for rent$2,850$1/sqft
    Source: L. G. Cao Report a problem

    Neighborhood: 80112

    Nearby schools

    GreatSchools rating