Skip main navigation
Sold for $719,000
  • $719,000

    12720 Fisher Drive, Englewood, CO 80112

    4beds
    3,754sqft
    Single Family Residence
    Built in 2014
    5,227 Square Feet Lot
    $714,600 Zestimate®
    $192/sqft
    $4,298 Estimated rent

    Home value

    $714,600

    $679,000 - $750,000

    $4,298/mo

    Zestimate® history
    Loading
    Loading...

    Owner options

    List your home for rent

    $4,298/mo

    Rent Zestimate®

    Find your next renter with Zillow Rental Manager. Plus, with online applications, you can quickly screen prospective tenants – for free.

    Learn more

    $4,298/mo

    Rent Zestimate®

    Refinance and save

    $4,406/mo

    Est. payment

    Refinancing to a lower rate could help reduce your monthly payments and save thousands over the life of the loan.

    See today's rates

    $4,406/mo

    Est. payment

    Explore your selling options

    Work with a Zillow partner agent

    Leverage their expertise and Zillow's premium Showcase listings to get your home seen by more buyers.

    Get started

    List with your own agent

    Get your home in front of millions of buyers by listing it on Zillow.

    Learn how to do it

    Sell it yourself

    Take full control of how buyers see your home on Zillow by listing For Sale by Owner (FSBO).

    List your home

    What's special

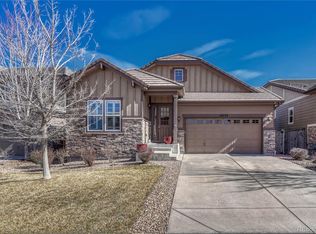
    This house comes with a REDUCED RATE as low as 5.625% (APR 5.81%) as of 10/16/2025 through List & Lock™. This is a seller & lender paid rate-buydown that reduces the buyer’s interest rate and monthly payment. Terms apply, see disclosures for more information. This stunning 4-bedroom, 4-bathroom ranch-style home offers over 3,700 finished square feet of thoughtfully designed living space and shows like new. Built by Richmond Homes, the property has been meticulously maintained and upgraded, highlighted by a remodeled primary en suite with spa-like finishes and a spacious walk-in closet. The open floor plan flows seamlessly into a fully finished basement, providing the perfect space for entertaining, a home theater, or additional guest accommodations. The backyard is enhanced with a privacy fence and features a fully functional dog run with doggie door & gate (No constant opening of the slider door), creating an ideal outdoor retreat for both two- and four-legged family members. Conveniently located near public transportation, the light rail, Park Meadows Mall, Sky Ridge Medical Center, and the Denver Tech Center, this home combines comfort with accessibility. From the fresh finishes to the modern upgrades, this home offers the best of Colorado living in a prime location.

    Zillow last checked:

    Listing updated:

    Listed by:

    Brian Clodius 303-829-8806 brian@clodiusandco.com,

    Clodius & Company

    Bought with:

    Quoc "Q" Tran, 100083865

    Signature Real Estate Corp.

    Source: REcolorado as distributed by MLS GRID,MLS#: 9099144MLS Logo

    Facts & features

    Interior

    Bedrooms & bathrooms
    • Bedrooms: 4
    • Bathrooms: 4
    • Full bathrooms: 2
    • 3/4 bathrooms: 2
    • Main level bathrooms: 2
    • Main level bedrooms: 2
    Bedroom
    • Level: Main
    Bedroom
    • Level: Basement
    Bedroom
    • Level: Basement
    Bathroom
    • Level: Main
    Bathroom
    • Level: Basement
    Bathroom
    • Level: Basement
    Other
    • Level: Main
    Other
    • Level: Main
    Dining room
    • Level: Main
    Family room
    • Level: Main
    Great room
    • Level: Basement
    Kitchen
    • Level: Main
    Laundry
    • Level: Main
    Heating
    • Forced Air, Natural Gas
    Cooling
    • Central Air
    Appliances
    • Included: Cooktop, Dishwasher, Disposal, Dryer, Microwave, Oven, Refrigerator, Self Cleaning Oven, Washer
    • Laundry: In Unit
    Features
    • Eat-in Kitchen, Five Piece Bath, Granite Counters, High Ceilings, Kitchen Island, Pantry, Primary Suite, Ceiling Fan(s), Smoke Free, Walk-In Closet(s)
    • Flooring: Carpet, Tile, Wood
    • Windows: Double Pane Windows, Window Coverings
    • Basement: Full
    • Number of fireplaces: 1
    • Fireplace features: Family Room, Gas Log
    Interior area
    • Total structure area: 3,754
    • Total interior livable area: 3,754 sqft
    • Finished area above ground: 1,877
    • Finished area below ground: 1,823

    Property

    Parking
    • Total spaces: 2
    • Parking features: Garage - Attached
    • Attached garage spaces: 2
    Features
    • Levels: One
    • Stories: 1
    • Patio & porch: Covered, Front Porch
    • Exterior features: Dog Run, Private Yard, Rain Gutters
    • Fencing: Full
    Lot
    • Size: 5,227 Square Feet
    • Features: Irrigated, Landscaped, Level, Master Planned, Near Public Transit, Sprinklers In Front, Sprinklers In Rear
    Details
    • Parcel number: R0483192
    • Special conditions: Standard

    Construction

    Type & style
    • Home type: SingleFamily
    • Architectural style: Traditional
    • Property subtype: Single Family Residence
    Materials
    • Frame
    • Foundation: Slab
    • Roof: Concrete
    Condition
    • Updated/Remodeled
    • Year built: 2014
    Details
    • Builder name: Richmond American Homes

    Utilities & green energy

    • Sewer: Public Sewer
    • Utilities for property: Cable Available, Electricity Connected

    Community & HOA

    Community
    • Security: Security System, Smoke Detector(s)
    • Subdivision: Meridian International Business Center
    HOA
    • Has HOA: Yes
    • Services included: Recycling, Trash
    • HOA fee: $106 monthly
    • HOA name: Hammersmith
    • HOA phone: 303-980-7438
    Location
    • Region: Englewood

    Financial & listing details

    • Price per square foot: $192/sqft
    • Tax assessed value: $732,146
    • Annual tax amount: $5,276
    • Date on market: 9/5/2025
    • Listing terms: 1031 Exchange,Cash,Conventional,FHA,Other,VA Loan
    • Exclusions: Seller Personal Property & Staging Furnishings
    • Ownership: Individual
    • Electric utility on property: Yes
    • Road surface type: Paved

    Price history

    DateEventPrice
    1/9/2026Sold$719,000$192/sqft
    Source: REcolorado as distributed by MLS GRID #9099144 Report a problem
    12/2/2025Pending sale$719,000$192/sqft
    Source: REcolorado as distributed by MLS GRID #9099144 Report a problem
    11/7/2025Price change$719,000-1.4%$192/sqft
    Source: REcolorado as distributed by MLS GRID #9099144 Report a problem
    10/15/2025Price change$729,000-2.7%$194/sqft
    Source: REcolorado as distributed by MLS GRID #9099144 Report a problem
    10/3/2025Price change$749,000-2%$200/sqft
    Source: REcolorado as distributed by MLS GRID #9099144 Report a problem
    9/18/2025Price change$764,000-3.8%$204/sqft
    Source: REcolorado as distributed by MLS GRID #9099144 Report a problem
    9/5/2025Listed for sale$794,000+45.7%$212/sqft
    Source: REcolorado as distributed by MLS GRID #9099144 Report a problem
    12/19/2017Sold$545,000-0.8%$145/sqft
    Source: YOUR CASTLE REAL ESTATE solds #7894705_80112 Report a problem
    11/7/2017Pending sale$549,500$146/sqft
    Source: Your Castle Real Estate Inc #7894705 Report a problem
    10/16/2017Price change$549,500-1.7%$146/sqft
    Source: Your Castle Real Estate Inc #7894705 Report a problem
    8/10/2017Price change$559,000-1.4%$149/sqft
    Source: Your Castle Real Estate Inc #7894705 Report a problem
    7/6/2017Listed for sale$567,000+41.4%$151/sqft
    Source: Your Castle Real Estate Inc #7894705 Report a problem
    9/29/2014Sold$400,900+0.8%$107/sqft
    Source: Public Record Report a problem
    6/22/2014Listing removed$397,882$106/sqft
    Source: Richmond American Homes Report a problem
    6/5/2014Listed for sale$397,882$106/sqft
    Source: Richmond American Homes Report a problem

    Public tax history

    YearProperty taxesTax assessment
    2025$5,276 -1.4%$45,760 -15%
    2024$5,354 +41.1%$53,850 -1%
    2023$3,795 -3.7%$54,370 +46%
    2022$3,942 $37,240 -2.8%
    2021-- $38,310 +3.8%
    2020$3,812 +17.3%$36,910
    2019$3,249 $36,910 +23.9%
    2018$3,249 +5.7%$29,800
    2017$3,075 +10.7%$29,800 +12.5%
    2016$2,778 +103.9%$26,480
    2015$1,362 $26,480
    Find assessor info on the county website

    Neighborhood: 80112

    Nearby schools

    GreatSchools rating
    Schools provided by the listing agent
    • Elementary: Eagle Ridge
    • Middle: Cresthill
    • High: Highlands Ranch
    • District: Douglas RE-1

    Source: REcolorado as distributed by MLS GRID. This data may not be complete. We recommend contacting the local school district to confirm school assignments for this home.

    Get a cash offer in 3 minutes
    Find out how much your home could sell for in as little as 3 minutes with a no-obligation cash offer.
    Estimated market value
    $714,600
    Get a cash offer in 3 minutes
    Find out how much your home could sell for in as little as 3 minutes with a no-obligation cash offer.
    Estimated market value
    $714,600