Skip main navigation
Off market
  • $797,500

    12710 Fisher Dr, Englewood, CO 80112

    6beds
    4,405sqft
    SingleFamily
    Built in 2014
    5,662 Square Feet Lot
    $797,500 Zestimate®
    $181/sqft
    $4,716 Estimated rent

    Home value

    $797,500

    $758,000 - $837,000

    $4,716/mo

    Zestimate® history
    Loading
    Loading...

    Owner options

    List your home for rent

    $4,716/mo

    Rent Zestimate®

    Find your next renter with Zillow Rental Manager. Plus, with online applications, you can quickly screen prospective tenants – for free.

    Learn more

    $4,716/mo

    Rent Zestimate®

    Refinance and save

    $4,749/mo

    Est. payment

    Refinancing to a lower rate could help reduce your monthly payments and save thousands over the life of the loan.

    See today's rates

    $4,749/mo

    Est. payment

    Explore your selling options

    Work with a Zillow partner agent

    Leverage their expertise and Zillow's premium Showcase listings to get your home seen by more buyers.

    Get started

    List with your own agent

    Get your home in front of millions of buyers by listing it on Zillow.

    Learn how to do it

    Sell it yourself

    Take full control of how buyers see your home on Zillow by listing For Sale by Owner (FSBO).

    List your home

    What's special

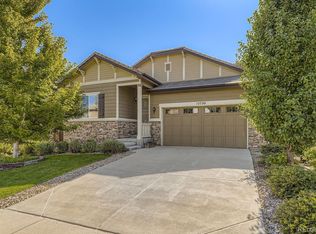
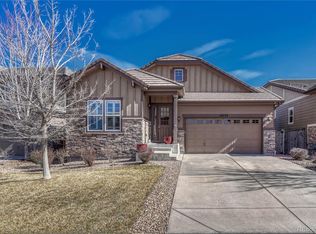
    Absolutely GORGEOUS 6 Bed, 5 Bath Richmond Home w/3 Car Garage in the Meridian, Welcomes You with Luxurious Comfort Throughout! Generous Gathering Spaces, this Turnkey, West-Facing, Executive Dwelling Boasts Majestic Mountain Views from the Upper Level! Open Living Design Showcases Impeccable Finishes- Contemporary Lighting, Upgraded Faucets, Hickory Wood Floors on Main Level, Coffered Ceilings, Decorative Iron & Wood Stair Railing, Plush Carpet in Study & Upper & Basement Levels! The Easy Flow of this Open & Extensive Layout is an Entertainers Dream! Fireplace & Mantel in Great Room Entice Large Parties Yet Cozy Enough for Intimate Gatherings. Gourmet Eat-In Kitchen has Large Island/Breakfast Bar, Slab Granite Counters, Espresso Cabinets, Walk-In Pantry w/Elfa Shelving, GE CAF Stainless Appliances (Refrigerator, Dishwasher, Microwave, Oven & 5-Burner Gas Cook-Top), PLUS- Stylish Hood Vent! Sizable Formal Dining/Living Room. Main Floor Bedroom w/ Bath Could Serve as an Office/Study or Guest Quarters. Spacious Master w/5-Piece Bath, Tile & Quartz, Soaker Tub, Double Sinks, & His-N-Hers Walk-In Closets-One is Fitted w/Custom Elfa Shelving! Spacious Upstairs Loft is a Fabulous Bonus/Flex Space! 2 of the Upstairs Bedrooms Share a Full Bath & another Bedroom is a Guest Suite w/Private Full Bath & Walk-in Closet! Secondary Baths are Finished w/Granite & Tile, Ceiling Fans are Remote Controlled, PLUS- 2-HVAC Systems & 2-Hot Water Heaters! Basement is Fully Finished w/Same Quality Standards as the Main w/Room to Spread Out in the Generous Family/Game/Media Room, Addl Bedroom, Bath, & 2 Storage Rooms! From the Inviting Front Porch to the Secluded Patio, the Professionally Landscaped/Fenced Yard w/Open Area Space Gives You the Ultimate Oasis of Sun, Shade, & Privacy! Premium Location-Easy Access to I-25, C-470, 2 Light-rail Stations, Park Meadows Shopping, DTC, Sky Ridge Med Center, Lone Tree, Parker, & DIA. Walk to Parks, Schools, Amenities, Restaurants & Trails!

    This property is not currently displayed as for sale or rent on Zillow. This may be different from what's on other websites or public sources.
    Facts & features

    Interior

    Bedrooms & bathrooms
    • Bedrooms: 6
    • Bathrooms: 4
    • Full bathrooms: 3
    • 1/2 bathrooms: 1
    Heating
    • Forced air, Gas
    Cooling
    • Central
    Appliances
    • Laundry: In Unit
    Features
    • Kitchen Island, Pantry, Walk-In Closet(s), Granite Counters, Breakfast Nook, Eat-in Kitchen, Entrance Foyer, Open Floorplan, Quartz Counters, Master Suite, Five Piece Bath, Smoke Free
    • Flooring: Carpet, Hardwood
    • Windows: Double Pane Windows
    • Basement: Finished
    • Has fireplace: Yes
    • Fireplace features: Great Room
    Interior area
    • Total interior livable area: 4,405 sqft
    • Finished area below ground: 1380.00

    Property

    Parking
    • Total spaces: 3
    • Parking features: Garage - Attached
    Features
    • Patio & porch: Patio, Front Porch
    • Exterior features: Stucco
    • Has view: Yes
    • View description: Mountain
    Lot
    • Size: 5,662 Square Feet
    Details
    • Parcel number: 223112335035
    • Zoning description: res

    Construction

    Type & style
    • Home type: SingleFamily
    • Architectural style: Contemporary
    Materials
    • Frame
    • Roof: Composition
    Condition
    • Year built: 2014

    Community & HOA

    Community
    • Security: Smoke Detector(s), Carbon Monoxide Detector(s)
    HOA
    • Has HOA: Yes
    • Services included: Trash, Maintenance Grounds
    • HOA fee: $70 monthly
    Location
    • Region: Englewood

    Financial & listing details

    • Price per square foot: $181/sqft
    • Tax assessed value: $814,072
    • Annual tax amount: $5,674

    Price history

    DateEventPrice
    7/20/2020Sold$655,000-1.5%$149/sqft
    Source: Public Record Report a problem
    6/6/2020Pending sale$664,900$151/sqft
    Source: Re/max Professionals #3417799 Report a problem
    5/27/2020Price change$664,900-1.5%$151/sqft
    Source: Re/max Professionals #3417799 Report a problem
    4/17/2020Listed for sale$674,900+23%$153/sqft
    Source: RE/MAX Professionals #3417799 Report a problem
    10/2/2014Sold$548,700+19.2%$125/sqft
    Source: Public Record Report a problem
    6/10/2014Listing removed$460,271$104/sqft
    Source: Richmond American Homes Report a problem
    6/5/2014Listed for sale$460,271$104/sqft
    Source: Richmond American Homes Report a problem

    Public tax history

    YearProperty taxesTax assessment
    2025$5,674 -1.4%$50,880 -11.7%
    2024$5,757 +39.2%$57,620 -1%
    2023$4,137 -3.7%$58,180 +43.3%
    2022$4,297 $40,590 -2.8%
    2021-- $41,760 +3.3%
    2020$4,176 +5.1%$40,430
    2019$3,975 $40,430 +10.9%
    2018$3,975 +5.7%$36,450
    2017$3,762 +2.1%$36,450 +3.8%
    2016$3,686 +2%$35,130
    2015$3,615 $35,130
    Find assessor info on the county website

    Neighborhood: 80112

    Nearby schools

    GreatSchools rating
    Schools provided by the listing agent
    • Elementary: Eagle Ridge
    • Middle: Cresthill
    • High: Highlands Ranch
    • District: Douglas RE-1

    Source: The MLS. This data may not be complete. We recommend contacting the local school district to confirm school assignments for this home.

    Get a cash offer in 3 minutes
    Find out how much your home could sell for in as little as 3 minutes with a no-obligation cash offer.
    Estimated market value
    $797,500
    Get a cash offer in 3 minutes
    Find out how much your home could sell for in as little as 3 minutes with a no-obligation cash offer.
    Estimated market value
    $797,500