Skip main navigation
Sold for $794,172
  • $794,172

    12732 Fisher Drive, Englewood, CO 80112

    4beds
    3,844sqft
    Single Family Residence
    Built in 2014
    5,227 Square Feet Lot
    $767,600 Zestimate®
    $207/sqft
    $4,230 Estimated rent

    Home value

    $767,600

    $729,000 - $806,000

    $4,230/mo

    Zestimate® history
    Loading
    Loading...

    Owner options

    List your home for rent

    $4,230/mo

    Rent Zestimate®

    Find your next renter with Zillow Rental Manager. Plus, with online applications, you can quickly screen prospective tenants – for free.

    Learn more

    $4,230/mo

    Rent Zestimate®

    Refinance and save

    $4,797/mo

    Est. payment

    Refinancing to a lower rate could help reduce your monthly payments and save thousands over the life of the loan.

    See today's rates

    $4,797/mo

    Est. payment

    Explore your selling options

    Work with a Zillow partner agent

    Leverage their expertise and Zillow's premium Showcase listings to get your home seen by more buyers.

    Get started

    List with your own agent

    Get your home in front of millions of buyers by listing it on Zillow.

    Learn how to do it

    Sell it yourself

    Take full control of how buyers see your home on Zillow by listing For Sale by Owner (FSBO).

    List your home

    What's special

    Two-sided fireplaceFully fenced yardStunning ranch-style retreatOversized glass-enclosed showerBeautifully designed backyardDecorative stone privacy wallLuxurious primary suite
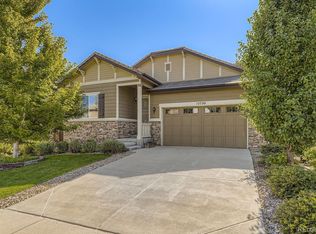
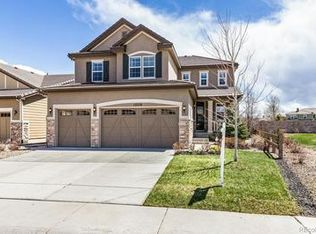
    Discover this stunning ranch-style retreat in the highly sought-after Meridian International Business Center neighborhood of Englewood. Built in 2014, this beautifully maintained home offers a perfect balance of modern elegance and cozy charm. The open-concept layout is filled with natural light, featuring a striking two-sided fireplace that seamlessly connects the living and dining areas. The gourmet kitchen is a chef’s dream, complete with rich dark wood cabinetry, granite countertops, a spacious island with bar seating, and sleek stainless steel appliances. The luxurious primary suite boasts tray ceilings, large windows, and a spa-like en-suite bath with an oversized glass-enclosed shower, dual vanity, and a walk-in closet with custom built-ins. Downstairs, a fully finished basement provides incredible flexibility for a home gym, media room, or additional living space. Step outside to a beautifully designed backyard, where a covered patio and stamped concrete walkways create the perfect setting for relaxing or entertaining. The fully fenced yard, complete with a decorative stone privacy wall, offers a peaceful and private outdoor escape. Located in the highly rated Douglas County School District and just minutes from shopping, dining, and major business hubs, this home combines style, comfort, and convenience. Don’t miss the chance to make it yours—schedule a showing today!

    Zillow last checked:

    Listing updated:

    Listed by:

    Lori Corken 303-858-8003 sales@corken.co,

    Corken + Company Real Estate Group, LLC

    Bought with:

    Mark Brautigam, 1323116

    Alpine Real Estate

    Source: REcolorado as distributed by MLS GRID,MLS#: 6177798MLS Logo

    Facts & features

    Interior

    Bedrooms & bathrooms
    • Bedrooms: 4
    • Bathrooms: 3
    • Full bathrooms: 1
    • 3/4 bathrooms: 2
    • Main level bathrooms: 2
    • Main level bedrooms: 2
    Primary bedroom
    • Level: Main
    Bedroom
    • Level: Main
    Bedroom
    • Level: Basement
    Bedroom
    • Level: Basement
    Primary bathroom
    • Level: Main
    Bathroom
    • Level: Main
    Bathroom
    • Level: Basement
    Dining room
    • Level: Main
    Family room
    • Level: Basement
    Game room
    • Level: Basement
    Great room
    • Level: Main
    Kitchen
    • Level: Main
    Laundry
    • Level: Main
    Office
    • Level: Main
    Heating
    • Forced Air, Natural Gas
    Cooling
    • Central Air
    Appliances
    • Included: Dishwasher, Disposal, Microwave, Oven, Range, Refrigerator
    Features
    • Eat-in Kitchen, Kitchen Island, Open Floorplan, Primary Suite, Quartz Counters, Walk-In Closet(s)
    • Flooring: Carpet, Tile, Vinyl
    • Basement: Finished,Full
    • Number of fireplaces: 1
    • Fireplace features: Great Room
    Interior area
    • Total structure area: 3,844
    • Total interior livable area: 3,844 sqft
    • Finished area above ground: 1,928
    • Finished area below ground: 1,546

    Property

    Parking
    • Total spaces: 2
    • Parking features: Garage - Attached
    • Attached garage spaces: 2
    Features
    • Levels: One
    • Stories: 1
    • Patio & porch: Covered, Front Porch, Patio
    • Exterior features: Private Yard, Rain Gutters
    • Fencing: Full
    Lot
    • Size: 5,227 Square Feet
    • Features: Landscaped, Level, Master Planned
    Details
    • Parcel number: R0483193
    • Special conditions: Standard

    Construction

    Type & style
    • Home type: SingleFamily
    • Architectural style: Traditional
    • Property subtype: Single Family Residence
    Materials
    • Frame
    • Roof: Composition
    Condition
    • Year built: 2014

    Utilities & green energy

    • Sewer: Public Sewer
    • Water: Public

    Community & HOA

    Community
    • Subdivision: Meridian International Bus Center
    HOA
    • Has HOA: Yes
    • Services included: Recycling, Trash
    • HOA fee: $106 monthly
    • HOA name: Hammersmith
    • HOA phone: 303-980-7438
    Location
    • Region: Englewood

    Financial & listing details

    • Price per square foot: $207/sqft
    • Tax assessed value: $717,865
    • Annual tax amount: $5,182
    • Date on market: 4/4/2025
    • Listing terms: 1031 Exchange,Cash,Conventional,FHA,VA Loan
    • Exclusions: Sellers Personal Property
    • Ownership: Individual

    Price history

    DateEventPrice
    5/7/2025Sold$794,172-0.1%$207/sqft
    Source: REcolorado as distributed by MLS GRID #6177798 Report a problem
    4/9/2025Pending sale$795,000$207/sqft
    Source: REcolorado as distributed by MLS GRID #6177798 Report a problem
    4/4/2025Listed for sale$795,000+79.1%$207/sqft
    Source: REcolorado as distributed by MLS GRID #6177798 Report a problem
    10/3/2014Sold$444,000$116/sqft
    Source: Public Record Report a problem

    Public tax history

    YearProperty taxesTax assessment
    2025$5,182 -1.4%$44,870 -15.2%
    2024$5,258 +40.6%$52,940 -1%
    2023$3,740 -3.7%$53,450 +45.6%
    2022$3,886 $36,700 -2.8%
    2021-- $37,760 +3.7%
    2020$3,762 +4.1%$36,430
    2019$3,614 $36,430 +9.9%
    2018$3,614 +5.7%$33,140
    2017$3,420 +11.6%$33,140 +13.5%
    2016$3,064 +2%$29,200
    2015$3,005 $29,200
    Find assessor info on the county website

    Neighborhood: 80112

    Nearby schools

    GreatSchools rating
    Schools provided by the listing agent
    • Elementary: Eagle Ridge
    • Middle: Cresthill
    • High: Highlands Ranch
    • District: Douglas RE-1

    Source: REcolorado as distributed by MLS GRID. This data may not be complete. We recommend contacting the local school district to confirm school assignments for this home.

    Get a cash offer in 3 minutes
    Find out how much your home could sell for in as little as 3 minutes with a no-obligation cash offer.
    Estimated market value
    $767,600
    Get a cash offer in 3 minutes
    Find out how much your home could sell for in as little as 3 minutes with a no-obligation cash offer.
    Estimated market value
    $767,600