Skip main navigation
Sold for $830,000
  • $830,000

    23879 E Narrowleaf Place, Aurora, CO 80016

    4beds
    4,479sqft
    Single Family Residence
    Built in 2018
    8,756 Square Feet Lot
    $825,900 Zestimate®
    $185/sqft
    $4,190 Estimated rent

    Home value

    $825,900

    $785,000 - $867,000

    $4,190/mo

    Zestimate® history
    Loading
    Loading...

    Owner options

    List your home for rent

    $4,190/mo

    Rent Zestimate®

    Find your next renter with Zillow Rental Manager. Plus, with online applications, you can quickly screen prospective tenants – for free.

    Learn more

    $4,190/mo

    Rent Zestimate®

    Refinance and save

    $5,131/mo

    Est. payment

    Refinancing to a lower rate could help reduce your monthly payments and save thousands over the life of the loan.

    See today's rates

    $5,131/mo

    Est. payment

    Explore your selling options

    Work with a Zillow partner agent

    Leverage their expertise and Zillow's premium Showcase listings to get your home seen by more buyers.

    Get started

    List with your own agent

    Get your home in front of millions of buyers by listing it on Zillow.

    Learn how to do it

    Sell it yourself

    Take full control of how buyers see your home on Zillow by listing For Sale by Owner (FSBO).

    List your home

    What's special

    Private backyard oasisCovered front porchCovered wraparound deckPrimary suiteBuilt-in fire pitGenerous pantryLarge loft
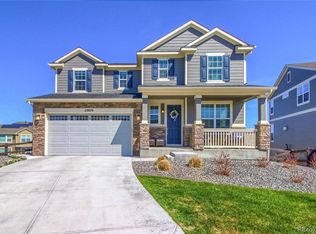
    This 4-bedroom, 4-bathroom beauty is a thoughtfully designed home nestled on a cul-de-sac with incredible outdoor living space! A covered front porch welcomes you into an inviting entryway with double glass doors that open to a dedicated office. Luxury vinyl plank flooring flows throughout the main living area. The heart of the home is the gourmet kitchen, where warm maple cabinetry pairs beautifully with a subway tile backsplash. The island is perfect for informal meals, and the generous pantry, double ovens, gas cooktop, built-in microwave, and dishwasher are designed to delight your inner chef. The great room features a cozy gas fireplace with a wood mantel, and walls of windows flood the space with sunlight. A dining area offers the perfect spot for meals with family and friends. Upstairs, the primary suite is a true retreat with dual walk-in closets, a luxurious soaking tub, separate shower, and double vanities. The large loft offers more space to relax; two bedrooms share a Jack & Jill bath, while another spacious bedroom enjoys access to a full hall bath just steps away. The outdoor living spaces are truly impressive, making the most of Colorado’s 300 days of sunshine. Whether sipping morning coffee on the covered wraparound deck, hosting summer BBQs on the covered lower patio, or roasting marshmallows around the built-in fire pit, your private backyard oasis is ready and waiting. The large yard offers plenty of space to roam, garden, play, or simply relax. With room to grow in the unfinished walkout basement and a perfect blend of indoor comfort and outdoor charm, this home checks all the boxes—and then some. The Inspiration neighborhood offers something for everyone! Enjoy miles of scenic trails, tons of open space, and lush parks that include features like a pizza oven and a giant chess set! Cool off in the resort-style pool, take the kids to the playgrounds, or join a tennis match with neighbors. Don’t miss your chance—come see this incredible home TODAY!

    Zillow last checked:

    Listing updated:

    Listed by:

    Deanna Wolfe 303-886-8010 deanna@deannawolfe.com,

    Compass - Denver

    Bought with:

    Ashley Busch, 100080617

    West and Main Homes Inc

    Source: REcolorado as distributed by MLS GRID,MLS#: 6736260MLS Logo

    Facts & features

    Interior

    Bedrooms & bathrooms
    • Bedrooms: 4
    • Bathrooms: 4
    • Full bathrooms: 3
    • 1/2 bathrooms: 1
    • Main level bathrooms: 1
    Primary bedroom
    • Level: Upper
    Bedroom
    • Level: Upper
    Bedroom
    • Level: Upper
    Bedroom
    • Level: Upper
    Primary bathroom
    • Level: Upper
    Bathroom
    • Level: Main
    Bathroom
    • Level: Upper
    Bathroom
    • Level: Upper
    Dining room
    • Level: Main
    Great room
    • Level: Main
    Kitchen
    • Level: Main
    Laundry
    • Level: Upper
    Loft
    • Level: Upper
    Mud room
    • Level: Main
    Office
    • Level: Main
    Utility room
    • Level: Basement
    Heating
    • Forced Air, Natural Gas
    Cooling
    • Central Air
    Appliances
    • Included: Cooktop, Dishwasher, Disposal, Double Oven, Microwave, Range Hood, Self Cleaning Oven, Tankless Water Heater
    Features
    • Ceiling Fan(s), Eat-in Kitchen, Entrance Foyer, Five Piece Bath, Jack & Jill Bathroom, Kitchen Island, Open Floorplan, Pantry, Primary Suite, Quartz Counters, Radon Mitigation System, Smoke Free, Walk-In Closet(s)
    • Flooring: Carpet, Vinyl
    • Windows: Double Pane Windows, Window Coverings, Window Treatments
    • Basement: Walk-Out Access
    • Has fireplace: Yes
    • Fireplace features: Gas, Great Room
    Interior area
    • Total structure area: 4,479
    • Total interior livable area: 4,479 sqft
    • Finished area above ground: 3,164
    • Finished area below ground: 0

    Property

    Parking
    • Total spaces: 3
    • Parking features: Concrete, Tandem
    • Attached garage spaces: 3
    Features
    • Levels: Two
    • Stories: 2
    • Patio & porch: Covered, Deck, Front Porch, Patio, Wrap Around
    • Exterior features: Garden, Private Yard
    • Fencing: Full
    Lot
    • Size: 8,756 Square Feet
    • Features: Cul-De-Sac
    Details
    • Parcel number: R0488277
    • Special conditions: Standard

    Construction

    Type & style
    • Home type: SingleFamily
    • Architectural style: Contemporary
    • Property subtype: Single Family Residence
    Materials
    • Cement Siding, Frame, Stone
    • Foundation: Slab
    Condition
    • Year built: 2018
    Details
    • Builder name: Meritage Homes

    Utilities & green energy

    • Electric: 110V, 220 Volts
    • Sewer: Public Sewer
    • Water: Public
    • Utilities for property: Cable Available, Electricity Connected, Natural Gas Connected

    Community & HOA

    Community
    • Security: Security System
    • Subdivision: Inspiration
    HOA
    • Has HOA: Yes
    • Amenities included: Clubhouse, Playground, Pool, Tennis Court(s), Trail(s)
    • HOA fee: $294 quarterly
    • HOA name: Inspiration
    • HOA phone: 303-627-2632
    Location
    • Region: Aurora

    Financial & listing details

    • Price per square foot: $185/sqft
    • Tax assessed value: $791,050
    • Annual tax amount: $6,341
    • Date on market: 5/7/2025
    • Listing terms: Cash,Conventional,FHA,VA Loan
    • Exclusions: Seller's Personal Possessions, Curtains And Rods/Matching Hardware In Pink And Purple Bedrooms, Trampoline, Tvs (Tv Mounts Will Stay). Negotiable Items: Swings On Ground Level, Kitchen Refrigerator, Washer, Dryer, Children's Playhouse In Backyard, Patio And Deck String Lights, Deep Freezer In Basement, Garage Refrigerator.
    • Ownership: Individual
    • Electric utility on property: Yes

    Price history

    DateEventPrice
    8/4/2025Sold$830,000+0.6%$185/sqft
    Source: REcolorado as distributed by MLS GRID #6736260 Report a problem
    6/19/2025Pending sale$825,000$184/sqft
    Source: REcolorado as distributed by MLS GRID #6736260 Report a problem
    6/12/2025Price change$825,000-1.2%$184/sqft
    Source: REcolorado as distributed by MLS GRID #6736260 Report a problem
    6/6/2025Price change$835,000-0.9%$186/sqft
    Source: REcolorado as distributed by MLS GRID #6736260 Report a problem
    5/28/2025Price change$842,500-0.9%$188/sqft
    Source: REcolorado as distributed by MLS GRID #6736260 Report a problem
    5/1/2025Listed for sale$850,000+37.5%$190/sqft
    Source: REcolorado as distributed by MLS GRID #6736260 Report a problem
    3/1/2018Sold$617,958$138/sqft
    Source: Public Record Report a problem

    Public tax history

    YearProperty taxesTax assessment
    2025$6,341 -2.3%$49,440 -14.2%
    2024$6,489 +20.3%$57,630 -1%
    2023$5,393 -12.9%$58,190 +39%
    2022$6,194 $41,870 -2.8%
    2021-- $43,070 +2.5%
    2020$6,059 +79.7%$42,000
    2019$3,371 $42,000 +82%
    2018$3,371 +28.6%$23,080 +23.2%
    2017$2,621 +508.3%$18,740 +209.8%
    2016$431 +4.1%$6,050
    2015$414 $6,050
    Find assessor info on the county website

    Neighborhood: Inspiration

    Nearby schools

    GreatSchools rating
    Schools provided by the listing agent
    • Elementary: Pine Lane Prim/Inter
    • Middle: Sierra
    • High: Chaparral
    • District: Douglas RE-1

    Source: REcolorado as distributed by MLS GRID. This data may not be complete. We recommend contacting the local school district to confirm school assignments for this home.

    Get a cash offer in 3 minutes
    Find out how much your home could sell for in as little as 3 minutes with a no-obligation cash offer.
    Estimated market value
    $825,900
    Get a cash offer in 3 minutes
    Find out how much your home could sell for in as little as 3 minutes with a no-obligation cash offer.
    Estimated market value
    $825,900