Skip main navigation
Off market
  • $730,100

    23859 E Narrowleaf Pl, Aurora, CO 80016

    3beds
    3,589sqft
    SingleFamily
    Built in 2018
    0.26 Acres Lot
    $730,100 Zestimate®
    $203/sqft
    $3,814 Estimated rent

    Home value

    $730,100

    $694,000 - $767,000

    $3,814/mo

    Zestimate® history
    Loading
    Loading...

    Owner options

    List your home for rent

    $3,814/mo

    Rent Zestimate®

    Find your next renter with Zillow Rental Manager. Plus, with online applications, you can quickly screen prospective tenants – for free.

    Learn more

    $3,814/mo

    Rent Zestimate®

    Refinance and save

    $4,349/mo

    Est. payment

    Refinancing to a lower rate could help reduce your monthly payments and save thousands over the life of the loan.

    See today's rates

    $4,349/mo

    Est. payment

    Explore your selling options

    Work with a Zillow partner agent

    Leverage their expertise and Zillow's premium Showcase listings to get your home seen by more buyers.

    Get started

    List with your own agent

    Get your home in front of millions of buyers by listing it on Zillow.

    Learn how to do it

    Sell it yourself

    Take full control of how buyers see your home on Zillow by listing For Sale by Owner (FSBO).

    List your home

    What's special

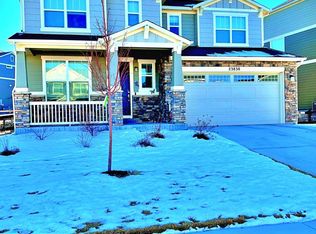
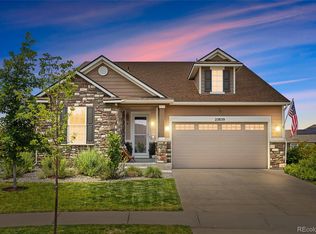
    GET READY TO FALL IN LOVE W/ THIS LIGHT AND BRIGHT OPEN CONCEPT FLOOR PLAN IN POPULAR ROCKING HORSE SUBDIVISION*PREMIER LOT ON END OF CUL-DE SAC W/ OVERSIZED BACKYARD FEAT. OVER $30K IN PROFESSIONAL LANDSCAPING~FULL FENCING, TREES, ROCK, STAMPED CONCRETE PATIO, IN GROUND DOWNSPOUTS FOR GUTTERS, & IRRIGATION W/ DRIP LINE IN FRONT AND REAR*GORGEOUS DECK OFF GREAT ROOM OVERLOOKING YARD W/ COVERED PATIO OFF BASEMENT WALKOUT UNDERNEATH~OUTDOOR SPACE GALORE!*STUNNING WHITE CHEF'S KITCHEN W/ QUARTZ COUNTERS, SS APPLIANCES W/ GAS COOKTOP, SUBWAY TILE, PANTRY & ON TREND GOLD PENDANT LIGHTING & ACCENTS!*KITCHEN OPENS TO GREAT ROOM W/ EAT-IN DINING ROOM, BAR SEATING & SPACIOUS 2 STORY FAMILY ROOM BOASTING DOUBLE STORY WINDOWS, COZY GAS FIREPLACE, & SLICK IN-WALL CONDUIT TO HIDE TV CABLES*QUAINT BUILT-IN DESK OFF GARAGE*SUNNY DEN OF ENTRY W/ FRENCH DOORS & TONS OF NATURAL LIGHT*HEAD UPSTAIRS TO THE PRIVATE MASTER SUITE FEAT. 5 PIECE EN SUITE W/ QUARTZ COUNTERS, SHOWER W/ BENCH & WALK-IN CLOSET!*TWO SPACIOUS SECONDARY BEDROOMS ON UPPER LEVEL THAT ARE SEPARATED BY AN ENVIOUS LOFT~PERFECT FOR SECOND FAMILY ROOM, PLAY ROOM, SECOND OFFICE OR TEEN SPACE!*ALL BEDROOMS HAVE WALK-IN CLOSETS!*CONVENIENT UPPER LEVEL LAUNDRY ROOM*UPGRADED TILE AND FLOORING THROUGHOUT*DON'T FORGET ABOUT THE 1000+ SF IN UNFINISHED WALKOUT BASEMENT WITH 9' CEILINGS WAITING FOR YOUR EXPANSION & PERSONAL TOUCHES*GLEAMING HARDWOOD FLOORS THROUGHOUT & PLUSH CARPET W/ TOP OF THE LINE STAIN PROOF CARPET PADDING*DUAL HVAC, RADON MITIGATION SYSTEM, WHOLE HOUSE HUMIDIFIER, CLEANED DUCTS IN 2020*WHOLE HOUSE WIRED FOR WIFI, SMART DOORBELL, SMART LOCKS & LIGHTS*ENERGY EFFICIENT*BARELY LIVED IN~GET THE BENEFITS OF A NEWER HOME ON A CHOICE LOT!*MILES OF TRAILS, POOL, BEER GARDEN, 2 PLAY AREAS, TENNIS, HOCKEY, SOCCER~ALL WITHIN WALKING DISTANCE!*PROXIMITY TO ALL TRANSPORTATION, E470, 225, I25, I70, DIA, BUCKLEY AFB, DOWNTOWN*MINUTES TO UPSCALE SOUTHLANDS SHOPPING & RESTAURANTS, GOLF COURSES, CHERRY CREEK RESERVOIR AND MORE!

    This property is off market, which means it's not currently listed for sale or rent on Zillow. This may be different from what's available on other websites or public sources.

    Facts & features

    Interior

    Bedrooms & bathrooms
    • Bedrooms: 3
    • Bathrooms: 3
    • Full bathrooms: 2
    • 1/2 bathrooms: 1
    Heating
    • Forced air
    Cooling
    • Central
    Appliances
    • Included: Dishwasher, Microwave, Range / Oven, Refrigerator
    • Laundry: In Unit
    Features
    • Kitchen Island, Pantry, Sound System, Walk-In Closet(s), Vaulted Ceiling(s), Breakfast Nook, Eat-in Kitchen, Open Floorplan, Quartz Counters, Master Suite, Five Piece Bath, Smart Lights
    • Flooring: Carpet, Hardwood
    • Windows: Window Coverings
    • Basement: Unfinished
    • Has fireplace: Yes
    • Fireplace features: Gas, Family Room
    Interior area
    • Total interior livable area: 3,589 sqft
    • Finished area below ground: 0.00

    Property

    Parking
    • Total spaces: 3
    • Parking features: Garage - Attached
    Features
    • Patio & porch: Deck, Patio, Covered, Front Porch
    • Exterior features: Other
    • Fencing: Full
    Lot
    • Size: 0.26 Acres
    • Features: Cul-de-Sac, Landscaped, Sprinklers In Front, Sprinklers In Rear, Irrigated
    Details
    • Parcel number: 223506328023

    Construction

    Type & style
    • Home type: SingleFamily
    Materials
    • Frame
    • Roof: Composition
    Condition
    • Year built: 2018

    Utilities & green energy

    • Sewer: Public Sewer
    • Water: Public

    Community & HOA

    Community
    • Security: Radon Mitigation System, Video Doorbell, Smart Cameras, Smart Locks
    HOA
    • Has HOA: Yes
    • Amenities included: Pool, Tennis Court(s)
    • HOA fee: $94 monthly
    Location
    • Region: Aurora

    Financial & listing details

    • Price per square foot: $203/sqft
    • Tax assessed value: $700,475
    • Annual tax amount: $5,566
    • Road surface type: Paved

    Price history

    DateEventPrice
    6/24/2020Sold$575,000$160/sqft
    Source: Public Record Report a problem
    5/6/2020Pending sale$575,000$160/sqft
    Source: Re/max Leaders #6643497 Report a problem
    5/2/2020Listed for sale$575,000+5.6%$160/sqft
    Source: Re/max Leaders #6643497 Report a problem
    2/7/2018Sold$544,674$152/sqft
    Source: Public Record Report a problem

    Public tax history

    YearProperty taxesTax assessment
    2025$5,566 -2.3%$43,780 -14.2%
    2024$5,696 +15%$51,030 -1%
    2023$4,954 -12.9%$51,520 +34%
    2022$5,690 $38,460 -2.8%
    2021-- $39,570 +3%
    2020$5,544 +78.7%$38,430
    2019$3,103 0%$38,430 +80.9%
    2018$3,103 +14%$21,240 +9.1%
    2017$2,723 +532%$19,470 +221.8%
    2016$431 +4.1%$6,050
    2015$414 $6,050
    Find assessor info on the county website

    Neighborhood: Inspiration

    Nearby schools

    GreatSchools rating
    Schools provided by the listing agent
    • Elementary: Pine Lane Prim/Inter
    • Middle: Sierra
    • High: Chaparral
    • District: Douglas RE-1

    Source: The MLS. This data may not be complete. We recommend contacting the local school district to confirm school assignments for this home.

    Get a cash offer in 3 minutes
    Find out how much your home could sell for in as little as 3 minutes with a no-obligation cash offer.
    Estimated market value
    $730,100
    Get a cash offer in 3 minutes
    Find out how much your home could sell for in as little as 3 minutes with a no-obligation cash offer.
    Estimated market value
    $730,100