***FRESH NEW PRICE & NEW ROOF W/ CLASS 3 SHINGLES JUST INSTALLED*** Timeless elegance meets contemporary refinement in this well-maintained Park East home. The airy interior features polished hardwood floors and a tranquil color palette throughout the primary living spaces. The bright, modernized kitchen shines with gleaming stainless appliances, solid surface countertops, and plentiful cabinet space, while the bright dining nook connects seamlessly to the expansive back garden. On the main floor, three restful bedrooms (one currently in use as an office) with large closets share two bathrooms finished with chic tiling, updated hardware, and stylish vanities. The lower level reveals a fully realized basement, offering a multipurpose recreation/media room along with two guest bedrooms and a full bath. There's even a bonus room! And don't miss the large laundry area that also provides space for storage. Notable upgrades include an owned solar array, newer windows, and a newer radon mitigation system.The rear garden boasts refreshed landscaping and a custom-built gazebo, creating an ideal sanctuary for al fresco dining and lounging. Practicality is further enhanced by the integrated RV gate, allowing for convenient vehicle side-access and an attached 1 car garage. Sweet home, sweeter deal. Don't miss out!
For sale
Price cut: $15K (7/27)
$500,000
11520 E 2nd Ave, Aurora, CO 80010
5beds
2,242sqft
:
Get pre-qualified$3,090/mo
Single Family Residence
Built in 1960
9,714 Square Feet Lot
$499,700 Zestimate®
$223/sqft
$-- HOA
What's special
Refreshed landscapingExpansive back gardenStylish vanitiesTwo guest bedroomsThree restful bedroomsUpdated hardwareSolid surface countertops
- 115 days |
- 367 |
- 31 |
Zillow last checked:
Listing updated:
Listed by:
Jodi Lillis 303-775-5524,
WK Real Estate
Source: IRES as distributed by MLS GRID,MLS#: 1055611
Facts & features
Interior
Bedrooms & bathrooms
- Bedrooms: 5
- Bathrooms: 3
- Full bathrooms: 1
- 3/4 bathrooms: 1
- 1/2 bathrooms: 1
- Main level bathrooms: 2
Primary bedroom
- Description: Wood
- Features: Shared Primary Bath
- Level: Main
- Area: 120 Square Feet
- Dimensions: 10 x 12
Bedroom 2
- Description: Wood
- Level: Main
- Area: 108 Square Feet
- Dimensions: 9 x 12
Bedroom 3
- Description: Wood
- Level: Main
- Area: 99 Square Feet
- Dimensions: 9 x 11
Bedroom 4
- Description: Carpet
- Level: Basement
- Area: 117 Square Feet
- Dimensions: 9 x 13
Bedroom 5
- Description: Carpet
- Level: Basement
- Area: 88 Square Feet
- Dimensions: 8 x 11
Dining room
- Description: Tile
- Level: Main
- Area: 72 Square Feet
- Dimensions: 8 x 9
Kitchen
- Description: Tile
- Level: Main
- Area: 270 Square Feet
- Dimensions: 15 x 18
Laundry
- Level: Basement
Living room
- Description: Wood
- Level: Main
- Area: 192 Square Feet
- Dimensions: 12 x 16
Recreation room
- Description: Carpet
- Level: Basement
- Area: 220 Square Feet
- Dimensions: 11 x 20
Heating
- Forced Air
Cooling
- Central Air
Appliances
- Included: Electric Range, Dishwasher, Refrigerator, Microwave
Features
- Eat-in Kitchen
- Windows: Window Coverings
- Basement: Partially Finished
Interior area
- Total structure area: 1,176
- Total interior livable area: 2,242 sqft
- Finished area above ground: 1,176
Property
Parking
- Total spaces: 1
- Parking features: RV Access/Parking, Attached
- Attached garage spaces: 1
- Details: Attached
Features
- Levels: One
- Stories: 1
- Patio & porch: Patio
- Fencing: Fenced
Lot
- Size: 9,714 Square Feet
Details
- Additional structures: Storage
- Parcel number: 197311223009
- Zoning: Res
- Special conditions: Private Owner
Construction
Type & style
- Home type: SingleFamily
- Property subtype: Single Family Residence
Materials
- Brick
- Roof: Composition
Condition
- New construction: No
- Year built: 1960
Utilities & green energy
- Electric: Xcel
- Gas: Xcel
- Sewer: Public Sewer
- Water: City
- Utilities for property: Natural Gas Available, Electricity Available
Community & HOA
Community
- Subdivision: Park East
HOA
- Has HOA: No
Location
- Region: Aurora
Financial & listing details
- Price per square foot: $223/sqft
- Tax assessed value: $509,200
- Annual tax amount: $3,217
- Date on market: 4/4/2026
- Listing terms: Cash,Conventional,FHA,VA Loan
- Exclusions: Seller's personal property, clothes washer, clothes dryer
- Electric utility on property: Yes
Estimated market value
$499,700
$475,000 - $525,000
$3,349/mo
Price history
| Date | Event | Price |
|---|---|---|
| 7/27/2026 | Price change | $500,000-2.9%$223/sqft |
Source:  IRES as distributed by MLS GRID #1055611 Report a problem IRES as distributed by MLS GRID #1055611 Report a problem | ||
| 7/10/2026 | Price change | $515,000-1%$230/sqft |
Source: IRES as distributed by MLS GRID #1055611 Report a problem | ||
| 6/16/2026 | Price change | $520,000-1.5%$232/sqft |
Source:  REcolorado as distributed by MLS GRID #IR1055611 Report a problem REcolorado as distributed by MLS GRID #IR1055611 Report a problem | ||
| 5/27/2026 | Price change | $528,000-0.4%$236/sqft |
Source: IRES as distributed by MLS GRID #1055611 Report a problem | ||
| 4/29/2026 | Listed for sale | $530,000$236/sqft |
Source: REcolorado as distributed by MLS GRID #IR1055611 Report a problem | ||
| 4/6/2026 | Pending sale | $530,000$236/sqft |
Source: REcolorado as distributed by MLS GRID #IR1055611 Report a problem | ||
| 4/4/2026 | Listed for sale | $530,000+7.7%$236/sqft |
Source: IRES as distributed by MLS GRID #1055611 Report a problem | ||
| 2/24/2023 | Sold | $491,900+31.2%$219/sqft |
Source: Public Record Report a problem | ||
| 11/15/2018 | Sold | $375,000-5.1%$167/sqft |
Source: Public Record Report a problem | ||
| 10/9/2018 | Pending sale | $395,000$176/sqft |
Source: LUNA-LLANES REALTY LLC #7889491 Report a problem | ||
| 10/2/2018 | Price change | $395,000-1.1%$176/sqft |
Source: LUNA-LLANES REALTY LLC #7889491 Report a problem | ||
| 9/25/2018 | Price change | $399,500-1.4%$178/sqft |
Source: LUNA-LLANES REALTY LLC #7889491 Report a problem | ||
| 9/21/2018 | Listed for sale | $405,000+23.5%$181/sqft |
Source: LUNA-LLANES REALTY LLC #7889491 Report a problem | ||
| 6/26/2018 | Sold | $328,000-0.5%$146/sqft |
Source: Public Record Report a problem | ||
| 5/30/2018 | Pending sale | $329,500$147/sqft |
Source: RE/MAX MASTERS MILLENNIUM #5905560 Report a problem | ||
| 5/24/2018 | Listed for sale | $329,500$147/sqft |
Source: RE/MAX MASTERS MILLENNIUM #5905560 Report a problem | ||
| 5/22/2018 | Pending sale | $329,500$147/sqft |
Source: RE/MAX MASTERS MILLENNIUM #5905560 Report a problem | ||
| 5/19/2018 | Listed for sale | $329,500$147/sqft |
Source: RE/MAX MASTERS MILLENNIUM #5905560 Report a problem | ||
Public tax history
| Year | Property taxes | Tax assessment |
|---|---|---|
| 2025 | $3,217 +3.1% | $31,825 -5.2% |
| 2024 | $3,121 +15.4% | $33,574 -10.8% |
| 2023 | $2,704 -3.1% | $37,621 +39.7% |
| 2022 | $2,791 | $26,931 -2.8% |
| 2021 | -- | $27,706 +17.1% |
| 2020 | $2,463 +107.5% | $23,652 |
| 2019 | $1,187 | $23,652 +28.4% |
| 2018 | $1,187 +15% | $18,425 |
| 2017 | $1,033 | $18,425 +21.8% |
| 2016 | -- | $15,132 |
| 2015 | -- | $15,132 +47.7% |
| 2014 | $686 +42.2% | $10,245 -6.7% |
| 2013 | $482 | $10,980 |
| 2012 | -- | $10,980 |
| 2011 | $853 +1.1% | $10,980 +4.4% |
| 2010 | $844 +41.5% | $10,520 |
| 2009 | $596 | $10,520 -29.3% |
| 2008 | -- | $14,877 |
| 2007 | -- | $14,877 -4.9% |
| 2006 | -- | $15,642 |
| 2005 | -- | $15,642 +12.3% |
| 2002 | $1,070 +10.6% | $13,930 +13.7% |
| 2001 | $967 | $12,250 |
Find assessor info on the county website
Monthly payment
Est. payment
Payment breakdown
Explore the cost of this home by adjusting the details. Changes won't be saved.Climate risks
Neighborhood: Highland Park
Nearby schools
GreatSchools rating
- 3/10Lansing Elementary SchoolGrades: PK-5Distance: 0.4 mi
- 4/10Aurora Central High SchoolGrades: PK-12Distance: 1 mi
- 3/10Aurora Hills Middle SchoolGrades: 6-8Distance: 1.7 mi
Schools provided by the listing agent
- Elementary: Lansing
- Middle: Aurora Hills
- High: Aurora Central
Source: IRES as distributed by MLS GRID. This data may not be complete. We recommend contacting the local school district to confirm school assignments for this home.
- $517,8006 bd3 ba2.4k sqft11510 E 2nd Ave, Aurora, CO 80010Off Market
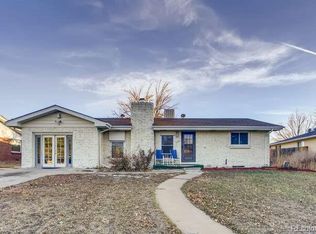
- $445,0003 bd3 ba1.3k sqft11530 E 2nd Ave, Aurora, CO 80010Off Market
- $466,700-- bd3 ba1.5k sqft11525 E 2nd Ave, Aurora, CO 80010Off Market
- $478,9004 bd3 ba2.2k sqft11540 E 2nd Ave, Aurora, CO 80010Off Market
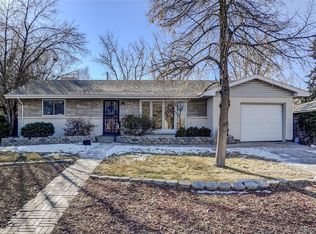
- $461,6004 bd3 ba1.3k sqft11500 E 2nd Ave, Aurora, CO 80010Off Market
- $502,3003 bd3 ba2k sqft11459 E 1st Ave, Aurora, CO 80010Off Market
- $471,9003 bd3 ba2.5k sqft11449 E 1st Ave, Aurora, CO 80010Sold
- $461,4004 bd2 ba1.8k sqft234 Moline St, Aurora, CO 80010Off Market
A local agent can set up tours, give advice and negotiate with sellers.
Similar homes
- $529,0004 bd4 ba2.3k sqft392 Zion Street, Aurora, CO 80011For Sale
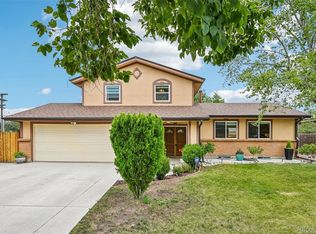
 MLS ID #6163972, Aaron Lipman, Thrive Real Estate Group. REcolorado as distributed by MLS GRID
 - $510,0005 bd2 ba2.1k sqft3233 Troy Street, Aurora, CO 80011For Sale
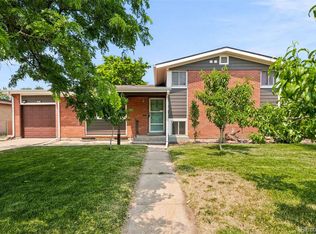 MLS ID #5504715, Karen Dorfman, Guide Real Estate. REcolorado as distributed by MLS GRID
 - $399,0003 bd2 ba1.7k sqft740 Ironton St, Aurora, CO 80010For Sale
 MLS ID #1054999, Jeff Daniels, Daniels Group Real Estate. IRES as distributed by MLS GRID
 - $500,0005 bd2 ba2k sqft1540 Tamarac Street, Denver, CO 80220For Sale
 MLS ID #4848850, Brian Arnold, Your Castle Real Estate Inc. REcolorado as distributed by MLS GRID
 - $524,5003 bd3 ba2.5k sqft16406 E Kentucky Avenue, Aurora, CO 80017For SaleMLS ID #5718625, Nancy Griffin, Metro Design Realty. REcolorado as distributed by MLS GRID
- $520,0003 bd4 ba2.5k sqft881 S Memphis Way, Aurora, CO 80017For SaleMLS ID #7950162, Murray Shykind, Colorado Home Agents. REcolorado as distributed by MLS GRID
- $485,0004 bd3 ba2.3k sqft18937 E Kent Circle, Aurora, CO 80013For SaleMLS ID #2866972, David Hutton, HomeSmart Realty. REcolorado as distributed by MLS GRID
- $575,0004 bd4 ba2.9k sqft1850 S Nile Court, Aurora, CO 80012For SaleMLS ID #1802060, Darla Gray, HomeSmart Realty. REcolorado as distributed by MLS GRID
- $590,0004 bd3 ba2.2k sqft3036 S Biscay Street, Aurora, CO 80013For SaleMLS ID #3670375, Jose Garcia, Home303. REcolorado as distributed by MLS GRID
- $505,0006 bd3 ba2.5k sqft1780 Sherrelwood Drive, Denver, CO 80221For SaleMLS ID #6897682, Paulina Aguilar, PAK Home Realty. REcolorado as distributed by MLS GRID
- $515,0003 bd3 ba2.3k sqft2662 S Quintero Way, Aurora, CO 80013For SaleMLS ID #8442195, Tami Gottsegen, Realty One Group Platinum Elite Colorado. REcolorado as distributed by MLS GRID
- $684,9954 bd3 ba2.8k sqft1435 S Macon Street, Aurora, CO 80012For SaleMLS ID #3769426, Niko Stathopoulos, RE/MAX Alliance. REcolorado as distributed by MLS GRID
- $499,9004 bd2 ba2.1k sqft9150 Raleigh Street, Westminster, CO 80031For SaleMLS ID #8757851, Yafei Yang, Brokers Guild Real Estate. REcolorado as distributed by MLS GRID
- $454,9003 bd2 ba1.3k sqft17774 E Arizona Pl, Aurora, CO 80017For SaleMLS ID #1059800, Katherine Bryant-Beach, C3 Real Estate Solutions, LLC. IRES as distributed by MLS GRID
- $579,9004 bd3 ba1.7k sqft8186 E Girard Avenue, Denver, CO 80231For SaleMLS ID #2944748, Jordan Larcade, Vision Equity Group Real Estate, LLC. REcolorado as distributed by MLS GRID
- $525,0004 bd2 ba2.2k sqft1248 S Eaton Street, Lakewood, CO 80232For SaleMLS ID #9748785, Autumn Atencio, Thrive Real Estate Group. REcolorado as distributed by MLS GRID
- $499,9004 bd2 ba2k sqft8283 Depew Way, Arvada, CO 80003For SaleMLS ID #7341546, Kevin Hays, LOGO Real Estate. REcolorado as distributed by MLS GRID
- $465,0004 bd2 ba1.5k sqft2529 W Mosier Place, Denver, CO 80219For SaleMLS ID #2922633, Raven Goodgain, Black Label Real Estate. REcolorado as distributed by MLS GRID
- $575,0005 bd2 ba2.2k sqft2701 E Evans Avenue, Denver, CO 80210For SaleMLS ID #4022104, Vali Hooker, Novella Real Estate. REcolorado as distributed by MLS GRID
- $469,0004 bd2 ba2.1k sqft7213 Santa Fe Drive, Denver, CO 80221For SaleMLS ID #3909358, Danae Hall, Compass - Denver. REcolorado as distributed by MLS GRID
