Just 15 minutes from Downtown Denver, this beautiful 4 bed, 2 bath home is move-in ready and packed with features inside and out. Whether you are a first time buyer or looking for your next forever home, this one checks every box.
Step inside to a bright, well-lit family room that flows seamlessly into an open kitchen and a spacious living area made for entertaining family and friends. Stunning wood beam ceilings add warmth, character, and a timeless charm that you will not find just anywhere. Underfoot, newly refinished hardwood floors run throughout the upper level and new carpet has been installed throughout, giving every room in the home a clean, fresh, move-in ready feel.
Head downstairs and you will find even more space to spread out. A second living area offers endless flexibility, whether you need a media room, playroom, or additional lounge space. Two more bedrooms, a full bathroom, a spacious laundry room, and a bonus room ready to serve as a home office or extra storage round out the lower level nicely.
Outside, the large lot delivers room for everything. Park in the oversized driveway, or the fenced concrete pad out back, perfect for all your toys. The low-maintenance, pet safe and non-toxic turf yard keeps things looking great year round without the hassle. Add in the covered patio for those Colorado evenings and the included shed for extra storage, and you have an outdoor space truly built for both entertaining and everyday living.
The location is just as impressive as the home itself. Families will love the variety of school options in the area, including the newly rebuilt Valley View Innovation School a few blocks away. Quick and easy access to several major highways makes getting around the Denver metro a breeze, and for those who prefer to leave the car at home, light rail is conveniently nearby connecting you to Downtown and beyond.This one is not to be missed!
For sale
Price cut: $6K (7/21)
$469,000
7213 Santa Fe Drive, Denver, CO 80221
4beds
2,180sqft
:
Get pre-qualified$2,865/mo
Single Family Residence
Built in 1958
8,000 Square Feet Lot
$465,400 Zestimate®
$215/sqft
$-- HOA
What's special
- 67 days |
- 1,403 |
- 159 |
Zillow last checked:
Listing updated:
Listed by:
Danae Hall danae.hall@compass.com,
Compass - Denver
Source: REcolorado as distributed by MLS GRID,MLS#: 3909358
Facts & features
Interior
Bedrooms & bathrooms
- Bedrooms: 4
- Bathrooms: 2
- Full bathrooms: 1
- 3/4 bathrooms: 1
- Main level bathrooms: 1
- Main level bedrooms: 2
Bedroom
- Level: Main
Bedroom
- Level: Main
Bedroom
- Level: Basement
Bedroom
- Level: Basement
Bathroom
- Level: Main
Bathroom
- Level: Basement
Bonus room
- Level: Basement
Family room
- Level: Main
Kitchen
- Level: Main
Laundry
- Level: Basement
Living room
- Level: Main
Heating
- Forced Air
Cooling
- Central Air
Appliances
- Included: Dishwasher, Disposal, Dryer, Microwave, Oven, Refrigerator, Washer
Features
- Ceiling Fan(s), Open Floorplan, Pantry
- Flooring: Carpet, Tile, Wood
- Basement: Finished
- Number of fireplaces: 1
- Fireplace features: Family Room, Gas
Interior area
- Total structure area: 2,180
- Total interior livable area: 2,180 sqft
- Finished area above ground: 1,330
- Finished area below ground: 765
Property
Parking
- Total spaces: 4
- Parking features: Concrete
- Details: Off Street Spaces: 4
Features
- Levels: One
- Stories: 1
- Patio & porch: Covered, Front Porch, Patio
- Exterior features: Playground, Private Yard, Rain Gutters
- Fencing: Full
Lot
- Size: 8,000 Square Feet
- Features: Landscaped, Sprinklers In Front
Details
- Parcel number: R0069178
- Zoning: R-1-C
- Special conditions: Standard
Construction
Type & style
- Home type: SingleFamily
- Property subtype: Single Family Residence
Materials
- Brick, Frame
- Foundation: Concrete Perimeter
Condition
- Year built: 1958
Utilities & green energy
- Sewer: Public Sewer
- Water: Public
Community & HOA
Community
- Security: Security System, Smoke Detector(s)
- Subdivision: Perl Mack Manor Tenth Filing
HOA
- Has HOA: No
Location
- Region: Denver
Financial & listing details
- Price per square foot: $215/sqft
- Tax assessed value: $451,000
- Annual tax amount: $3,547
- Date on market: 5/28/2026
- Listing terms: Cash,Conventional,FHA,VA Loan
- Exclusions: Sellers Personal Property, Ring Doorbell, Camper In Backyard, Carport
- Ownership: Individual
- Road surface type: Paved
Estimated market value
$465,400
$442,000 - $489,000
$2,885/mo
Price history
| Date | Event | Price |
|---|---|---|
| 7/21/2026 | Price change | $469,000-1.3%$215/sqft |
Source:  REcolorado as distributed by MLS GRID #3909358 Report a problem REcolorado as distributed by MLS GRID #3909358 Report a problem | ||
| 6/18/2026 | Listed for sale | $475,000$218/sqft |
Source: REcolorado as distributed by MLS GRID #3909358 Report a problem | ||
| 6/2/2026 | Pending sale | $475,000$218/sqft |
Source: REcolorado as distributed by MLS GRID #3909358 Report a problem | ||
| 5/28/2026 | Listed for sale | $475,000+115.9%$218/sqft |
Source: REcolorado as distributed by MLS GRID #3909358 Report a problem | ||
| 4/15/2016 | Sold | $220,000+18.3%$101/sqft |
Source: Public Record Report a problem | ||
| 6/5/2014 | Sold | $186,000+8.1%$85/sqft |
Source: Public Record Report a problem | ||
| 4/4/2014 | Listed for sale | $172,000+10.3%$79/sqft |
Source: Your Castle Real Estate #8837019 Report a problem | ||
| 2/4/2000 | Sold | $156,000+60.8%$72/sqft |
Source: Public Record Report a problem | ||
| 8/16/1994 | Sold | $97,000$44/sqft |
Source: Public Record Report a problem | ||
Public tax history
| Year | Property taxes | Tax assessment |
|---|---|---|
| 2025 | $3,565 -2.3% | $28,190 -18.1% |
| 2024 | $3,650 +16.4% | $34,430 |
| 2023 | $3,135 -4% | $34,430 +34.5% |
| 2022 | $3,265 | $25,600 -2.8% |
| 2021 | -- | $26,330 +8.4% |
| 2020 | $2,958 | $24,290 -0.2% |
| 2019 | $2,958 +28.2% | $24,330 +30.6% |
| 2018 | $2,307 | $18,630 |
| 2017 | $2,307 | $18,630 +21.3% |
| 2016 | -- | $15,360 |
| 2015 | $1,766 | $15,360 +12.8% |
| 2014 | -- | $13,620 |
| 2013 | -- | $13,620 -2% |
| 2012 | -- | $13,900 |
| 2011 | -- | $13,900 -6% |
| 2010 | -- | $14,780 |
| 2009 | -- | $14,780 -7.1% |
| 2008 | -- | $15,910 |
| 2007 | -- | $15,910 -5.2% |
| 2006 | -- | $16,790 |
| 2005 | -- | $16,790 +3.5% |
| 2004 | -- | $16,220 |
| 2003 | $1,537 +21.3% | $16,220 +6.6% |
| 2002 | $1,268 +11.9% | $15,210 +22.2% |
| 2001 | $1,133 | $12,450 |
| 2000 | -- | $12,450 |
Find assessor info on the county website
Monthly payment
Est. payment
Payment breakdown
Explore the cost of this home by adjusting the details. Changes won't be saved.Climate risks
Neighborhood: 80221
Nearby schools
GreatSchools rating
- 3/10Colorado Sports Leadership AcademyGrades: PK-8Distance: 0.3 mi
- 2/10Westminster High SchoolGrades: 9-12Distance: 2.3 mi
Schools provided by the listing agent
- Elementary: F.M. Day
- Middle: Tennyson Knolls
- High: Westminster
- District: Westminster Public Schools
Source: REcolorado as distributed by MLS GRID. This data may not be complete. We recommend contacting the local school district to confirm school assignments for this home.
- $418,9003 bd2 ba1.1k sqft7203 Santa Fe Dr, Denver, CO 80221Off Market
- $387,7002 bd2 ba850 sqft7223 Santa Fe Dr, Denver, CO 80221Off Market
- $398,2002 bd2 ba850 sqft7212 Kalamath St, Denver, CO 80221Off Market
- $420,2004 bd2 ba2k sqft7222 Kalamath St, Denver, CO 80221Off Market
- $441,3004 bd2 ba2k sqft7202 Kalamath St, Denver, CO 80221Off Market
- $425,7003 bd2 ba1.2k sqft7214 Santa Fe Dr, Denver, CO 80221Off Market
- $458,0003 bd2 ba1.1k sqft7224 Santa Fe Dr, Denver, CO 80221Off Market
- $424,2002 bd2 ba850 sqft7204 Santa Fe Dr, Denver, CO 80221Off Market
A local agent can set up tours, give advice and negotiate with sellers.
Similar homes
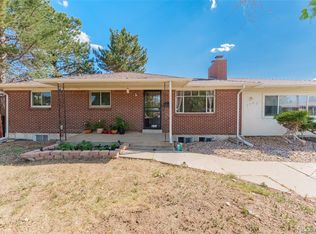
- $479,0004 bd2 ba2.1k sqft7270 Avrum Dr, Denver, CO 80221For Sale

 MLS ID #1062335, Nicholas Sage, Kittle Real Estate. IRES as distributed by MLS GRID
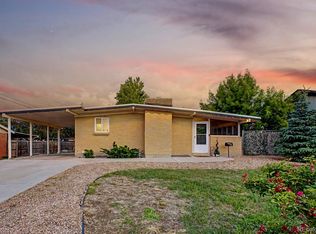
 - $505,0006 bd3 ba2.5k sqft1780 Sherrelwood Drive, Denver, CO 80221For Sale
 MLS ID #6897682, Paulina Aguilar, PAK Home Realty. REcolorado as distributed by MLS GRID
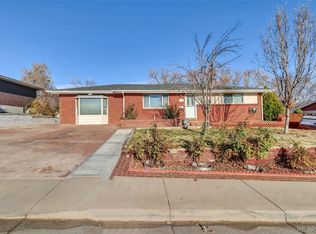
 - $475,0004 bd2 ba1.7k sqft1940 Mcdougal Street, Denver, CO 80229For Sale
 MLS ID #9356226, Celena Hinkelman, Engel & Volkers Denver. REcolorado as distributed by MLS GRID
 - $620,0006 bd2 ba2.4k sqft1181 El Paso Boulevard, Denver, CO 80221For Sale
 MLS ID #5804183, John Ramos, M3J Real Estate LLC. REcolorado as distributed by MLS GRID
 - $549,9983 bd2 ba1.9k sqft3355 W 54th Avenue, Denver, CO 80221For SaleMLS ID #9430488, Andrew Arevalo, Compass - Denver. REcolorado as distributed by MLS GRID
- $450,0004 bd2 ba1.8k sqft8251 Tennyson Street, Westminster, CO 80031For SaleMLS ID #8898295, Julio Quezada, Guide Real Estate. REcolorado as distributed by MLS GRID
- $469,0004 bd2 ba2.1k sqft13473 Fitzsimons Way, Aurora, CO 80011For SaleMLS ID #5462213, Taylor Palese, RE/MAX Professionals. REcolorado as distributed by MLS GRID
- $500,0004 bd2 ba1.7k sqft8402 Chase Street, Arvada, CO 80003For SaleMLS ID #9069486, Marco Randazzo, 8z Real Estate. REcolorado as distributed by MLS GRID
- $499,9004 bd2 ba2k sqft8283 Depew Way, Arvada, CO 80003For SaleMLS ID #7341546, Kevin Hays, LOGO Real Estate. REcolorado as distributed by MLS GRID
- $485,0004 bd3 ba2.4k sqft382 Zion Street, Aurora, CO 80011For SaleMLS ID #2244318, Tammy Breeser, Coldwell Banker Realty 54. REcolorado as distributed by MLS GRID
- $485,0004 bd2 ba1.9k sqft10759 Brewer Drive, Northglenn, CO 80234For SaleMLS ID #8820087, Kelly Swindell, JPAR Modern Real Estate. REcolorado as distributed by MLS GRID
- $485,0003 bd2 ba1.9k sqft2822 E 117th Court, Denver, CO 80233For SaleMLS ID #1645279, David Mayeranderson, Realty Professionals LLC. REcolorado as distributed by MLS GRID
- $425,0004 bd2 ba1.7k sqft9755 Elizabeth Street, Thornton, CO 80229For SaleMLS ID #5762492, Barry Kunselman, Hatch Realty, LLC. REcolorado as distributed by MLS GRID
- $465,0004 bd2 ba1.5k sqft2529 W Mosier Place, Denver, CO 80219For SaleMLS ID #2922633, Raven Goodgain, Black Label Real Estate. REcolorado as distributed by MLS GRID
- $499,0004 bd2 ba1.6k sqft1414 Spruce Street, Denver, CO 80220For SaleMLS ID #5708781, Maci Chance, Live.Laugh.Colorado. Real Estate Group. REcolorado as distributed by MLS GRID
- $509,9004 bd2 ba2.4k sqft6895 W Bayaud Avenue, Denver, CO 80226For SaleMLS ID #9033617, RaNae Rodriguez, MSC Real Estate Advisors. REcolorado as distributed by MLS GRID
- $400,0003 bd2 ba1.1k sqft4664 Clayton Street, Denver, CO 80216For SaleMLS ID #7779934, Teresa Ortiz, Keller Williams Realty Downtown LLC. REcolorado as distributed by MLS GRID
- $549,0007 bd3 ba2.3k sqft10770 Claire Lane, Denver, CO 80234For SaleMLS ID #6100798, The Munoz Group, Redfin Corporation. REcolorado as distributed by MLS GRID
- $565,0004 bd3 ba2.4k sqft8906 Oakwood St, Westminster, CO 80031For SaleMLS ID #6991277, Kendra Dillon, Compass - Denver. REcolorado as distributed by MLS GRID
- $475,0003 bd2 ba1.6k sqft1003 S Newton Street, Denver, CO 80219For SaleMLS ID #2014565, Sallie Simmons, Compass - Denver. REcolorado as distributed by MLS GRID
