Step into a world of elegance and comfort with this stunning 3-bedroom, 3-bathroom home, nestled in the picturesque Nantucket subdivision of Aurora. The moment you enter, you're greeted by a bright and open floor plan, accentuated by soaring vaulted ceilings that create an airy, expansive feel.
This home thoughtfully features a main floor bedroom, offering convenience and accessibility, alongside additional living space in the form of an upstairs loft – a perfect spot for a home office, reading nook, or play area.
Delve into the fully finished basement, providing extra space for a media room, guest suite, or whatever your heart desires. The possibilities are endless, allowing you to tailor this space to your unique lifestyle needs.
The outdoor area of this home is a true highlight, boasting a large yard accompanied by a vast deck. This space is an entertainer's dream, ideal for hosting gatherings, barbecues, or simply enjoying serene evenings under the stars.
This beautiful home in Aurora combines the best of indoor and outdoor living, making it an ideal setting for creating lasting memories with family and friends.
Sold for $471,900
$471,900
11449 E 1st Avenue, Aurora, CO 80010
3beds
2,585sqft
Single Family Residence
Built in 1983
8,581 Square Feet Lot
$454,800 Zestimate®
$183/sqft
$3,098 Estimated rent
Home value
$454,800
$423,000 - $487,000
$3,098/mo
Zestimate® history
Owner options
List your home for rent
$3,098/mo
Rent Zestimate®
Find your next renter with Zillow Rental Manager. Plus, with online applications, you can quickly screen prospective tenants – for free.
$3,098/mo
Rent Zestimate®
Refinance and save
$2,783/mo
Est. payment
Refinancing to a lower rate could help reduce your monthly payments and save thousands over the life of the loan.
$2,783/mo
Est. payment
Explore your selling options
Work with a Zillow partner agent
Leverage their expertise and Zillow's premium Showcase listings to get your home seen by more buyers.
Get startedList with your own agent
Get your home in front of millions of buyers by listing it on Zillow.
Learn how to do itSell it yourself
Take full control of how buyers see your home on Zillow by listing For Sale by Owner (FSBO).
List your homeWhat's special
Vast deckSoaring vaulted ceilingsFully finished basementMain floor bedroomLarge yard
Zillow last checked:
Listing updated:
Listed by:
Boris Klein boklein@comcast.net,
A+ Life's Agency
Bought with:
Sergio Carrasco, 100076114
Compass-Denver
Source: REcolorado as distributed by MLS GRID,MLS#: 6030327
Facts & features
Interior
Bedrooms & bathrooms
- Bedrooms: 3
- Bathrooms: 3
- Full bathrooms: 3
- Main level bathrooms: 1
- Main level bedrooms: 1
Primary bedroom
- Level: Upper
- Area: 154 Square Feet
- Dimensions: 14 x 11
Bedroom
- Level: Upper
- Area: 84 Square Feet
- Dimensions: 12 x 7
Bedroom
- Level: Main
- Area: 130 Square Feet
- Dimensions: 10 x 13
Bathroom
- Level: Upper
- Area: 45 Square Feet
- Dimensions: 5 x 9
Bathroom
- Level: Upper
- Area: 45 Square Feet
- Dimensions: 5 x 9
Bathroom
- Level: Main
- Area: 45 Square Feet
- Dimensions: 5 x 9
Dining room
- Level: Main
- Area: 80 Square Feet
- Dimensions: 8 x 10
Family room
- Level: Main
Game room
- Description: Non Confirming
- Level: Basement
- Area: 133 Square Feet
- Dimensions: 19 x 7
Kitchen
- Level: Main
- Area: 90 Square Feet
- Dimensions: 9 x 10
Laundry
- Level: Basement
- Area: 42 Square Feet
- Dimensions: 7 x 6
Living room
- Level: Main
- Area: 289 Square Feet
- Dimensions: 17 x 17
Heating
- Forced Air, Natural Gas
Cooling
- Central Air
Appliances
- Included: Dishwasher, Disposal, Oven, Refrigerator
Features
- Basement: Finished
Interior area
- Total structure area: 2,585
- Total interior livable area: 2,585 sqft
- Finished area above ground: 1,605
- Finished area below ground: 897
Property
Parking
- Total spaces: 2
- Parking features: Garage - Attached
- Attached garage spaces: 2
Features
- Levels: Two
- Stories: 2
Lot
- Size: 8,581 Square Feet
- Features: Level
Details
- Parcel number: 031124280
- Special conditions: Standard
Construction
Type & style
- Home type: SingleFamily
- Property subtype: Single Family Residence
Materials
- Frame, Wood Siding
- Roof: Composition
Condition
- Year built: 1983
Utilities & green energy
- Sewer: Public Sewer
- Water: Public
Community & HOA
Community
- Subdivision: Nantucket
HOA
- Has HOA: No
Location
- Region: Aurora
Financial & listing details
- Price per square foot: $183/sqft
- Tax assessed value: $529,600
- Annual tax amount: $2,601
- Date on market: 12/7/2023
- Listing terms: 1031 Exchange,Cash,Conventional,Other
- Exclusions: None
- Ownership: Agent Owner
Price history
| Date | Event | Price |
|---|---|---|
| 8/8/2025 | Sold | $471,900+6%$183/sqft |
Source:  REcolorado as distributed by MLS GRID #6030327 Report a problem REcolorado as distributed by MLS GRID #6030327 Report a problem | ||
| 10/26/2021 | Sold | $445,000+34.2%$172/sqft |
Source: Public Record Report a problem | ||
| 11/14/2017 | Sold | $331,500+215.4%$128/sqft |
Source: Public Record Report a problem | ||
| 11/20/2008 | Sold | $105,100-50%$41/sqft |
Source: Public Record Report a problem | ||
| 2/7/2007 | Sold | $210,000+112.1%$81/sqft |
Source: Public Record Report a problem | ||
| 3/1/1984 | Sold | $99,000$38/sqft |
Source: Agent Provided Report a problem | ||
Public tax history
| Year | Property taxes | Tax assessment |
|---|---|---|
| 2025 | $2,993 +3.1% | $33,100 +6% |
| 2024 | $2,903 +11.6% | $31,229 -11.4% |
| 2023 | $2,601 -3.1% | $35,252 +36.1% |
| 2022 | $2,685 | $25,903 -2.8% |
| 2021 | -- | $26,648 +8.4% |
| 2020 | $2,560 +20.8% | $24,589 |
| 2019 | $2,120 | $24,589 +22.7% |
| 2018 | $2,120 +15% | $20,045 |
| 2017 | $1,844 | $20,045 +22.1% |
| 2016 | -- | $16,421 |
| 2015 | -- | $16,421 +35.5% |
| 2014 | $1,489 +30.5% | $12,115 +22.4% |
| 2013 | $1,141 | $9,900 |
| 2012 | -- | $9,900 |
| 2011 | $929 +1.1% | $9,900 -13.6% |
| 2010 | $919 -29.7% | $11,460 |
| 2009 | $1,307 | $11,460 -29.8% |
| 2008 | -- | $16,326 |
| 2007 | -- | $16,326 +2.4% |
| 2006 | -- | $15,944 |
| 2005 | -- | $15,944 +7% |
| 2002 | $1,144 +13.9% | $14,900 +17.1% |
| 2001 | $1,004 | $12,720 |
Find assessor info on the county website
Neighborhood: Highline Villages
Nearby homes
- $469,6003 bd2 ba2.1k sqft11429 E 1st Ave, Aurora, CO 80010Off Market
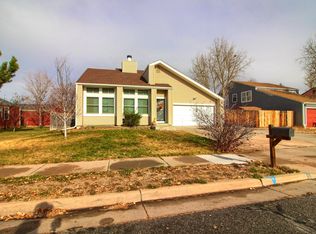
- $494,0003 bd3 ba2k sqft11459 E 1st Ave, Aurora, CO 80010Off Market
- $446,5002 bd2 ba957 sqft11419 E 1st Ave, Aurora, CO 80010Off Market
- $520,6006 bd3 ba2.4k sqft11510 E 2nd Ave, Aurora, CO 80010Off Market
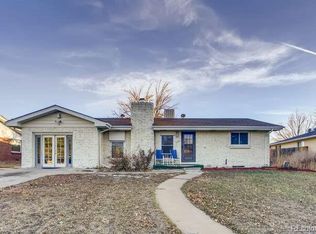
- $374,3002 bd1 ba936 sqft11469 E 1st Ave, Aurora, CO 80010Off Market
- $420,0002 bd1 ba941 sqft97 Macon Ct, Aurora, CO 80010Sold
- $453,9004 bd3 ba1.3k sqft11500 E 2nd Ave, Aurora, CO 80010Off Market
- $500,0005 bd3 ba2.2k sqft11520 E 2nd Ave, Aurora, CO 80010For Sale
Nearby schools
GreatSchools rating
- 3/10Lansing Elementary SchoolGrades: PK-5Distance: 0.4 mi
- 4/10Aurora Central High SchoolGrades: PK-12Distance: 1 mi
- 3/10Aurora Hills Middle SchoolGrades: 6-8Distance: 1.6 mi
Schools provided by the listing agent
- Elementary: Lansing
- Middle: South
- High: Aurora Central
- District: Adams-Arapahoe 28J
Source: REcolorado as distributed by MLS GRID. This data may not be complete. We recommend contacting the local school district to confirm school assignments for this home.
Get a cash offer in 3 minutes
Find out how much your home could sell for in as little as 3 minutes with a no-obligation cash offer.
Estimated market value
$454,800
Get a cash offer in 3 minutes
Find out how much your home could sell for in as little as 3 minutes with a no-obligation cash offer.
Estimated market value
$454,800
- Colorado
- Arapahoe County
- Aurora
- 80010
- Highline Villages
- 11449 E 1st Avenue
Nearby cities
Nearby neighborhoods
Nearby zip codes
Other Aurora Topics
