Skip main navigation
Sold for $360,000
  • $360,000

    832 Geneva Street, Aurora, CO 80010

    3beds
    1,798sqft
    Single Family Residence
    Built in 1955
    6,970 Square Feet Lot
    $353,000 Zestimate®
    $200/sqft
    $2,884 Estimated rent

    Home value

    $353,000

    $328,000 - $378,000

    $2,884/mo

    Zestimate® history
    Loading
    Loading...

    Owner options

    List your home for rent

    $2,884/mo

    Rent Zestimate®

    Find your next renter with Zillow Rental Manager. Plus, with online applications, you can quickly screen prospective tenants – for free.

    Learn more

    $2,884/mo

    Rent Zestimate®

    Refinance and save

    $2,097/mo

    Est. payment

    Refinancing to a lower rate could help reduce your monthly payments and save thousands over the life of the loan.

    See today's rates

    $2,097/mo

    Est. payment

    Explore your selling options

    Work with a Zillow partner agent

    Leverage their expertise and Zillow's premium Showcase listings to get your home seen by more buyers.

    Get started

    List with your own agent

    Get your home in front of millions of buyers by listing it on Zillow.

    Learn how to do it

    Sell it yourself

    Take full control of how buyers see your home on Zillow by listing For Sale by Owner (FSBO).

    List your home

    What's special

    Partial finished basementAutomatic sprinkler systemUpper-level bonus areaSpacious roomsCustom-built kitchenFlexible layout
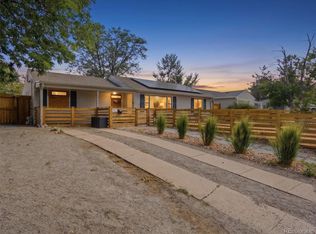
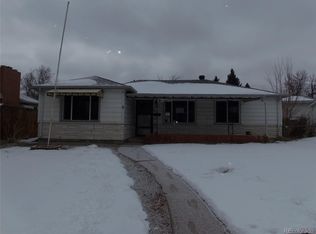
    ***Interest rates as low as 4.99% 30-year fixed!!!*** Bring your vision to Colfax Villa! Solid-bones 3-bed ranch with a flexible layout (partial finished basement) and AS IS opportunity to restore charm or reimagine entirely. The star is the detached, oversized 2-car garage/workshop with alley access—plus an upper-level bonus area that’s ideal for a studio or home office. With the right improvements, this space has strong ADU potential for rental income or multigenerational living (buyer to verify zoning, utilities, egress, and permits with the City of Aurora). Inside, a custom-built kitchen with unique cabinetry and layout offers a great foundation to preserve or modernize. Spacious rooms throughout, great bones, and endless possibilities for investors, renovators, or equity-seekers. ?? Bonus: an automatic sprinkler system is already in place to keep your landscaping lush and low-maintenance.

    Zillow last checked:

    Listing updated:

    Listed by:

    Madison Claren 719-502-7491 madison@storyhomegroup.com,

    LPT Realty,

    Story Home Group 720-975-7227,

    LPT Realty

    Bought with:

    Jacobo Calderon, 100077639

    Megastar Realty

    Source: REcolorado as distributed by MLS GRID,MLS#: 2485280MLS Logo

    Facts & features

    Interior

    Bedrooms & bathrooms
    • Bedrooms: 3
    • Bathrooms: 2
    • Full bathrooms: 1
    • 3/4 bathrooms: 1
    • Main level bathrooms: 1
    • Main level bedrooms: 2
    Bedroom
    • Level: Main
    Bedroom
    • Level: Main
    Bedroom
    • Level: Basement
    Bathroom
    • Level: Main
    Bathroom
    • Level: Basement
    Dining room
    • Level: Main
    Family room
    • Level: Main
    Kitchen
    • Level: Main
    Laundry
    • Level: Basement
    Laundry
    • Level: Main
    Utility room
    • Level: Basement
    Heating
    • Baseboard, Forced Air
    Cooling
    • Central Air
    Features
    • Flooring: Carpet, Wood
    • Basement: Bath/Stubbed,Partial
    Interior area
    • Total structure area: 1,798
    • Total interior livable area: 1,798 sqft
    • Finished area above ground: 1,124
    • Finished area below ground: 134

    Property

    Parking
    • Total spaces: 2
    • Parking features: Garage
    • Garage spaces: 2
    Features
    • Levels: One
    • Stories: 1
    • Exterior features: Lighting
    Lot
    • Size: 6,970 Square Feet
    Details
    • Parcel number: 031106346
    • Special conditions: Standard

    Construction

    Type & style
    • Home type: SingleFamily
    • Property subtype: Single Family Residence
    Materials
    • Other
    • Roof: Composition
    Condition
    • Fixer
    • Year built: 1955

    Utilities & green energy

    • Sewer: Public Sewer
    • Water: Public
    • Utilities for property: Cable Available, Electricity Connected, Natural Gas Connected

    Community & HOA

    Community
    • Subdivision: Colfax Villa Resub
    HOA
    • Has HOA: No
    Location
    • Region: Aurora

    Financial & listing details

    • Price per square foot: $200/sqft
    • Tax assessed value: $390,700
    • Annual tax amount: $2,451
    • Date on market: 9/25/2025
    • Listing terms: Cash,Conventional,FHA,VA Loan
    • Exclusions: Seller`s Personal Property, Security Cameras
    • Ownership: Individual
    • Electric utility on property: Yes
    • Road surface type: Paved

    Price history

    DateEventPrice
    11/14/2025Sold$360,000+2.9%$200/sqft
    Source: REcolorado as distributed by MLS GRID #2485280 Report a problem
    10/12/2025Pending sale$350,000$195/sqft
    Source: REcolorado as distributed by MLS GRID #2485280 Report a problem
    10/11/2025Listed for sale$350,000$195/sqft
    Source: REcolorado as distributed by MLS GRID #2485280 Report a problem
    9/29/2025Pending sale$350,000$195/sqft
    Source: REcolorado as distributed by MLS GRID #2485280 Report a problem
    9/25/2025Listed for sale$350,000$195/sqft
    Source: REcolorado as distributed by MLS GRID #2485280 Report a problem

    Public tax history

    YearProperty taxesTax assessment
    2025$2,451 +3.1%$24,419 -4.5%
    2024$2,377 +71.7%$25,574 -13.4%
    2023$1,385 -3.1%$29,543 +42.5%
    2022$1,429 $20,739 -2.8%
    2021-- $21,336 +1.4%
    2020$1,446 +48.3%$21,036
    2019$975 $21,036 +28.1%
    2018$975 +15%$16,423
    2017$848 $16,423 +23.7%
    2016-- $13,277
    2015-- $13,277 +59.5%
    2014$602 +53.5%$8,326 +5.7%
    2013$392 $7,880
    2012-- $7,880
    2011$682 +1.1%$7,880 -6.4%
    2010$675 +26.7%$8,420
    2009$533 $8,420 -36.7%
    2008-- $13,293
    2007-- $13,293 -8.1%
    2006-- $14,471
    2005-- $14,471 +6.2%
    2002$1,046 +22.8%$13,620 +26.2%
    2001$852 $10,790
    Find assessor info on the county website

    Neighborhood: Delmar Parkway

    Nearby schools

    GreatSchools rating
    Schools provided by the listing agent
    • Elementary: Fulton
    • Middle: Vanguard Classical School - West
    • High: Aurora Central
    • District: Adams-Arapahoe 28J

    Source: REcolorado as distributed by MLS GRID. This data may not be complete. We recommend contacting the local school district to confirm school assignments for this home.

    Get a cash offer in 3 minutes
    Find out how much your home could sell for in as little as 3 minutes with a no-obligation cash offer.
    Estimated market value
    $353,000
    Get a cash offer in 3 minutes
    Find out how much your home could sell for in as little as 3 minutes with a no-obligation cash offer.
    Estimated market value
    $353,000