Skip main navigation
Sold for $497,000
  • $497,000

    225 Tucson Street, Aurora, CO 80011

    6beds
    2,332sqft
    Single Family Residence
    Built in 1962
    8,756 Square Feet Lot
    $495,600 Zestimate®
    $213/sqft
    $2,885 Estimated rent

    Home value

    $495,600

    $466,000 - $530,000

    $2,885/mo

    Zestimate® history
    Loading
    Loading...

    Owner options

    List your home for rent

    $2,885/mo

    Rent Zestimate®

    Find your next renter with Zillow Rental Manager. Plus, with online applications, you can quickly screen prospective tenants – for free.

    Learn more

    $2,885/mo

    Rent Zestimate®

    Refinance and save

    $2,877/mo

    Est. payment

    Refinancing to a lower rate could help reduce your monthly payments and save thousands over the life of the loan.

    See today's rates

    $2,877/mo

    Est. payment

    Explore your selling options

    Work with a Zillow partner agent

    Leverage their expertise and Zillow's premium Showcase listings to get your home seen by more buyers.

    Get started

    List with your own agent

    Get your home in front of millions of buyers by listing it on Zillow.

    Learn how to do it

    Sell it yourself

    Take full control of how buyers see your home on Zillow by listing For Sale by Owner (FSBO).

    List your home

    What's special

    New shaker cabinetsFully finished basementQuartz countersLarge recreation room areaBig laundry room areaLarge show-stopping kitchenOversized island
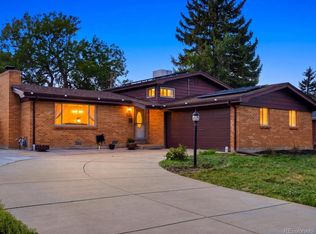
    Beautifully re-imagined 6-bedroom, 3-bath home offering the space and modern design perfect for today’s demanding buyer. The open-concept floor plan flows seamlessly into the large, show-stopping kitchen complete with new shaker cabinets, quartz counters, s/s appliances and an oversized island—perfect for those fun gatherings at mealtime with family, or anytime. Enjoy brand-new vinyl plank flooring throughout, beautifully updated bathrooms, including a master bedroom upstairs with its own private bath. The fully finished basement expands your living space with 3 more bedrooms (non conforming), a large recreation room area, a big laundry room area and a generously sized 3/4l bathroom, offering endless options for guests, work, or recreation. Located just two blocks from the High Line Canal Trail, this home combines modern living with easy access to miles of scenic walking and biking paths, all within a quiet, well established neighborhood. Also minutes to Anschuz Medical center and the Va hospital on Colfax. ****This property qualifies for a 1.75% of the loan amount incentive of up to $7,000 towards closing costs, pre-paids, and/or rate buy-down from preferred lender. Primary residence, investment, or secondary homes are eligible and is based on property location and demographics, not borrower income. Can be conventional, FHA, or VA. Certain terms and restrictions may apply. Program available only to qualified borrowers w.a.c. Contact listing agent for more details. Show and sell this home soon as it’s a total showstopper!

    Zillow last checked:

    Listing updated:

    Listed by:

    Chad Leczinski 720-495-4327 CHADSKIHOMES@YAHOO.COM,

    NAV Real Estate

    Bought with:

    Brandy Tacoronte, 100057124

    Navigate Realty

    Source: REcolorado as distributed by MLS GRID,MLS#: 9339084MLS Logo

    Facts & features

    Interior

    Bedrooms & bathrooms
    • Bedrooms: 6
    • Bathrooms: 3
    • Full bathrooms: 1
    • 3/4 bathrooms: 2
    • Main level bathrooms: 2
    • Main level bedrooms: 3
    Bedroom
    • Description: Bdr 2 Has New Carpet, Texture, And Paint
    • Level: Main
    • Area: 143 Square Feet
    • Dimensions: 13 x 11
    Bedroom
    • Description: Bdr 3
    • Level: Main
    • Area: 121 Square Feet
    • Dimensions: 11 x 11
    Bedroom
    • Description: Bdr 1 Room For King Size Bed And Side Tables
    • Level: Main
    • Area: 156 Square Feet
    • Dimensions: 12 x 13
    Bedroom
    • Description: 4th Bdr Is A Large Room...Nonconforming
    • Level: Basement
    • Area: 144 Square Feet
    • Dimensions: 12 x 12
    Bedroom
    • Description: 5th Bdr Ample Space Near 3/4 Bath. Nonconforming
    • Level: Basement
    • Area: 110 Square Feet
    • Dimensions: 10 x 11
    Bedroom
    • Description: 6th Bdr Could Be Great Office!..Nonconforming
    • Level: Basement
    • Area: 96 Square Feet
    • Dimensions: 8 x 12
    Bathroom
    • Description: Contemporary Vanity And Designer Flooring
    • Level: Main
    Bathroom
    • Description: Modern Tan Vanity With Black Hardware
    • Level: Main
    Bathroom
    • Description: Gorgeous New Vanity And Flooring
    • Level: Basement
    Family room
    • Description: Huge Room For Entertaining Friends And Watching The Big Game
    • Level: Basement
    • Area: 320 Square Feet
    • Dimensions: 16 x 20
    Kitchen
    • Description: Open Concept With Modern Counters And New Soft Close Cabinets!
    • Level: Main
    • Area: 224 Square Feet
    • Dimensions: 16 x 14
    Laundry
    • Description: Perfect For Laundry And Additional Storage
    • Level: Basement
    Living room
    • Description: Opens To Updated Kitchen And Lead To Private Yard
    • Level: Main
    • Area: 196 Square Feet
    • Dimensions: 14 x 14
    Heating
    • Forced Air
    Cooling
    • Central Air
    Appliances
    • Included: Cooktop, Dishwasher, Disposal, Microwave, Oven, Range, Refrigerator, Tankless Water Heater
    Features
    • Flooring: Carpet, Tile, Vinyl
    • Basement: Full
    Interior area
    • Total structure area: 2,332
    • Total interior livable area: 2,332 sqft
    • Finished area above ground: 1,166
    • Finished area below ground: 1,166

    Property

    Parking
    • Total spaces: 1
    • Parking features: Garage - Attached
    • Attached garage spaces: 1
    Features
    • Levels: Two
    • Stories: 2
    • Patio & porch: Patio
    Lot
    • Size: 8,756 Square Feet
    Details
    • Parcel number: 031136849
    • Special conditions: Standard

    Construction

    Type & style
    • Home type: SingleFamily
    • Property subtype: Single Family Residence
    Materials
    • Brick
    • Foundation: Concrete Perimeter
    Condition
    • Updated/Remodeled
    • Year built: 1962

    Utilities & green energy

    • Sewer: Public Sewer
    • Water: Public
    Green energy
    • Energy efficient items: Appliances

    Community & HOA

    Community
    • Security: Carbon Monoxide Detector(s), Smoke Detector(s)
    • Subdivision: Lyn Knoll
    HOA
    • Has HOA: No
    Location
    • Region: Aurora

    Financial & listing details

    • Price per square foot: $213/sqft
    • Tax assessed value: $401,200
    • Annual tax amount: $1,913
    • Date on market: 2/13/2026
    • Listing terms: Cash,Conventional,FHA,USDA Loan,VA Loan
    • Exclusions: Seller's Personal Property And Staging
    • Ownership: Individual
    • Road surface type: Paved

    Price history

    DateEventPrice
    4/30/2026Sold$497,000$213/sqft
    Source: REcolorado as distributed by MLS GRID #9339084 Report a problem
    4/11/2026Pending sale$497,000$213/sqft
    Source: REcolorado as distributed by MLS GRID #9339084 Report a problem
    4/2/2026Price change$497,000-4.4%$213/sqft
    Source: REcolorado as distributed by MLS GRID #9339084 Report a problem
    3/21/2026Price change$520,000-2.8%$223/sqft
    Source: REcolorado as distributed by MLS GRID #9339084 Report a problem
    3/10/2026Price change$535,000-2.7%$229/sqft
    Source: REcolorado as distributed by MLS GRID #9339084 Report a problem
    3/7/2026Price change$550,000+1.9%$236/sqft
    Source: REcolorado as distributed by MLS GRID #9339084 Report a problem
    2/22/2026Pending sale$540,000$232/sqft
    Source: REcolorado as distributed by MLS GRID #9339084 Report a problem
    2/19/2026Price change$540,000-1.8%$232/sqft
    Source: REcolorado as distributed by MLS GRID #9339084 Report a problem
    2/13/2026Listed for sale$550,000+120%$236/sqft
    Source: REcolorado as distributed by MLS GRID #9339084 Report a problem
    9/29/2025Sold$250,000$107/sqft
    Source: Public Record Report a problem

    Public tax history

    YearProperty taxesTax assessment
    2025$1,913 +3.1%$25,075 -5.9%
    2024$1,855 +22.8%$26,659 -13%
    2023$1,511 -3.1%$30,639 +39.3%
    2022$1,560 $21,997 -2.8%
    2021-- $22,630 +6.3%
    2020$1,471 +36.2%$21,279
    2019$1,080 $21,279 +22.2%
    2018$1,080 +15%$17,417
    2017$940 $17,417 +32.9%
    2016-- $13,102
    2015-- $13,102 +40.3%
    2014$594 +35.1%$9,337 -2.5%
    2013$440 $9,580
    2012-- $9,580
    2011$830 +1.1%$9,580 -6.4%
    2010$821 +53.9%$10,240
    2009$534 $10,240 -23.2%
    2008-- $13,325
    2007-- $13,325 -6.3%
    2006-- $14,217
    2005-- $14,217 +0.4%
    2002$1,087 +21%$14,160 +24.4%
    2001$899 $11,380
    Find assessor info on the county website

    Neighborhood: Lyn Knoll

    Nearby schools

    GreatSchools rating
    Schools provided by the listing agent
    • Elementary: Lyn Knoll
    • Middle: South
    • High: Aurora Central
    • District: Adams-Arapahoe 28J

    Source: REcolorado as distributed by MLS GRID. This data may not be complete. We recommend contacting the local school district to confirm school assignments for this home.

    Get a cash offer in 3 minutes
    Find out how much your home could sell for in as little as 3 minutes with a no-obligation cash offer.
    Estimated market value
    $495,600
    Get a cash offer in 3 minutes
    Find out how much your home could sell for in as little as 3 minutes with a no-obligation cash offer.
    Estimated market value
    $495,600