High value, turn key home with square footage that is hard to find at this low price in Denver. Semi-open floor plan great for entertaining, the hardwood floored main living area is brightened by a large east facing window, perfect for your house plants. Pass through to your dream kitchen, renovated with quality materials and w/ plenty of counter + storage space to cook for your growing household. Slate floored dining room with charming beadboard + cozy wood fireplace for holiday dinners and snowy mornings by the fire, or game nights and homework time fireside. In the summer, hangout on your covered patio and enjoy the fruit trees. The spacious yard is great for dogs and features a fire pit area w/ room to garden or play. Most buyers can't find a well loved, NOT flipped house with so many updates: roof (2015), furnace (2016), AC (2017), full kitchen renovation (2018) new slate in the kitchen and upstairs den (2018) new gas stove and dishwasher, new PVC sewer line (2018), full basement bathroom renovation (2018), and a full upstairs bathroom renovation (2025). The floors have been recently updated w/ refinished hardwood (2026), and new vinyl in the basement (2025). The location is ideal for commuting, offering easy access to highways, downtown (10-15 minutes), Boulder (25 Mins), and the mountains (30-35 minutes) all for a price that can't be beat in Denver. The basement offers an extra unfinished storage room and workspace, so no garage is not a big deal - or build your own! Out front, you can relax on the front porch with a view of downtown Denver or have a chat with some of the laidback neighbors. A deal this good is going to move fast - contact Listing Agent for a showing. Qualifies for community reinvestment act providing 1.75% of the loan amount w/ cap of $7,000 as a credit towards buyer’s closing costs, pre-paids and discount points. Contact listing agent for details. Last buyer terminated at no fault of seller - your gain!
Accepting backups
Price cut: $25K (6/3)
$475,000
7255 Mariposa Street, Denver, CO 80221
5beds
2,260sqft
:
Get pre-qualified$2,901/mo
Single Family Residence
Built in 1958
7,200 Square Feet Lot
$-- Zestimate®
$210/sqft
$-- HOA
What's special
- 89 days |
- 827 |
- 83 |
Zillow last checked:
Listing updated:
Listed by:
Porter Rothman 303-242-9181 porter@findinghomewithporter.com,
LIV Sotheby's International Realty
Source: REcolorado as distributed by MLS GRID,MLS#: 7186881
Facts & features
Interior
Bedrooms & bathrooms
- Bedrooms: 5
- Bathrooms: 2
- Full bathrooms: 1
- 3/4 bathrooms: 1
- Main level bathrooms: 1
- Main level bedrooms: 3
Bedroom
- Description: Hardwood Floors
- Level: Main
Bedroom
- Description: Hardwood Floors
- Level: Main
Bedroom
- Description: Hardwood Floors
- Level: Main
Bedroom
- Description: Gfreat Home Office Or Guest Space - Non Conforming
- Level: Basement
Bedroom
- Description: Gfreat Home Office Or Guest Space - Non Conforming
- Level: Basement
Bathroom
- Description: Renovated With Care - Slate Flooring, Earthy Toned Tiles And Modern Vanity
- Level: Main
Bathroom
- Description: Extra Shower Great For Guests & Updated With Tile Finishes
- Level: Basement
Dining room
- Description: Flows Nicely Off Of Kitchen Featuring Wood Burning Stove, Slate Flooring, And Access To The Covered Patio
- Level: Main
Family room
- Description: Finished With Laminate Flooring And Great For A Chill Movie Night, Home Gym, Playroom Or Entertaining Guests
- Level: Basement
Kitchen
- Description: Carefully Renovated Quartz Counters And Hardwood Cabinets With Slate Floors And Plenty Of Counter Space And Storage
- Level: Main
Living room
- Description: Bright With Large Window, Beautiful Hardwood Floors And Plenty Of Space
- Level: Main
Utility room
- Description: Laundry And Utility Room & Large Unfinished Storage Area
- Level: Basement
Heating
- Forced Air
Cooling
- Central Air
Appliances
- Included: Dishwasher, Dryer, Oven, Range, Refrigerator, Washer
Features
- Flooring: Laminate, Stone, Tile, Wood
- Basement: Finished
- Number of fireplaces: 1
- Fireplace features: Dining Room
Interior area
- Total structure area: 2,260
- Total interior livable area: 2,260 sqft
- Finished area above ground: 1,256
- Finished area below ground: 800
Video & virtual tour
Property
Parking
- Total spaces: 1
- Details: Off Street Spaces: 1
Features
- Levels: One
- Stories: 1
- Patio & porch: Patio
- Fencing: Partial
Lot
- Size: 7,200 Square Feet
- Features: Level
Details
- Parcel number: R0069134
- Zoning: R-1-C
- Special conditions: Standard
Construction
Type & style
- Home type: SingleFamily
- Property subtype: Single Family Residence
Materials
- Brick, Frame
- Roof: Composition
Condition
- Year built: 1958
Utilities & green energy
- Sewer: Public Sewer
- Water: Public
- Utilities for property: Cable Available, Electricity Connected, Natural Gas Connected
Community & HOA
Community
- Subdivision: Perl Mack Manor Tenth Filing
HOA
- Has HOA: No
Location
- Region: Denver
Financial & listing details
- Price per square foot: $210/sqft
- Tax assessed value: $440,000
- Annual tax amount: $3,374
- Date on market: 5/1/2026
- Listing terms: Cash,Conventional,FHA,VA Loan
- Exclusions: Sellers Personal Property/ Staging Furniture And Any Staging Items
- Ownership: Individual
- Electric utility on property: Yes
Estimated market value
Not available
Estimated sales range
Not available
Not available
Price history
| Date | Event | Price |
|---|---|---|
| 7/20/2026 | Pending sale | $475,000$210/sqft |
Source:  REcolorado as distributed by MLS GRID #7186881 Report a problem REcolorado as distributed by MLS GRID #7186881 Report a problem | ||
| 6/3/2026 | Price change | $475,000-5%$210/sqft |
Source: REcolorado as distributed by MLS GRID #7186881 Report a problem | ||
| 5/11/2026 | Listed for sale | $500,000$221/sqft |
Source: REcolorado as distributed by MLS GRID #7186881 Report a problem | ||
| 5/7/2026 | Pending sale | $500,000$221/sqft |
Source: REcolorado as distributed by MLS GRID #7186881 Report a problem | ||
| 5/1/2026 | Listed for sale | $500,000+108.3%$221/sqft |
Source: REcolorado as distributed by MLS GRID #7186881 Report a problem | ||
| 1/11/2016 | Sold | $240,000$106/sqft |
Source: Public Record Report a problem | ||
Public tax history
| Year | Property taxes | Tax assessment |
|---|---|---|
| 2025 | $3,455 -1.4% | $27,510 -17.8% |
| 2024 | $3,503 +15.1% | $33,480 |
| 2023 | $3,045 -2% | $33,480 +34.7% |
| 2022 | $3,105 | $24,860 -2.8% |
| 2021 | -- | $25,570 +6% |
| 2020 | $2,937 | $24,120 -0.2% |
| 2019 | $2,937 +33.1% | $24,160 +35.6% |
| 2018 | $2,207 | $17,820 |
| 2017 | $2,207 | $17,820 +27.2% |
| 2016 | -- | $14,010 |
| 2015 | $1,611 | $14,010 +10.9% |
| 2014 | -- | $12,630 |
| 2013 | -- | $12,630 -2% |
| 2012 | -- | $12,890 |
| 2011 | -- | $12,890 -6% |
| 2010 | -- | $13,720 |
| 2009 | -- | $13,720 -7.1% |
| 2008 | -- | $14,770 |
| 2007 | -- | $14,770 -5.3% |
| 2006 | -- | $15,590 |
| 2005 | -- | $15,590 +3.7% |
| 2004 | -- | $15,040 |
| 2003 | $1,411 +21.3% | $15,040 +7.7% |
| 2002 | $1,163 +10.9% | $13,960 +21.1% |
| 2001 | $1,049 | $11,530 |
| 2000 | -- | $11,530 |
Find assessor info on the county website
Monthly payment
Est. payment
Payment breakdown
Explore the cost of this home by adjusting the details. Changes won't be saved.Climate risks
Neighborhood: 80221
Nearby schools
GreatSchools rating
- 3/10Colorado Sports Leadership AcademyGrades: PK-8Distance: 0.3 mi
- 2/10Westminster High SchoolGrades: 9-12Distance: 2.1 mi
Schools provided by the listing agent
- Elementary: F.M. Day
- Middle: Tennyson Knolls
- High: Westminster
- District: Westminster Public Schools
Source: REcolorado as distributed by MLS GRID. This data may not be complete. We recommend contacting the local school district to confirm school assignments for this home.
- $440,4004 bd2 ba1.9k sqft7265 Mariposa St, Denver, CO 80221Off Market
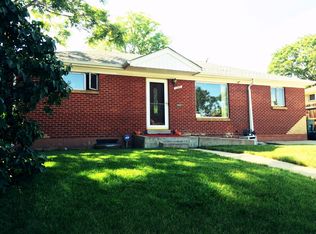
- $437,5004 bd1 ba1.1k sqft7235 Mariposa St, Denver, CO 80221Off Market
- $541,0004 bd3 ba2k sqft7264 Navajo St, Denver, CO 80221Sold
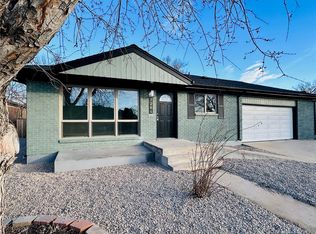
- $402,4003 bd2 ba1k sqft7254 Navajo St, Denver, CO 80221Off Market
- $454,6003 bd2 ba1.1k sqft7274 Navajo St, Denver, CO 80221Off Market
- $428,1003 bd2 ba1k sqft7275 Mariposa St, Denver, CO 80221Off Market
- $464,4004 bd2 ba1k sqft7256 Mariposa St, Denver, CO 80221Off Market
- $411,3002 bd2 ba850 sqft7236 Mariposa St, Denver, CO 80221Off Market
A local agent can set up tours, give advice and negotiate with sellers.
Similar homes
- $469,0004 bd2 ba2.1k sqft7213 Santa Fe Drive, Denver, CO 80221For Sale
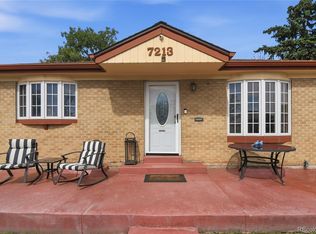
 MLS ID #3909358, Danae Hall, Compass - Denver. REcolorado as distributed by MLS GRID
 - $479,0004 bd2 ba2.1k sqft7270 Avrum Dr, Denver, CO 80221For Sale

 MLS ID #1062335, Nicholas Sage, Kittle Real Estate. IRES as distributed by MLS GRID
 - $480,0004 bd2 ba1.9k sqft6978 Kidder Drive, Denver, CO 80221For Sale
 MLS ID #5364028, Sarah Manalisay, Coldwell Banker Realty 24. REcolorado as distributed by MLS GRID
 - $469,9004 bd2 ba2.1k sqft1120 Marigold Dr, Denver, CO 80221For Sale
 MLS ID #1061422, E and L Team, RE/MAX Elevate. IRES as distributed by MLS GRID
 - $540,0004 bd2 ba2k sqft8358 Charles Way, Denver, CO 80221For SaleMLS ID #4247561, Tobias Trujillo, Ed Prather Real Estate. REcolorado as distributed by MLS GRID
- $479,9005 bd2 ba2.3k sqft8701 Oakwood Street, Westminster, CO 80031For SaleMLS ID #7064104, Rita Ulloa, HPRE Colorado Holdings LLC. REcolorado as distributed by MLS GRID
- $500,0004 bd2 ba1.7k sqft8402 Chase Street, Arvada, CO 80003For SaleMLS ID #9069486, Marco Randazzo, 8z Real Estate. REcolorado as distributed by MLS GRID
- $514,0004 bd2 ba2.5k sqft7920 Julian Street, Westminster, CO 80030For SaleMLS ID #9563935, Melissa Farrar, LIV Sotheby's International Realty. REcolorado as distributed by MLS GRID
- $495,0004 bd2 ba1.8k sqft3630 W 94th Avenue, Westminster, CO 80031For SaleMLS ID #2629359, Jay Feaster, Feaster Realty. REcolorado as distributed by MLS GRID
- $565,0005 bd2 ba2k sqft6340 W 61st Avenue, Arvada, CO 80003For SaleMLS ID #2183461, Jason Lewis, Your Castle Real Estate Inc. REcolorado as distributed by MLS GRID
- $530,0004 bd2 ba1.8k sqft7752 Saulsbury Street, Arvada, CO 80003For SaleMLS ID #4991749, Wesley Charles, eXp Realty, LLC. REcolorado as distributed by MLS GRID
- $549,0007 bd3 ba2.3k sqft10770 Claire Lane, Denver, CO 80234For SaleMLS ID #6100798, The Munoz Group, Redfin Corporation. REcolorado as distributed by MLS GRID
- $585,0004 bd2 ba2k sqft1890 S Monaco Parkway, Denver, CO 80224For SaleMLS ID #7433299, EMPOWERHOME Team, Keller Williams DTC. REcolorado as distributed by MLS GRID
- $510,0005 bd2 ba2.1k sqft3233 Troy Street, Aurora, CO 80011For SaleMLS ID #5504715, Karen Dorfman, Guide Real Estate. REcolorado as distributed by MLS GRID
- $560,0003 bd2 ba1.8k sqft4190 Lowell Boulevard, Denver, CO 80211For SaleMLS ID #1974430, Dianne Goldsmith, Keller Williams Realty Urban Elite. REcolorado as distributed by MLS GRID
- $472,2224 bd2 ba1.6k sqft4175 W Custer Place, Denver, CO 80219For SaleMLS ID #3872220, Jamie Bradley, MB The Brian Petrelli Team. REcolorado as distributed by MLS GRID
- $539,9002 bd2 ba2k sqft7181 Eaton Court, Arvada, CO 80003For SaleMLS ID #2644260, Jeff Wild, Kelly Right Real Estate of Colorado. REcolorado as distributed by MLS GRID
- $539,9005 bd2 ba1.8k sqft8651 W 88th Pl, Westminster, CO 80021For SaleMLS ID #1061025, Tricia Manning, RE/MAX Momentum Westminster. IRES as distributed by MLS GRID
- $624,0004 bd3 ba2.5k sqft8000 Meade Street, Westminster, CO 80031For SaleMLS ID #2036812, Garrett Newell, Good Neighbor LLC. REcolorado as distributed by MLS GRID
- $549,9005 bd3 ba2.8k sqft8293 Yukon Court, Arvada, CO 80005For SaleMLS ID #8224264, Van Weston, HomeSmart. REcolorado as distributed by MLS GRID
