Skip main navigation
Sold for $541,000
  • $541,000

    7264 Navajo Street, Denver, CO 80221

    4beds
    2,008sqft
    Single Family Residence
    Built in 1958
    7,600 Square Feet Lot
    $501,500 Zestimate®
    $269/sqft
    $2,958 Estimated rent

    Home value

    $501,500

    $476,000 - $527,000

    $2,958/mo

    Zestimate® history
    Loading
    Loading...

    Owner options

    List your home for rent

    $2,958/mo

    Rent Zestimate®

    Find your next renter with Zillow Rental Manager. Plus, with online applications, you can quickly screen prospective tenants – for free.

    Learn more

    $2,958/mo

    Rent Zestimate®

    Refinance and save

    $3,209/mo

    Est. payment

    Refinancing to a lower rate could help reduce your monthly payments and save thousands over the life of the loan.

    See today's rates

    $3,209/mo

    Est. payment

    Explore your selling options

    Work with a Zillow partner agent

    Leverage their expertise and Zillow's premium Showcase listings to get your home seen by more buyers.

    Get started

    List with your own agent

    Get your home in front of millions of buyers by listing it on Zillow.

    Learn how to do it

    Sell it yourself

    Take full control of how buyers see your home on Zillow by listing For Sale by Owner (FSBO).

    List your home

    What's special

    Multi-generational livingOpen concept kitchenSeparate living spaceGleaming granite countertops
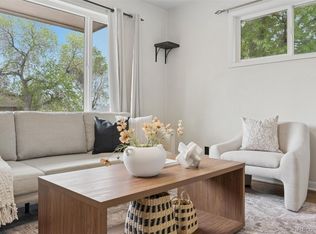
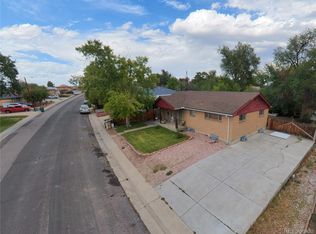
    Stunning newly remodelled 4-Bedroom Home with Separate Living Space in the Desirable Westminster Neighborhood! This delightful home strikes the perfect balance between comfort and practical living. Boasting an open concept kitchen with stainless appliances and gleaming granite countertops – perfect for whipping up meals while still enjoying the company of family and friends in the living room. What sets this property apart is its versatile basement that offers a separate living space with separate entrance, perfect for multi-generational living or the potential to generate extra income through AirBnB or as a rental. Imagine the endless possibilities for this space - a home office, a sanctuary for your guests, or even your own private retreat. The choice is yours! The layout of this home is thoughtfully designed with comfort and functionality in mind. The outdoor space is perfect for entertaining or simply unwinding after a long day. Host memorable gatherings with loved ones, relax in the sunshine, or indulge in some gardening in the generous lot size of 7600 square feet. Location-wise, you're in a great spot as it's located Northwest of downtown Denver and just a few minutes away from the freeway with easy access to local amenities, parks, and entertainment options. Take advantage of this opportunity to own a home that offers both comfort and versatility at an unbeatable value. Don't miss out on the chance to call this remarkable property your own. Schedule a viewing today!

    Zillow last checked:

    Listing updated:

    Listed by:

    Olive Joy Bongolan 720-902-9888 olive@olivejoyproperties.com,

    Keller Williams Realty Downtown LLC,

    Robert Vasquez 303-564-5114,

    Keller Williams Realty Downtown LLC

    Bought with:

    Tyler Mann, 100087246

    Appreciate Realty CO

    Source: REcolorado as distributed by MLS GRID,MLS#: 3350077MLS Logo

    Facts & features

    Interior

    Bedrooms & bathrooms
    • Bedrooms: 4
    • Bathrooms: 3
    • Full bathrooms: 2
    • 1/2 bathrooms: 1
    • Main level bathrooms: 1
    • Main level bedrooms: 3
    Primary bedroom
    • Level: Main
    Primary bedroom
    • Level: Basement
    Bedroom
    • Level: Main
    Bedroom
    • Level: Main
    Primary bathroom
    • Level: Main
    Primary bathroom
    • Level: Basement
    Bathroom
    • Level: Basement
    Dining room
    • Level: Main
    Dining room
    • Level: Basement
    Kitchen
    • Level: Main
    Kitchen
    • Level: Basement
    Living room
    • Level: Main
    Living room
    • Level: Basement
    Heating
    • Forced Air
    Cooling
    • Central Air
    Appliances
    • Included: Convection Oven, Dishwasher, Disposal, Microwave, Refrigerator
    • Laundry: In Unit
    Features
    • Granite Counters, Open Floorplan
    • Flooring: Carpet, Tile, Wood
    • Windows: Double Pane Windows
    • Basement: Finished
    Interior area
    • Total structure area: 2,008
    • Total interior livable area: 2,008 sqft
    • Finished area above ground: 1,004
    • Finished area below ground: 1,004

    Property

    Parking
    • Total spaces: 2
    • Parking features: Concrete
    • Attached garage spaces: 2
    Features
    • Levels: One
    • Stories: 1
    • Patio & porch: Covered, Front Porch
    • Exterior features: Private Yard
    • Fencing: Partial
    Lot
    • Size: 7,600 sqft
    Details
    • Parcel number: R0069124
    • Zoning: R-1-C
    • Special conditions: Standard

    Construction

    Type & style
    • Home type: SingleFamily
    • Property subtype: Single Family Residence
    Materials
    • Frame
    • Roof: Composition
    Condition
    • Updated/Remodeled
    • Year built: 1958

    Utilities & green energy

    • Electric: 220 Volts
    • Sewer: Public Sewer
    • Water: Public
    • Utilities for property: Electricity Connected, Internet Access (Wired), Natural Gas Connected

    Community & neighborhood

    Location
    • Region: Denver
    • Subdivision: Perl Mack Manor Tenth Filing

    Other

    Other facts
    • Listing terms: Cash,Conventional,FHA,Other,VA Loan
    • Ownership: Corporation/Trust
    • Road surface type: Paved

    Price history

    DateEventPrice
    3/19/2024Sold$541,000-1.3%$269/sqft
    Source: REcolorado as distributed by MLS GRID #3350077 Report a problem
    2/14/2024Pending sale$548,000$273/sqft
    Source: REcolorado as distributed by MLS GRID #3350077 Report a problem
    2/10/2024Listed for sale$548,000$273/sqft
    Source: REcolorado as distributed by MLS GRID #3350077 Report a problem
    1/27/2024Pending sale$548,000$273/sqft
    Source: REcolorado as distributed by MLS GRID #3350077 Report a problem
    12/15/2023Listed for sale$548,000+68.6%$273/sqft
    Source: REcolorado as distributed by MLS GRID #3350077 Report a problem
    12/28/2022Sold$325,000+152.1%$162/sqft
    Source: Public Record Report a problem
    5/23/2011Sold$128,900-4.4%$64/sqft
    Source: Public Record Report a problem
    4/10/2011Price change$134,900-5.3%$67/sqft
    Source: RE/MAX Alliance #985430 Report a problem
    2/8/2011Listed for sale$142,500$71/sqft
    Source: RE/MAX Alliance #985430 Report a problem

    Public tax history

    YearProperty taxesTax assessment
    2025$3,258 +0.6%$29,130 -8.4%
    2024$3,240 +7.9%$31,790
    2023$3,003 -2%$31,790 +29.6%
    2022$3,063 $24,520 -2.8%
    2021-- $25,220 +4.8%
    2020$2,930 $24,060 -0.2%
    2019$2,930 +35.9%$24,100 +38.4%
    2018$2,156 $17,410
    2017$2,156 $17,410 +30.5%
    2016-- $13,340
    2015$1,612 $13,340 +8.2%
    2014-- $12,330
    2013-- $12,330 -2.1%
    2012-- $12,600
    2011-- $12,600 -5.5%
    2010-- $13,340 +100%
    2009-- $6,670 -8.1%
    2008-- $7,260 -50%
    2007-- $14,530 -4.5%
    2006-- $15,210
    2005-- $15,210 +3.5%
    2004-- $14,700
    2003$1,378 +21.3%$14,700 +7.8%
    2002$1,137 +12%$13,640 +22.2%
    2001$1,015 $11,160
    2000-- $11,160

    Find assessor info on the county website

    Neighborhood: 80221

    Nearby schools

    GreatSchools rating
    Schools provided by the listing agent
    • Elementary: F.M. Day
    • Middle: Colorado Sports Leadership Academy
    • High: Westminster
    • District: Westminster Public Schools

    Source: REcolorado as distributed by MLS GRID. This data may not be complete. We recommend contacting the local school district to confirm school assignments for this home.

    Get a cash offer in 3 minutes
    Find out how much your home could sell for in as little as 3 minutes with a no-obligation cash offer.
    Estimated market value
    $501,500
    Get a cash offer in 3 minutes
    Find out how much your home could sell for in as little as 3 minutes with a no-obligation cash offer.
    Estimated market value
    $501,500