Come home to the highly sought after Park Vistas neighborhood. This lovingly maintained one owner ranch offers an inviting blend of comfort, space, and thoughtful design. The open concept main floor features seamless flow between the kitchen and living room, creating an ideal setting for everyday living and entertaining. A separate dining room provides the perfect space for family meals and gatherings. With 2,038 square feet on the main level, high ceilings, and abundant windows, the home feels even larger. The home is filled with natural light throughout. The spacious double door primary suite is privately situated at the back of the home and includes a luxurious five-piece bath. Two additional bedrooms are located toward the front of the home and share a full bathroom. Make your way downstairs to the expansive 1,500 square foot basement, offering incredible versatility. This level includes: A conforming bedroom with egress window, a full bathroom, an extra-large family room, a unique bonus room currently designed as a playhouse, complete with real shingles and working front door lights—an unforgettable feature for kids or creative repurposing. Step outside to a large deck off the kitchen, perfect for hosting parties, relaxing, or enjoying the peaceful surroundings. The 418 square foot attached 2 car garage offers high ceilings and excellent storage capacity. No HOA! PRICED TO SELL! BUILT IN EQUITY. Air BNB potential - please refer to city regulations for specific details.
For sale
$569,900
1204 W 111th Place, Denver, CO 80234
4beds
3,538sqft
Single Family Residence
Built in 1999
6,098 Square Feet Lot
$-- Zestimate®
$161/sqft
$-- HOA
What's special
- 72 days
- 488
- 16
Zillow last checked:
Listing updated:
Listed by:
Marybell Trujillo 720-771-1084 ayudafinancialgroup@yahoo.com,
Resident Realty South Metro
Source: REcolorado as distributed by MLS GRID,MLS#: 7499464
Facts & features
Interior
Bedrooms & bathrooms
- Bedrooms: 4
- Bathrooms: 3
- Full bathrooms: 2
- 3/4 bathrooms: 1
- Main level bathrooms: 2
- Main level bedrooms: 3
Bedroom
- Level: Main
Bedroom
- Level: Main
Bedroom
- Features: Primary Suite
- Level: Main
Bedroom
- Level: Basement
Bathroom
- Features: En Suite Bathroom
- Level: Main
Bathroom
- Features: Primary Suite
- Level: Main
Bathroom
- Features: Primary Suite
- Level: Basement
Bonus room
- Level: Main
Dining room
- Level: Main
Family room
- Level: Main
Kitchen
- Level: Main
Laundry
- Level: Main
Living room
- Level: Main
Heating
- Forced Air
Cooling
- Central Air
Appliances
- Included: Dishwasher, Gas Water Heater, Microwave, Range, Refrigerator
Features
- Windows: Window Treatments
- Basement: Unfinished
Interior area
- Total structure area: 3,538
- Total interior livable area: 3,538 sqft
- Finished area above ground: 2,038
- Finished area below ground: 0
Property
Parking
- Total spaces: 2
- Parking features: Garage - Attached
- Attached garage spaces: 2
Features
- Levels: One
- Stories: 1
Lot
- Size: 6,098 Square Feet
Details
- Parcel number: R0035314
- Special conditions: Standard
Construction
Type & style
- Home type: SingleFamily
- Property subtype: Single Family Residence
Materials
- Frame
- Roof: Composition
Condition
- Year built: 1999
Utilities & green energy
- Sewer: Public Sewer
- Water: Public
Community & HOA
Community
- Subdivision: Park Vistas
HOA
- Has HOA: No
Location
- Region: Northglenn
Financial & listing details
- Price per square foot: $161/sqft
- Tax assessed value: $650,000
- Annual tax amount: $4,764
- Date on market: 6/29/2026
- Listing terms: 1031 Exchange,Cash,Conventional,FHA,VA Loan
- Exclusions: Sellers' Personal Property
- Ownership: Corporation/Trust
Estimated market value
Not available
Estimated sales range
Not available
Not available
Price history
| Date | Event | Price |
|---|---|---|
| 8/10/2026 | Listed for sale | $569,900$161/sqft |
Source:  REcolorado as distributed by MLS GRID #7499464 Report a problem REcolorado as distributed by MLS GRID #7499464 Report a problem | ||
| 7/4/2026 | Pending sale | $569,900$161/sqft |
Source: REcolorado as distributed by MLS GRID #7499464 Report a problem | ||
| 6/29/2026 | Listed for sale | $569,900+187.1%$161/sqft |
Source: REcolorado as distributed by MLS GRID #7499464 Report a problem | ||
| 1/4/1999 | Sold | $198,533$56/sqft |
Source: Public Record Report a problem | ||
Public tax history
| Year | Property taxes | Tax assessment |
|---|---|---|
| 2025 | $4,079 +0.9% | $40,630 -9% |
| 2024 | $4,042 +25.3% | $44,640 -4.8% |
| 2023 | $3,225 -3.1% | $46,880 +44.3% |
| 2022 | $3,330 | $32,490 -2.8% |
| 2021 | -- | $33,430 +12.3% |
| 2020 | $2,871 | $29,760 -0.2% |
| 2019 | $2,871 +17.4% | $29,820 +15.4% |
| 2018 | $2,445 | $25,840 |
| 2017 | $2,445 | $25,840 +1.1% |
| 2016 | -- | $25,560 +45.2% |
| 2015 | $2,176 | $17,600 +46.1% |
| 2014 | -- | $12,050 |
| 2013 | -- | $12,050 -45.6% |
| 2012 | -- | $22,160 |
| 2011 | -- | $22,160 -12.3% |
| 2010 | -- | $25,270 +46% |
| 2009 | -- | $17,310 -35.2% |
| 2008 | -- | $26,700 |
| 2007 | -- | $26,700 +0% |
| 2006 | -- | $26,690 |
| 2005 | -- | $26,690 +10.2% |
| 2004 | -- | $24,210 |
| 2003 | $2,710 +1.7% | $24,210 -0.2% |
| 2002 | $2,664 +15.4% | $24,270 +21.4% |
| 2001 | $2,309 | $19,990 |
| 2000 | -- | $19,990 |
Find assessor info on the county website
Monthly payment
Est. payment
Payment breakdown
Explore the cost of this home by adjusting the details. Changes won't be saved.Climate risks
Neighborhood: 80234
Nearby schools
Schools provided by the listing agent
- Elementary: Westview
- Middle: Silver Hills
- High: Northglenn
- District: Adams 12 5 Star Schl
Source: REcolorado as distributed by MLS GRID. This data may not be complete. We recommend contacting the local school district to confirm school assignments for this home.
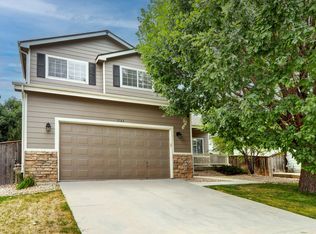

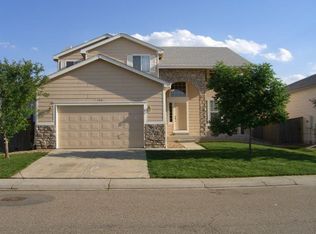
Similar homes
- $549,9004 bd3 ba2.8k sqft12924 Saint Paul Court, Thornton, CO 80241For Sale

 MLS ID #1712269, Jody Bennigsdorf, RE/MAX Alliance. REcolorado as distributed by MLS GRID
 - $589,9004 bd4 ba2.9k sqft13249 Bellaire Circle, Thornton, CO 80241For Sale
 MLS ID #3285238, Sarah St. James, Real Estate Teams. REcolorado as distributed by MLS GRID
 - $505,0005 bd2 ba2k sqft841 Phillips Drive, Northglenn, CO 80233For Sale
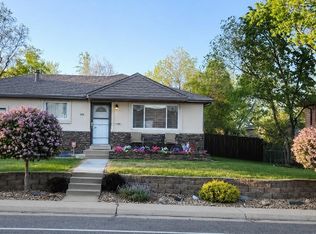 MLS ID #3592396, Brigitte Brodski, Brokers Guild Homes. REcolorado as distributed by MLS GRID
 - $520,0003 bd2 ba2.3k sqft1421 W 132nd Place, Denver, CO 80234For Sale
 MLS ID #5225134, Bruce Holloman, HomeSmart. REcolorado as distributed by MLS GRID
 - $549,9003 bd3 ba2.2k sqft2804 Elaine Drive, Broomfield, CO 80020For SaleMLS ID #2197959, Gaia Adair, Signature Estates LLC. REcolorado as distributed by MLS GRID
- $520,0003 bd3 ba2k sqft3151 Queen Court, Broomfield, CO 80020For SaleMLS ID #6984663, Jadi Morrow, Tomorrow Homes. REcolorado as distributed by MLS GRID
- $444,9004 bd2 ba2k sqft11905 E 119th Pl, Northglenn, CO 80233For Sale
 MLS ID #5507716, Tammy Hein, Homes for Colorado LLC. elevateMLS
 - $574,0005 bd4 ba3.4k sqft9665 E 105th Avenue, Commerce City, CO 80640For SaleMLS ID #9382854, Chad Cavey, Hart Realty Group. REcolorado as distributed by MLS GRID
- $500,0004 bd3 ba2.3k sqft12087 Ivy Court, Brighton, CO 80602For SaleMLS ID #3210311, Tammy Biles, Keller Williams Preferred Realty. REcolorado as distributed by MLS GRID
- $525,0005 bd3 ba2.9k sqft4661 Dixon Drive, Westminster, CO 80031For SaleMLS ID #5687745, Ryan Retaleato, Milehimodern. REcolorado as distributed by MLS GRID
- $582,0003 bd2 ba2k sqft885 W 7th Avenue Drive, Broomfield, CO 80020For SaleMLS ID #9674989, Tara Jones, Opendoor Brokerage LLC. REcolorado as distributed by MLS GRID
- $535,0004 bd2 ba2.2k sqft6668 Chase Street, Arvada, CO 80003For SaleMLS ID #9527809, Frank Wilcox, Colorado Realty Group. REcolorado as distributed by MLS GRID
- $459,9005 bd2 ba2.4k sqft12289 Monroe Drive, Thornton, CO 80241For SaleMLS ID #9673603, Roxanne Carson, Premier Homes In Colorado. REcolorado as distributed by MLS GRID
- $569,0003 bd2 ba1.8k sqft7620 Teller Street, Arvada, CO 80003For SaleMLS ID #5113489, Kam Halcomb, Kam Halcomb. REcolorado as distributed by MLS GRID
- $650,0004 bd3 ba3.2k sqft1948 Clark Court, Erie, CO 80516For SaleMLS ID #3069261, Kim Finnigan, KFinn Properties, LLC. REcolorado as distributed by MLS GRID
- $555,0003 bd3 ba3.8k sqft10275 Sedalia Street, Commerce City, CO 80022For SaleMLS ID #5864582, Trelora Realty Team, Trelora Realty, Inc.. REcolorado as distributed by MLS GRID
- $595,0004 bd4 ba2.7k sqftBaseline, Broomfield, CO 80023For SaleMLS ID #7291916, Adrienne Miller, LPT Realty. REcolorado as distributed by MLS GRID
- $499,9006 bd2 ba1.9k sqft9241 Aspen Drive, Thornton, CO 80229For SaleMLS ID #5411123, Selam Yousef, Megastar Realty. REcolorado as distributed by MLS GRID
- $599,0004 bd4 ba3k sqft1376 Flannagan Court, Erie, CO 80516For SaleMLS ID #2269683, Nicholas Monge, eXp Realty, LLC. REcolorado as distributed by MLS GRID
- $455,0005 bd2 ba2.6k sqft7493 Raritan St, Denver, CO 80221For Sale
 MLS ID #1067446, Jian Fang, Netue Properties. IRES as distributed by MLS GRID
