Step into this charming English Manor–style home, set within a thoughtfully designed community surrounded by lush green lawns, mature trees, and well-tended shrubs. As you arrive, you’ll be welcomed by a cheerful red front door that sets the tone for the warmth and character inside.
Upon entry, a unique diagonal decorative fireplace adds personality to the spacious living room, complete with soft, comfortable carpeting. The adjoining dining area offers plenty of space for gatherings and includes a convenient storage closet. The updated kitchen features a pantry, stylish tile, newer stainless steel appliances, and a picture window that floods the space with natural light.
Upstairs, you’ll find two generously sized bedrooms, each large enough to serve as a primary suite. The first boasts its own private bathroom with a tub/shower combination, a roomy vanity, and a large walk-in closet. The second bedroom also features a spacious closet and an en-suite bath with a tub/shower combination and generous vanity space.
Outside, enjoy your own private fenced patio—perfect for morning coffee or evening relaxation. Fresh, clean, and move-in ready, this delightful home offers a well-planned layout you can review in the provided floor plan.
Water, sewer, and trash covered in HOA! Solar Panels to help with electrical costs. Community amenities are pool, clubhouse, external laundry if needed, and basement storage access. This unit features a parking spot and a covered parking spot for your use! Close to the RTD, transit, dining, shopping, and entertainment!
Schedule your showing today and discover all the charm and comfort this special property has to offer.
Sold for $290,500
$290,500
3855 S Monaco Parkway #173, Denver, CO 80237
2beds
1,316sqft
Townhouse
Built in 1968
-- sqft lot
$289,100 Zestimate®
$221/sqft
$2,191 Estimated rent
Home value
$289,100
$272,000 - $306,000
$2,191/mo
Zestimate® history
Owner options
List your home for rent
$2,191/mo
Rent Zestimate®
Find your next renter with Zillow Rental Manager. Plus, with online applications, you can quickly screen prospective tenants – for free.
$2,191/mo
Rent Zestimate®
Refinance and save
$2,257/mo
Est. payment
Refinancing to a lower rate could help reduce your monthly payments and save thousands over the life of the loan.
$2,257/mo
Est. payment
Explore your selling options
Work with a Zillow partner agent
Leverage their expertise and Zillow's premium Showcase listings to get your home seen by more buyers.
Get startedList with your own agent
Get your home in front of millions of buyers by listing it on Zillow.
Learn how to do itSell it yourself
Take full control of how buyers see your home on Zillow by listing For Sale by Owner (FSBO).
List your homeWhat's special
Mature treesStylish tilePrimary suiteWell-tended shrubsGenerously sized bedroomsPrivate bathroomLarge walk-in closet
Zillow last checked:
Listing updated:
Listed by:
Laura Baron 720-575-6100 Contact@allcountydenvermetro.com,
Baron Enterprises Inc
Bought with:
Karrie Clark, 100032120
Resident Realty South Metro
Source: REcolorado as distributed by MLS GRID,MLS#: 6864142
Facts & features
Interior
Bedrooms & bathrooms
- Bedrooms: 2
- Bathrooms: 3
- Full bathrooms: 2
- 1/2 bathrooms: 1
- Main level bathrooms: 1
Bedroom
- Level: Upper
Bedroom
- Level: Upper
Bathroom
- Level: Upper
Bathroom
- Level: Upper
Bathroom
- Level: Main
Dining room
- Level: Main
Kitchen
- Level: Main
Living room
- Level: Main
Heating
- Radiant
Cooling
- Central Air
Features
- Has basement: No
- Number of fireplaces: 1
- Fireplace features: Other
- Common walls with other units/homes: 1 Common Wall
Interior area
- Total structure area: 1,316
- Total interior livable area: 1,316 sqft
- Finished area above ground: 1,316
Property
Parking
- Total spaces: 3
- Parking features: Carport
- Carport spaces: 1
- Details: Off Street Spaces: 2
Features
- Levels: Two
- Stories: 2
- Patio & porch: Front Porch
- Exterior features: Private Yard, Rain Gutters
- Fencing: Full
Lot
- Features: Corner Lot
Details
- Parcel number: 705201075
- Zoning: R-2-A
- Special conditions: Standard
Construction
Type & style
- Home type: Townhouse
- Property subtype: Townhouse
- Attached to another structure: Yes
Materials
- Brick, Wood Siding
- Roof: Composition
Condition
- Year built: 1968
Utilities & green energy
- Sewer: Public Sewer
Community & HOA
Community
- Subdivision: Southmoor Park Filing Two
HOA
- Has HOA: Yes
- HOA fee: $546 monthly
- HOA name: Westwind Management
- HOA phone: 303-369-1800
Location
- Region: Denver
Financial & listing details
- Price per square foot: $221/sqft
- Annual tax amount: $1,438
- Date on market: 8/14/2025
- Listing terms: 1031 Exchange,Cash,Conventional,VA Loan
- Exclusions: None
- Ownership: Individual
Price history
| Date | Event | Price |
|---|---|---|
| 2/6/2026 | Sold | $290,500$221/sqft |
Source:  REcolorado as distributed by MLS GRID #6864142 Report a problem REcolorado as distributed by MLS GRID #6864142 Report a problem | ||
| 1/8/2026 | Pending sale | $290,500$221/sqft |
Source: REcolorado as distributed by MLS GRID #6864142 Report a problem | ||
| 11/25/2025 | Price change | $290,500-1.7%$221/sqft |
Source: REcolorado as distributed by MLS GRID #6864142 Report a problem | ||
| 10/31/2025 | Price change | $295,500-1.3%$225/sqft |
Source: REcolorado as distributed by MLS GRID #6864142 Report a problem | ||
| 9/18/2025 | Price change | $299,500-3.1%$228/sqft |
Source: REcolorado as distributed by MLS GRID #6864142 Report a problem | ||
| 8/28/2025 | Price change | $309,000-1.9%$235/sqft |
Source: REcolorado as distributed by MLS GRID #6864142 Report a problem | ||
| 8/14/2025 | Listed for sale | $315,000$239/sqft |
Source: REcolorado as distributed by MLS GRID #6864142 Report a problem | ||
| 7/10/2024 | Listing removed | -- |
Source: Zillow Rentals Report a problem | ||
| 6/18/2024 | Price change | $2,095-4.6%$2/sqft |
Source: Zillow Rentals Report a problem | ||
| 6/6/2024 | Price change | $2,195-4.4%$2/sqft |
Source: Zillow Rentals Report a problem | ||
| 5/22/2024 | Price change | $2,295-4.2%$2/sqft |
Source: Zillow Rentals Report a problem | ||
| 4/29/2024 | Listed for rent | $2,395$2/sqft |
Source: Zillow Rentals Report a problem | ||
Public tax history
Tax history is unavailable.
Neighborhood: Hampden South
Nearby homes
- $304,9002 bd3 ba1.3k sqft3855 S Monaco Pkwy APT 177, Denver, CO 80237Sold

- $319,5002 bd2 ba1.1k sqft3855 S Monaco Pkwy APT 108, Denver, CO 80237Sold

- $309,0003 bd3 ba1.6k sqft3855 S Monaco Street Pkwy APT 172, Denver, CO 80237For Sale
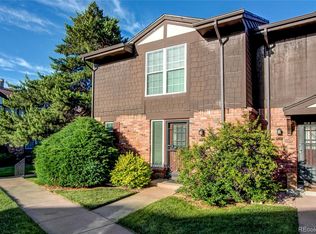
- $325,0003 bd2 ba1.3k sqft3855 S Monaco Pkwy APT 203, Denver, CO 80237Sold
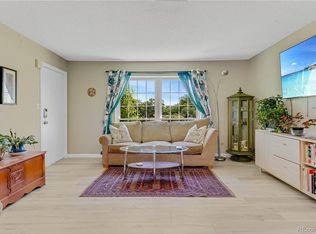
- $295,0002 bd3 ba1.3k sqft3855 S Monaco Pkwy APT 164, Denver, CO 80237Sold
- $215,0002 bd2 ba1.1k sqft3855 S Monaco Pkwy APT 209, Denver, CO 80237Sold
- $290,0002 bd3 ba1.3k sqft3855 S Monaco Pkwy APT 176, Denver, CO 80237Sold
- $225,0002 bd2 ba1.2k sqft3855 S Monaco Pkwy APT 208, Denver, CO 80237Sold
Nearby schools
GreatSchools rating
- 7/10Southmoor Elementary SchoolGrades: PK-5Distance: 0.1 mi
- 3/10Hamilton Middle SchoolGrades: 6-8Distance: 1.5 mi
- 6/10Thomas Jefferson High SchoolGrades: 9-12Distance: 0.4 mi
Schools provided by the listing agent
- Elementary: Southmoor
- Middle: Hamilton
- High: Thomas Jefferson
- District: Denver 1
Source: REcolorado as distributed by MLS GRID. This data may not be complete. We recommend contacting the local school district to confirm school assignments for this home.
Get a cash offer in 3 minutes
Find out how much your home could sell for in as little as 3 minutes with a no-obligation cash offer.
Estimated market value
$289,100
Get a cash offer in 3 minutes
Find out how much your home could sell for in as little as 3 minutes with a no-obligation cash offer.
Estimated market value
$289,100
- Colorado
- Denver County
- Denver
- 80237
- Hampden South
- 3855 S Monaco Parkway Unit 173
Nearby cities
Nearby neighborhoods
Nearby zip codes
Other Denver Topics
