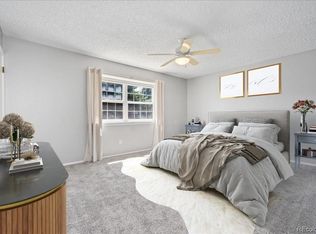
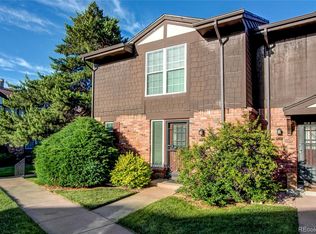
Welcome to your dream residence-a beautifully renovated ranch-style gem in the coveted Cambridge Square Community. This charming home offers the perfect blend of comfort and style with its thoughtful layout, featuring spacious bedrooms and elegantly updated bathrooms.
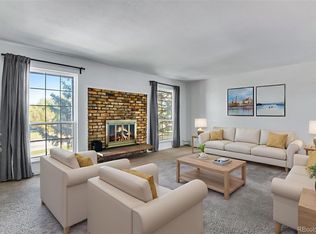
The heart of this home is the kitchen, where brand-new appliances meet an open, airy design that flows seamlessly into the indoor-outdoor living spaces. Imagine cozy evenings by the stunning brick fireplace, where you can entertain guests, create lasting memories, and relax in the warm ambiance.
Convenience is key and the laundry room is fully equipped with a full-size washer & dryer to make daily tasks a breeze.
Step outside to your private outdoor retreat, a versatile space ideal for hosting gatherings, grilling, gardening, or simply unwinding in a tranquil sitting nook. With additional storage provided by an extra unit and the convenience of two dedicated parking spaces—one covered & one reserved - this home is as practical as it is inviting.
Location is everything, and this residence truly delivers. Enjoy walking to the Southmoor Light Rail Station, making commuting a breeze. Nearby, you'll discover an array of shopping options and some of Denver's finest dining and recreational hotspots including Southmoor Park, and Rosamond Park/Rec Area & scenic walking paths. Plus with easy access to major highways, getting around is effortless.
As a resident here, you'll enjoy exceptional community amenities, including a refreshing outdoor pool, clubhouse, and utilities like water & heat are included.
Experience the ideal fusion of modern living and urban convenience in one of Denver's most coveted neighborhoods. Whether you're seeking a vibrant lifestyle, an inviting convenient home, or a solid investment, this residence checks all the boxes.
Don’t miss the chance to see this exceptional property. Schedule your private showing today and envision the incredible memories you'll create in your new home!
Sold for $319,500
$319,500
3855 S Monaco Street #108, Denver, CO 80237
2beds
1,173sqft
Condominium
Built in 1968
-- sqft lot
$288,100 Zestimate®
$272/sqft
$1,661 Estimated rent
Home value
$288,100
$268,000 - $308,000
$1,661/mo
Zestimate® history
Owner options
List your home for rent
$1,661/mo
Rent Zestimate®
Find your next renter with Zillow Rental Manager. Plus, with online applications, you can quickly screen prospective tenants – for free.
$1,661/mo
Rent Zestimate®
Refinance and save
$2,323/mo
Est. payment
Refinancing to a lower rate could help reduce your monthly payments and save thousands over the life of the loan.
$2,323/mo
Est. payment
Explore your selling options
Work with a Zillow partner agent
Leverage their expertise and Zillow's premium Showcase listings to get your home seen by more buyers.
Get startedList with your own agent
Get your home in front of millions of buyers by listing it on Zillow.
Learn how to do itSell it yourself
Take full control of how buyers see your home on Zillow by listing For Sale by Owner (FSBO).
List your homeWhat's special
Zillow last checked:
Listing updated:
Listed by:
Christine Battista 303-500-2414 homes@thebattistateam.com,
Keller Williams DTC,
Zuzana Zitna 407-539-4963,
Keller Williams Integrity Real Estate LLC
Bought with:
Jeremy Raskin, 100050494
JPAR Modern Real Estate Co
Source: REcolorado as distributed by MLS GRID,MLS#: 1786217
Facts & features
Interior
Bedrooms & bathrooms
- Bedrooms: 2
- Bathrooms: 2
- Full bathrooms: 1
- 1/2 bathrooms: 1
- Main level bathrooms: 2
- Main level bedrooms: 2
Bedroom
- Level: Main
Bedroom
- Level: Main
Bathroom
- Level: Main
Bathroom
- Level: Main
Dining room
- Level: Main
Kitchen
- Level: Main
Laundry
- Level: Main
Living room
- Level: Main
Heating
- Forced Air
Cooling
- Central Air
Appliances
- Included: Cooktop, Dishwasher, Disposal, Dryer, Microwave, Oven, Range, Range Hood, Refrigerator, Self Cleaning Oven, Washer
- Laundry: In Unit, Laundry Closet
Features
- Ceiling Fan(s), Eat-in Kitchen, Granite Counters, No Stairs, Open Floorplan
- Flooring: Carpet, Laminate, Tile
- Windows: Double Pane Windows, Window Coverings
- Has basement: No
- Number of fireplaces: 1
- Fireplace features: Family Room
- Common walls with other units/homes: No One Below,1 Common Wall
Interior area
- Total structure area: 1,173
- Total interior livable area: 1,173 sqft
- Finished area above ground: 1,173
Property
Parking
- Total spaces: 2
- Parking features: Asphalt
- Carport spaces: 1
- Details: Reserved Spaces: 1
Features
- Levels: One
- Stories: 1
- Patio & porch: Patio
- Exterior features: Dog Run
- Pool features: Outdoor Pool
- Fencing: Full
Details
- Parcel number: 705201011
- Zoning: R-2-A
- Special conditions: Standard
Construction
Type & style
- Home type: Condo
- Property subtype: Condominium
- Attached to another structure: Yes
Materials
- Brick, Frame
- Roof: Composition
Condition
- Updated/Remodeled
- Year built: 1968
Utilities & green energy
- Water: Public
- Utilities for property: Electricity Connected, Natural Gas Connected
Community & HOA
Community
- Security: Smoke Detector(s)
- Subdivision: Southmoor Park
HOA
- Has HOA: Yes
- Amenities included: Clubhouse, Pool
- Services included: Reserve Fund, Exterior Maintenance w/out Roof, Gas, Heat, Insurance, Maintenance Grounds, Maintenance Structure, Recycling, Sewer, Snow Removal, Trash, Water
- HOA fee: $440 monthly
- HOA name: THE CAMBRIDGE SQUARE CONDOMINIUM ASSOCIATION
- HOA phone: 303-369-1800
Location
- Region: Denver
Financial & listing details
- Price per square foot: $272/sqft
- Annual tax amount: $1,320
- Date on market: 8/15/2024
- Listing terms: 1031 Exchange,Cash,Conventional,FHA,VA Loan
- Exclusions: Staging Items
- Ownership: Individual
- Electric utility on property: Yes
- Road surface type: Paved
Price history
| Date | Event | Price |
|---|---|---|
| 9/27/2024 | Sold | $319,500$272/sqft |
Source:  REcolorado as distributed by MLS GRID #1786217 Report a problem REcolorado as distributed by MLS GRID #1786217 Report a problem | ||
| 8/27/2024 | Pending sale | $319,500$272/sqft |
Source: REcolorado as distributed by MLS GRID #1786217 Report a problem | ||
| 8/15/2024 | Listed for sale | $319,500$272/sqft |
Source: REcolorado as distributed by MLS GRID #1786217 Report a problem | ||
Public tax history
Tax history is unavailable.
Neighborhood: Hampden South
Nearby homes
- $215,0002 bd2 ba1.1k sqft3855 S Monaco Pkwy APT 209, Denver, CO 80237Sold
- $290,5002 bd3 ba1.3k sqft3855 S Monaco Pkwy APT 173, Denver, CO 80237Sold
- $295,0002 bd3 ba1.3k sqft3855 S Monaco Pkwy APT 164, Denver, CO 80237Sold

- $309,0003 bd3 ba1.6k sqft3855 S Monaco Street Pkwy APT 172, Denver, CO 80237For Sale
- $325,0003 bd2 ba1.3k sqft3855 S Monaco Pkwy APT 203, Denver, CO 80237Sold
- $315,0002 bd3 ba1.3k sqft3855 S Monaco Pkwy APT 106, Denver, CO 80237Sold
- $304,9002 bd3 ba1.3k sqft3855 S Monaco Pkwy APT 177, Denver, CO 80237Sold
- $290,0002 bd3 ba1.3k sqft3855 S Monaco Pkwy APT 176, Denver, CO 80237Sold
Nearby schools
GreatSchools rating
- 7/10Southmoor Elementary SchoolGrades: PK-5Distance: 0.1 mi
- 3/10Hamilton Middle SchoolGrades: 6-8Distance: 1.4 mi
- 6/10Thomas Jefferson High SchoolGrades: 9-12Distance: 0.4 mi
Schools provided by the listing agent
- Elementary: Southmoor
- Middle: Hamilton
- High: Thomas Jefferson
- District: Denver 1
Source: REcolorado as distributed by MLS GRID. This data may not be complete. We recommend contacting the local school district to confirm school assignments for this home.
Get a cash offer in 3 minutes
Find out how much your home could sell for in as little as 3 minutes with a no-obligation cash offer.
Estimated market value
$288,100
Get a cash offer in 3 minutes
Find out how much your home could sell for in as little as 3 minutes with a no-obligation cash offer.
Estimated market value
$288,100
- Colorado
- Denver County
- Denver
- 80237
- Hampden South
- 3855 S Monaco Street Unit 108
Nearby cities
Nearby neighborhoods
Nearby zip codes
Other Denver Topics
