Welcome to this beautifully maintained townhome in Cambridge Square Condos, offering the perfect blend of comfort, convenience, and low-maintenance living. Brand new carpet has just been installed, enhancing the fresh and inviting feel throughout. Thoughtfully designed living spaces are filled with natural light, creating a warm and welcoming atmosphere from the moment you step inside. This two-story home features 2 bedrooms and 2.5 bathrooms, along with the added convenience of in-unit laundry. The functional open layout is ideal for everyday living and entertaining. The kitchen flows seamlessly into the dining and living areas, creating a cohesive space perfect for gatherings. Generously sized bedrooms provide comfort and privacy, while ample storage ensures everything has its place. This unit includes both a reserved carport space and an additional reserved parking spot—a rare and valuable convenience. Enjoy easy access to the community pool and beautifully maintained grounds, enhancing the overall lifestyle experience. Located just a short walk to the Southmoor Light Rail Station and with quick access to I-25 and I-225, this home offers effortless connectivity to the entire Denver metro area whether commuting to work, heading to the airport, or exploring nearby dining and entertainment. Conveniently situated near shopping, parks, the Denver Tech Center, and more, this is a fantastic opportunity to own a well-appointed home in a desirable and established community.
Sold for $295,000
$295,000
3855 S Monaco Street #164, Denver, CO 80237
2beds
1,316sqft
Townhouse
Built in 1968
-- sqft lot
$294,100 Zestimate®
$224/sqft
$2,057 Estimated rent
Home value
$294,100
$279,000 - $309,000
$2,057/mo
Zestimate® history
Owner options
List your home for rent
$2,057/mo
Rent Zestimate®
Find your next renter with Zillow Rental Manager. Plus, with online applications, you can quickly screen prospective tenants – for free.
$2,057/mo
Rent Zestimate®
Refinance and save
$2,323/mo
Est. payment
Refinancing to a lower rate could help reduce your monthly payments and save thousands over the life of the loan.
$2,323/mo
Est. payment
Explore your selling options
Work with a Zillow partner agent
Leverage their expertise and Zillow's premium Showcase listings to get your home seen by more buyers.
Get startedList with your own agent
Get your home in front of millions of buyers by listing it on Zillow.
Learn how to do itSell it yourself
Take full control of how buyers see your home on Zillow by listing For Sale by Owner (FSBO).
List your homeWhat's special
Ample storageAdditional reserved parking spotReserved carport spaceIn-unit laundryBrand new carpetGenerously sized bedroomsFunctional open layout
Zillow last checked:
Listing updated:
Listed by:
Joseph Sharkey 303-858-8100 josephsharkey@comcast.net,
HomeSmart Realty
Bought with:
Arin Erbert, 100107599
eXp Realty, LLC
Source: REcolorado as distributed by MLS GRID,MLS#: 2615546
Facts & features
Interior
Bedrooms & bathrooms
- Bedrooms: 2
- Bathrooms: 3
- Full bathrooms: 2
- 1/2 bathrooms: 1
- Main level bathrooms: 1
Bedroom
- Features: Primary Suite
- Level: Upper
Bedroom
- Level: Upper
Bathroom
- Level: Main
Bathroom
- Level: Upper
Bathroom
- Level: Upper
Dining room
- Level: Main
Kitchen
- Level: Main
Living room
- Level: Main
Heating
- Hot Water
Cooling
- Central Air
Appliances
- Included: Cooktop, Dishwasher, Dryer, Range, Range Hood, Refrigerator, Washer
Features
- Ceiling Fan(s), Laminate Counters, Open Floorplan, Primary Suite, Smoke Free, Walk-In Closet(s)
- Flooring: Carpet, Laminate, Parquet
- Has basement: No
- Common walls with other units/homes: 2+ Common Walls
Interior area
- Total structure area: 1,316
- Total interior livable area: 1,316 sqft
- Finished area above ground: 1,316
Property
Parking
- Total spaces: 2
- Parking features: Asphalt
- Carport spaces: 1
- Details: Reserved Spaces: 1
Features
- Levels: Two
- Stories: 2
- Entry location: Ground
- Patio & porch: Patio
Lot
- Features: Near Public Transit
Details
- Parcel number: 705201066
- Zoning: R-2-A
- Special conditions: Standard
Construction
Type & style
- Home type: Townhouse
- Architectural style: Contemporary
- Property subtype: Townhouse
- Attached to another structure: Yes
Materials
- Brick, Frame
- Roof: Composition
Condition
- Updated/Remodeled
- Year built: 1968
Utilities & green energy
- Sewer: Public Sewer
- Water: Public
- Utilities for property: Cable Available, Electricity Connected, Natural Gas Connected
Community & HOA
Community
- Subdivision: Southmoore Park
HOA
- Has HOA: Yes
- Amenities included: Pool
- Services included: Reserve Fund, Gas, Heat, Maintenance Grounds, Maintenance Structure, Recycling, Sewer, Snow Removal, Trash, Water
- HOA fee: $585 monthly
- HOA name: Westwind Management Group, LLC
- HOA phone: 303-369-1800
Location
- Region: Denver
Financial & listing details
- Price per square foot: $224/sqft
- Annual tax amount: $1,291
- Date on market: 4/21/2026
- Listing terms: Cash,Conventional,FHA,VA Loan
- Exclusions: Personal Property
- Ownership: Individual
- Electric utility on property: Yes
- Road surface type: Paved
Price history
| Date | Event | Price |
|---|---|---|
| 5/21/2026 | Sold | $295,000-3.6%$224/sqft |
Source:  REcolorado as distributed by MLS GRID #2615546 Report a problem REcolorado as distributed by MLS GRID #2615546 Report a problem | ||
| 4/26/2026 | Pending sale | $306,000$233/sqft |
Source: REcolorado as distributed by MLS GRID #2615546 Report a problem | ||
| 4/21/2026 | Listed for sale | $306,000$233/sqft |
Source: REcolorado as distributed by MLS GRID #2615546 Report a problem | ||
Public tax history
Tax history is unavailable.
Neighborhood: Hampden South
Nearby homes
- $315,0002 bd3 ba1.3k sqft3855 S Monaco Pkwy APT 106, Denver, CO 80237Sold
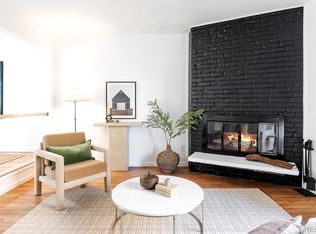
- $308,0003 bd2 ba1.2k sqft3855 S Monaco Pkwy APT 103, Denver, CO 80237Sold
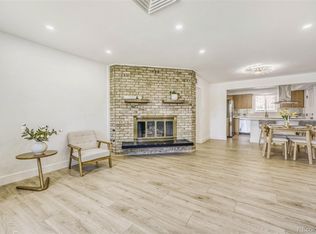
- $309,0003 bd3 ba1.6k sqft3855 S Monaco Street Pkwy APT 172, Denver, CO 80237For Sale
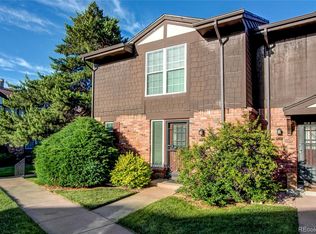
- $327,0002 bd3 ba1.3k sqft3855 S Monaco Pkwy APT 167, Denver, CO 80237Sold
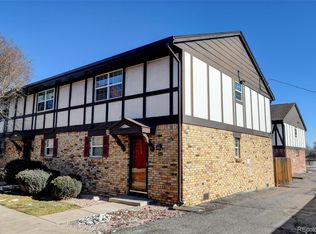
- $290,5002 bd3 ba1.3k sqft3855 S Monaco Pkwy APT 173, Denver, CO 80237Sold
- $319,5002 bd2 ba1.1k sqft3855 S Monaco Pkwy APT 108, Denver, CO 80237Sold
- $1,5902 bd2 ba1.2k sqft3855 S Monaco Street Pkwy APT 265, Denver, CO 80237For Rent
- $304,9002 bd3 ba1.3k sqft3855 S Monaco Pkwy APT 177, Denver, CO 80237Sold
Nearby schools
GreatSchools rating
- 7/10Southmoor Elementary SchoolGrades: PK-5Distance: 0.1 mi
- 3/10Hamilton Middle SchoolGrades: 6-8Distance: 1.5 mi
- 6/10Thomas Jefferson High SchoolGrades: 9-12Distance: 0.4 mi
Schools provided by the listing agent
- Elementary: Southmoor
- Middle: Hamilton
- High: Thomas Jefferson
- District: Denver 1
Source: REcolorado as distributed by MLS GRID. This data may not be complete. We recommend contacting the local school district to confirm school assignments for this home.
Get a cash offer in 3 minutes
Find out how much your home could sell for in as little as 3 minutes with a no-obligation cash offer.
Estimated market value
$294,100
Get a cash offer in 3 minutes
Find out how much your home could sell for in as little as 3 minutes with a no-obligation cash offer.
Estimated market value
$294,100
- Colorado
- Denver County
- Denver
- 80237
- Hampden South
- 3855 S Monaco Street Unit 164
Nearby cities
Nearby neighborhoods
Nearby zip codes
Other Denver Topics
