LOCATION, LOCATION, LOCATION! Just a 2-minute walk to Southmoor Light Rail Station and RTD bus lines, and only a 5-minute drive to the Denver Tech Center (DTC)—this condo is a commuter's dream! An elementary school sits right across the street, there's a huge park less than a block away, and you're just two blocks from groceries, shopping, dining, and more.
Inside, you’ll find a well-maintained, single-level 2-bedroom, 2-bath condo with a smart, spacious layout. The primary suite includes a massive walk-in closet and private bath, while the second bedroom offers flexibility for guests, roommates, or a home office. An open kitchen-to-living layout makes entertaining easy, and a private deck provides the perfect spot to unwind.
Enjoy the convenience of reserved parking (1 uncovered + 1 covered space, both #209), and the added value of an HOA that covers both heat and summer cooling. The community pool is a summer bonus!
Whether you're looking for your next home or a strong investment property, this one is worth a look. The location and livability make it a smart buy.
Sold for $215,000
$215,000
3855 S Monaco Street #209, Denver, CO 80237
2beds
1,173sqft
Condominium
Built in 1968
-- sqft lot
$212,700 Zestimate®
$183/sqft
$1,844 Estimated rent
Home value
$212,700
$200,000 - $225,000
$1,844/mo
Zestimate® history
Owner options
List your home for rent
$1,844/mo
Rent Zestimate®
Find your next renter with Zillow Rental Manager. Plus, with online applications, you can quickly screen prospective tenants – for free.
$1,844/mo
Rent Zestimate®
Refinance and save
$1,844/mo
Est. payment
Refinancing to a lower rate could help reduce your monthly payments and save thousands over the life of the loan.
$1,844/mo
Est. payment
Explore your selling options
Work with a Zillow partner agent
Leverage their expertise and Zillow's premium Showcase listings to get your home seen by more buyers.
Get startedList with your own agent
Get your home in front of millions of buyers by listing it on Zillow.
Learn how to do itSell it yourself
Take full control of how buyers see your home on Zillow by listing For Sale by Owner (FSBO).
List your homeWhat's special
Private deckSmart spacious layoutOpen kitchen-to-living layoutCommunity pool
Zillow last checked:
Listing updated:
Listed by:
Tania Story 303-810-4297,
Compass - Denver
Bought with:
Angela Chavez, 100068403
RE/MAX Professionals
Source: REcolorado as distributed by MLS GRID,MLS#: 5386578
Facts & features
Interior
Bedrooms & bathrooms
- Bedrooms: 2
- Bathrooms: 2
- Full bathrooms: 2
- Main level bathrooms: 2
- Main level bedrooms: 2
Bedroom
- Description: Wonderful Primary Suite With Large Closet - You Won't Be Disappointed
- Features: Primary Suite
- Level: Main
Bedroom
- Description: Large Secondary Bedroom With Large Closet
- Level: Main
Bathroom
- Description: Beautiful Full Bath Steps Away From Your Secondary Bedroom
- Level: Main
Bathroom
- Description: Bright Private Primary Bathroom
- Features: Primary Suite
- Level: Main
Dining room
- Description: Very Spacious Dining Room With Plenty Of Space To Entertain, Large Slider Leads To Your Private Deck.
- Level: Main
Family room
- Description: Family Room Features Large Windows And Cozy Wood Burning Fireplace
- Level: Main
Laundry
- Description: Huge Bonus: One Of The Few Units That Feature A Washer/Dryer Combo In Unit.
- Level: Main
Heating
- Natural Gas
Cooling
- Central Air
Appliances
- Included: Dishwasher, Disposal, Dryer, Microwave, Refrigerator, Washer
- Laundry: In Unit
Features
- Walk-In Closet(s)
- Flooring: Carpet, Vinyl
- Has basement: No
- Number of fireplaces: 1
- Fireplace features: Family Room, Wood Burning
- Common walls with other units/homes: 2+ Common Walls
Interior area
- Total structure area: 1,173
- Total interior livable area: 1,173 sqft
- Finished area above ground: 1,173
Property
Parking
- Total spaces: 2
- Parking features: Carport
- Carport spaces: 1
- Details: Reserved Spaces: 1
Features
- Levels: One
- Stories: 1
- Entry location: Ground
- Patio & porch: Deck
Details
- Parcel number: 705201090
- Zoning: R-2-A
- Special conditions: Standard
Construction
Type & style
- Home type: Condo
- Property subtype: Condominium
- Attached to another structure: Yes
Materials
- Brick, Wood Siding
- Roof: Composition
Condition
- Updated/Remodeled
- Year built: 1968
Utilities & green energy
- Sewer: Public Sewer
- Water: Public
- Utilities for property: Cable Available, Electricity Connected
Community & HOA
Community
- Subdivision: Cambridge Square
HOA
- Has HOA: Yes
- Amenities included: Clubhouse, Pool
- Services included: Heat, Insurance, Maintenance Grounds, Maintenance Structure, Recycling, Road Maintenance, Sewer, Snow Removal, Trash, Water
- HOA fee: $490 monthly
- HOA name: Westwind Management Group
- HOA phone: 303-369-1800
Location
- Region: Denver
Financial & listing details
- Price per square foot: $183/sqft
- Annual tax amount: $1,298
- Date on market: 10/14/2025
- Listing terms: Cash,Conventional,FHA,VA Loan
- Exclusions: None
- Ownership: Individual
- Electric utility on property: Yes
- Road surface type: Paved
Price history
| Date | Event | Price |
|---|---|---|
| 1/14/2026 | Sold | $215,000-9.7%$183/sqft |
Source:  REcolorado as distributed by MLS GRID #5386578 Report a problem REcolorado as distributed by MLS GRID #5386578 Report a problem | ||
| 1/6/2026 | Pending sale | $238,000$203/sqft |
Source: REcolorado as distributed by MLS GRID #5386578 Report a problem | ||
| 12/3/2025 | Price change | $238,000-4%$203/sqft |
Source: REcolorado as distributed by MLS GRID #5386578 Report a problem | ||
| 11/14/2025 | Price change | $248,000-0.8%$211/sqft |
Source: REcolorado as distributed by MLS GRID #5386578 Report a problem | ||
| 10/16/2025 | Listed for sale | $250,000$213/sqft |
Source: REcolorado as distributed by MLS GRID #5386578 Report a problem | ||
| 6/18/2024 | Listing removed | -- |
Source: Zillow Rentals Report a problem | ||
| 5/23/2024 | Price change | $2,050-2.4%$2/sqft |
Source: Zillow Rentals Report a problem | ||
| 5/15/2024 | Listed for rent | $2,100+5%$2/sqft |
Source: Zillow Rentals Report a problem | ||
| 4/26/2023 | Listing removed | -- |
Source: Zillow Rentals Report a problem | ||
| 4/21/2023 | Listed for rent | $2,000$2/sqft |
Source: Zillow Rentals Report a problem | ||
Public tax history
Tax history is unavailable.
Neighborhood: Hampden South
Nearby homes
- $319,5002 bd2 ba1.1k sqft3855 S Monaco Pkwy APT 108, Denver, CO 80237Sold

- $290,0002 bd3 ba1.3k sqft3855 S Monaco Pkwy APT 176, Denver, CO 80237Sold
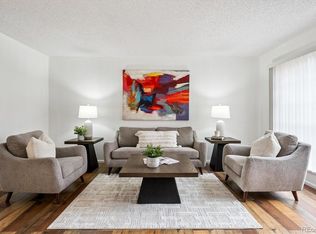
- $290,5002 bd3 ba1.3k sqft3855 S Monaco Pkwy APT 173, Denver, CO 80237Sold
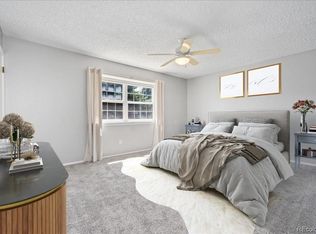
- $315,5002 bd3 ba1.3k sqft3855 S Monaco Pkwy APT 170, Denver, CO 80237Sold
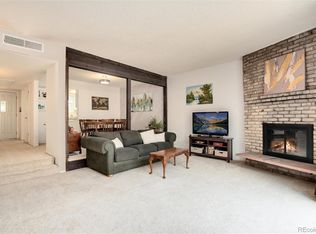
- $325,0003 bd2 ba1.3k sqft3855 S Monaco Pkwy APT 203, Denver, CO 80237Sold
- $320,0002 bd3 ba1.3k sqft3825 S Monaco Pkwy APT 133, Denver, CO 80237Sold
- $233,0002 bd2 ba1.2k sqft3825 S Monaco Pkwy APT 111, Denver, CO 80237Off Market
- $247,5003 bd2 ba1.3k sqft3825 S Monaco Pkwy APT 112, Denver, CO 80237Off Market
Nearby schools
GreatSchools rating
- 7/10Southmoor Elementary SchoolGrades: PK-5Distance: 0.1 mi
- 3/10Hamilton Middle SchoolGrades: 6-8Distance: 1.4 mi
- 6/10Thomas Jefferson High SchoolGrades: 9-12Distance: 0.4 mi
Schools provided by the listing agent
- Elementary: Southmoor
- Middle: Hamilton
- High: Thomas Jefferson
- District: Denver 1
Source: REcolorado as distributed by MLS GRID. This data may not be complete. We recommend contacting the local school district to confirm school assignments for this home.
Get a cash offer in 3 minutes
Find out how much your home could sell for in as little as 3 minutes with a no-obligation cash offer.
Estimated market value
$212,700
Get a cash offer in 3 minutes
Find out how much your home could sell for in as little as 3 minutes with a no-obligation cash offer.
Estimated market value
$212,700
- Colorado
- Denver County
- Denver
- 80237
- Hampden South
- 3855 S Monaco Street Unit 209
Nearby cities
Nearby neighborhoods
Nearby zip codes
Other Denver Topics
