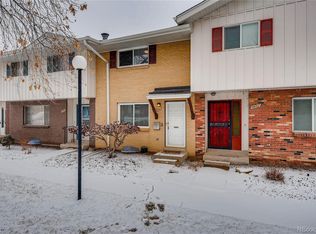
Welcome Home! Discover the potential in this 4 bedroom, 4 bathroom townhouse located in the desirable Cherry Creek Townhome community. This home offers two spacious bedroom suites upstairs with their own bathrooms, a finished basement, and covered/ fenced back patio leading to two dedicated carports. Upon entry, you are greeted by a foyer with large coat closet and spacious family room that allows for natural light to flow through. A convenient powder room is adjacent to the family room as well as an additional closet. As you make your way to the kitchen, you'll enter the dining room (used as an additional family room) and dine at the kitchen bar. The kitchen has much potential and has ample cabinet & counter space. The laundry closet with included washer and dryer are in the kitchen as well as a built in storage closet (make this your pantry). Near the kitchen & dining room, the sliding glass door leads you to the private fenced covered patio, making a great space to sit outside, entertain or relax. As you make your way upstairs, you will notice the two spacious primary suites. They each have their own private bathrooms, walk in closets and plantation shutters. The finished basement has so much potential and includes a family room, 2 bedrooms with closets (non conforming due to windows not being egress), a 3/4 bathroom, storage closet under stairs and storage room with shelves. Enjoy the ease of access to the DTC, I-225, I-25, quick access to the light rail/bus line, making commuting a breeze. Near Cherry Creek State Park & Reservoir and all that Denver has to offer. Community amenities include a pool, clubhouse, playground and trails. Convenient to shopping, dining, and entertainment. Don't miss this opportunity to create your dream home in a prime location.
Sold for $375,000
$375,000
9179 E Oxford Drive, Denver, CO 80237
4beds
2,160sqft
Townhouse
Built in 1966
-- sqft lot
$395,200 Zestimate®
$174/sqft
$3,229 Estimated rent
Home value
$395,200
$364,000 - $427,000
$3,229/mo
Zestimate® history
Owner options
List your home for rent
$3,229/mo
Rent Zestimate®
Find your next renter with Zillow Rental Manager. Plus, with online applications, you can quickly screen prospective tenants – for free.
$3,229/mo
Rent Zestimate®
Refinance and save
$2,564/mo
Est. payment
Refinancing to a lower rate could help reduce your monthly payments and save thousands over the life of the loan.
$2,564/mo
Est. payment
Explore your selling options
Work with a Zillow partner agent
Leverage their expertise and Zillow's premium Showcase listings to get your home seen by more buyers.
Get startedList with your own agent
Get your home in front of millions of buyers by listing it on Zillow.
Learn how to do itSell it yourself
Take full control of how buyers see your home on Zillow by listing For Sale by Owner (FSBO).
List your homeWhat's special
Finished basementFamily roomSpacious bedroom suitesSpacious primary suitesPrivate bathroomsPlantation shuttersStorage room with shelves
Zillow last checked:
Listing updated:
Listed by:
Jennifer Hebert 303-929-9044 Jennifer.hebert@CBRealty.com,
Coldwell Banker Realty 24
Bought with:
Marquez Griffin, 100083161
Juggle Realty LLC
Source: REcolorado as distributed by MLS GRID,MLS#: 2925810
Facts & features
Interior
Bedrooms & bathrooms
- Bedrooms: 4
- Bathrooms: 4
- Full bathrooms: 1
- 3/4 bathrooms: 2
- 1/2 bathrooms: 1
- Main level bathrooms: 1
Primary bedroom
- Description: The Primary Suite Is Spacious, Has A Large Walk In Closet, An Additional Closet And A Built In Vanity/Desk Area.
- Level: Upper
Bedroom
- Description: An Additional Primary Suite W/ Private Bathroom! Guest Bedroom With Large Walk In Closet And A Private 3/4 Bath With Shower.
- Level: Upper
Bedroom
- Description: Includes Closet. Non-Conforming. No Egress Window
- Level: Basement
Bedroom
- Description: Includes Closet. Non-Conforming. No Egress Window
- Level: Basement
Primary bathroom
- Description: Full Bathroom With Shower/Tub Combo W/ Access Door To Primary Suite And To The Hallway.
- Level: Upper
Bathroom
- Description: Convenient Main Floor Powder Room
- Level: Main
Bathroom
- Description: Private Bathroom With Shower
- Level: Upper
Bathroom
- Description: 3/4 Bathroom With Shower
- Level: Basement
Bonus room
- Description: Shelved Storage Room & Additional Storage Under Stairs.
- Level: Basement
Dining room
- Description: Just Past The Family Room Is The Additional Family Room Or This Could Be A Dining Area. Eat At The Bar Option!
- Level: Main
Family room
- Description: As You Enter The Home This Spacious Family Room Welcomes You. Ceiling Fan & 2 Closets.
- Level: Main
Family room
- Description: Bonus Family Room
- Level: Basement
Kitchen
- Description: The Kitchen Features Ample Counter And Cabinet Space And All Appliances Are Included
- Level: Main
Laundry
- Description: In The Kitchen Is The Laundry Closet. Washer & Dryer Are Included.
- Level: Main
Living room
- Description: This Is Adjacent To The Kitchen And Could Double As An Additional Family Room
- Level: Main
Heating
- Forced Air
Cooling
- Central Air
Appliances
- Included: Cooktop, Dryer, Gas Water Heater, Microwave, Oven, Refrigerator, Washer
- Laundry: Laundry Closet
Features
- Built-in Features, Ceiling Fan(s), Eat-in Kitchen, Entrance Foyer, Laminate Counters, Pantry, Primary Suite, Smoke Free, Solid Surface Counters, Walk-In Closet(s)
- Flooring: Carpet, Linoleum, Tile
- Windows: Window Coverings, Window Treatments
- Basement: Bath/Stubbed,Finished,Full,Interior Entry
- Common walls with other units/homes: No One Above,No One Below,2+ Common Walls
Interior area
- Total structure area: 2,160
- Total interior livable area: 2,160 sqft
- Finished area above ground: 1,440
- Finished area below ground: 495
Property
Parking
- Total spaces: 2
- Parking features: Asphalt
- Carport spaces: 2
Features
- Levels: Two
- Stories: 2
- Patio & porch: Covered, Front Porch, Patio
Lot
- Features: Sprinklers In Front
Details
- Parcel number: 703302640
- Zoning: S-TH-2.5
- Special conditions: Standard,Third Party Approval
Construction
Type & style
- Home type: Townhouse
- Architectural style: Contemporary
- Property subtype: Townhouse
- Attached to another structure: Yes
Materials
- Brick, Frame
- Foundation: Slab
- Roof: Composition
Condition
- Year built: 1966
Utilities & green energy
- Sewer: Public Sewer
- Utilities for property: Electricity Connected, Natural Gas Connected, Phone Available
Community & HOA
Community
- Security: Carbon Monoxide Detector(s), Smoke Detector(s)
- Subdivision: Cherry Creek Townhomes
HOA
- Has HOA: Yes
- Amenities included: Clubhouse, Garden Area, Playground, Pool, Trail(s)
- Services included: Maintenance Grounds, Maintenance Structure, Snow Removal, Water
- HOA fee: $360 monthly
- HOA name: Realty One Property Management
- HOA phone: 303-834-0311
Location
- Region: Denver
Financial & listing details
- Price per square foot: $174/sqft
- Tax assessed value: $397,100
- Annual tax amount: $1,258
- Date on market: 3/5/2025
- Listing terms: Cash,Conventional,FHA,VA Loan
- Exclusions: Staging Items. Furniture Left At Home Can Stay.
- Ownership: Corporation/Trust
- Electric utility on property: Yes
Price history
| Date | Event | Price |
|---|---|---|
| 4/25/2025 | Sold | $375,000-1.3%$174/sqft |
Source:  REcolorado as distributed by MLS GRID #2925810 Report a problem REcolorado as distributed by MLS GRID #2925810 Report a problem | ||
| 3/28/2025 | Pending sale | $380,000$176/sqft |
Source: REcolorado as distributed by MLS GRID #2925810 Report a problem | ||
| 3/5/2025 | Listed for sale | $380,000$176/sqft |
Source: REcolorado as distributed by MLS GRID #2925810 Report a problem | ||
Public tax history
| Year | Property taxes | Tax assessment |
|---|---|---|
| 2024 | $1,777 +0.1% | $22,930 -11.3% |
| 2023 | $1,776 +3.6% | $25,850 +15.8% |
| 2022 | $1,714 +62.2% | $22,330 -2.8% |
| 2021 | $1,057 +2.9% | $22,970 +7.4% |
| 2020 | $1,027 +35.9% | $21,393 -0.7% |
| 2019 | $756 | $21,543 +26.9% |
| 2018 | $756 +0.3% | $16,970 |
| 2017 | $754 +25.3% | $16,970 +10.1% |
| 2016 | $602 +51.9% | $15,410 |
| 2015 | $396 0% | $15,410 +61.4% |
| 2014 | $396 -16.6% | $9,550 |
| 2013 | $475 -41% | $9,550 -15.4% |
| 2012 | $805 -6.9% | $11,290 +1.8% |
| 2011 | $864 +2.2% | $11,090 -14.6% |
| 2010 | $846 +114.2% | $12,980 |
| 2009 | $395 -0.2% | $12,980 +9.8% |
| 2008 | $395 -5.1% | $11,820 |
| 2007 | $416 -49.4% | $11,820 -4.8% |
| 2006 | $822 +6.8% | $12,420 |
| 2005 | $770 | $12,420 +1.1% |
| 2003 | -- | $12,280 +0.2% |
| 2002 | -- | $12,250 +13.8% |
| 2001 | -- | $10,760 |
Find assessor info on the county website
Neighborhood: Hampden South
Nearby homes
- $394,0004 bd4 ba2.1k sqft9183 E Oxford Dr, Denver, CO 80237Sold

- $360,2003 bd3 ba2.3k sqft4006 S Yosemite St, Denver, CO 80237Off Market
- $369,6004 bd4 ba2.3k sqft4089 S Boston St, Denver, CO 80237Off Market
- $301,2002 bd2 ba1.6k sqft9094 E Nassau Ave, Denver, CO 80237Off Market
- $418,0004 bd4 ba2.1k sqft9147 E Oxford Dr, Denver, CO 80237Sold
- $371,6004 bd4 ba2.4k sqft4092 S Yosemite St, Denver, CO 80237Off Market
- $358,6004 bd3 ba2.4k sqft4090 S Yosemite St, Denver, CO 80237Off Market
- $304,9002 bd1 ba1.6k sqft4086 S Yosemite St, Denver, CO 80237Off Market
Nearby schools
GreatSchools rating
- 4/10Samuels Elementary SchoolGrades: PK-5Distance: 0.5 mi
- 3/10Hamilton Middle SchoolGrades: 6-8Distance: 1.3 mi
- 6/10Thomas Jefferson High SchoolGrades: 9-12Distance: 2.1 mi
Schools provided by the listing agent
- Elementary: Holm
- Middle: Hamilton
- High: Thomas Jefferson
- District: Denver 1
Source: REcolorado as distributed by MLS GRID. This data may not be complete. We recommend contacting the local school district to confirm school assignments for this home.
Get a cash offer in 3 minutes
Find out how much your home could sell for in as little as 3 minutes with a no-obligation cash offer.
Estimated market value
$395,200
Get a cash offer in 3 minutes
Find out how much your home could sell for in as little as 3 minutes with a no-obligation cash offer.
Estimated market value
$395,200
- Colorado
- Denver County
- Denver
- 80237
- Hampden South
- 9179 E Oxford Drive
Nearby cities
Nearby neighborhoods
Nearby zip codes
Other Denver Topics
