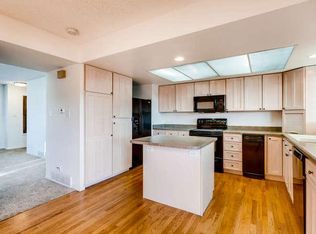
Assumable loan with 3.25% interest rate!! Call for more info. Prepare to be impressed by this beautiful, updated, move-in ready, Cherry Creek Townhome. This end unit pours in tons of natural light, with no one above or below you. Step off the greenbelt, through the brand new steel front door & storm door (2024) to be greeted by an open floor plan, engineered flooring, neutral paint, and bright recessed lighting. Newer windows throughout & sliding glass door (2022) along with an updated powder bathroom on the main. The living room boasts a custom modern electric fireplace, mantel with hidden storage, and shiplap wall (2020). There is a new chandelier in the large dining area (2020) which opens to a beautifully updated kitchen. White shaker cabinets, all newer stainless appliances (2020-2024), new kitchen faucet, stone countertops, and chic bar top seating kitchen island included. Newer, in-unit washer and dryer (2020) also included! Upstairs you will find a true owner suite that can fit a king sized bed, has a walk-in closet, and attached 3/4 bathroom. Two additional bedrooms, a full hallway bathroom and 2 linen closets for storage are also upstairs. The finished basement boasts a family room/rec room area, built-in coffee bar area, large non-conforming bedroom (no egress), 3/4 bathroom and storage room. Outdoors is a large covered patio, fully fenced, with an included storage shed & 2 reserved carport spaces. The HOA dues include: water, sewer, snow removal, building maintenance, a community pool, clubhouse, basketball court, garden & playground. Roof replaced in 2020. Ample street parking for guests while being conveniently close to I-225, I-25, the DTC, RTD Dayton station, Village Green Park & Cherry Creek State Park. What more could you ask for? Schedule your showing today!
Sold for $418,000
$418,000
9147 E Oxford Drive, Denver, CO 80237
4beds
2,160sqft
Townhouse
Built in 1966
-- sqft lot
$400,200 Zestimate®
$194/sqft
$2,969 Estimated rent
Home value
$400,200
$376,000 - $424,000
$2,969/mo
Zestimate® history
Owner options
List your home for rent
$2,969/mo
Rent Zestimate®
Find your next renter with Zillow Rental Manager. Plus, with online applications, you can quickly screen prospective tenants – for free.
$2,969/mo
Rent Zestimate®
Refinance and save
$2,803/mo
Est. payment
Refinancing to a lower rate could help reduce your monthly payments and save thousands over the life of the loan.
$2,803/mo
Est. payment
Explore your selling options
Work with a Zillow partner agent
Leverage their expertise and Zillow's premium Showcase listings to get your home seen by more buyers.
Get startedList with your own agent
Get your home in front of millions of buyers by listing it on Zillow.
Learn how to do itSell it yourself
Take full control of how buyers see your home on Zillow by listing For Sale by Owner (FSBO).
List your homeWhat's special
Finished basementCustom modern electric fireplaceOwner suiteEnd unitIn-unit washer and dryerBuilt-in coffee bar areaStainless appliances
Zillow last checked:
Listing updated:
Listed by:
Heather Reed 303-731-7034 heather.reed@remax.net,
RE/MAX Professionals,
The Reed Estate Team 303-578-2188,
RE/MAX Professionals
Bought with:
Kira Fleischer, 100088655
Usaj Realty
Source: REcolorado as distributed by MLS GRID,MLS#: 4502700
Facts & features
Interior
Bedrooms & bathrooms
- Bedrooms: 4
- Bathrooms: 4
- Full bathrooms: 1
- 3/4 bathrooms: 2
- 1/2 bathrooms: 1
- Main level bathrooms: 1
Primary bedroom
- Level: Upper
Bedroom
- Level: Upper
Bedroom
- Level: Upper
Bedroom
- Description: Non-Conforming (No Egress)
- Level: Basement
Primary bathroom
- Level: Upper
Bathroom
- Level: Main
Bathroom
- Level: Upper
Bathroom
- Level: Basement
Dining room
- Level: Main
Family room
- Level: Basement
Kitchen
- Level: Main
Living room
- Level: Main
Heating
- Forced Air
Cooling
- Central Air
Appliances
- Included: Dishwasher, Disposal, Dryer, Gas Water Heater, Microwave, Range, Refrigerator, Washer
- Laundry: In Unit
Features
- Ceiling Fan(s), Eat-in Kitchen, Kitchen Island, Open Floorplan, Primary Suite, Smoke Free, Stone Counters, Walk-In Closet(s)
- Flooring: Carpet, Laminate, Tile
- Windows: Double Pane Windows
- Basement: Full
- Number of fireplaces: 1
- Fireplace features: Electric, Living Room
- Common walls with other units/homes: End Unit,No One Above,No One Below
Interior area
- Total structure area: 2,160
- Total interior livable area: 2,160 sqft
- Finished area above ground: 1,440
- Finished area below ground: 495
Property
Parking
- Total spaces: 2
- Parking features: Carport
- Carport spaces: 2
Features
- Levels: Two
- Stories: 2
- Entry location: Ground
- Patio & porch: Covered, Front Porch, Patio
- Exterior features: Lighting, Private Yard
- Fencing: Full
Lot
- Features: Greenbelt
Details
- Parcel number: 703302629
- Zoning: S-TH-2.5
- Special conditions: Standard
Construction
Type & style
- Home type: Townhouse
- Property subtype: Townhouse
- Attached to another structure: Yes
Materials
- Brick
- Roof: Unknown
Condition
- Updated/Remodeled
- Year built: 1966
Utilities & green energy
- Electric: 220 Volts
- Sewer: Public Sewer
- Water: Public
- Utilities for property: Electricity Connected, Natural Gas Connected
Community & HOA
Community
- Security: Carbon Monoxide Detector(s), Smoke Detector(s)
- Subdivision: Cherry Creek Townhomes
HOA
- Has HOA: Yes
- Amenities included: Clubhouse, Playground, Pool
- Services included: Insurance, Irrigation, Maintenance Grounds, Maintenance Structure, Road Maintenance, Sewer, Snow Removal, Water
- HOA fee: $340 monthly
- HOA name: Cherry Creek Townhomes 3
- HOA phone: 303-834-0311
Location
- Region: Denver
Financial & listing details
- Price per square foot: $194/sqft
- Tax assessed value: $446,400
- Annual tax amount: $2,032
- Date on market: 10/8/2024
- Listing terms: Cash,Conventional,FHA,VA Loan
- Exclusions: Curtains, Sellers Personal Property, Tvs (Mounts Included), Headboard In Owner Suite
- Ownership: Individual
- Electric utility on property: Yes
- Road surface type: Paved
Price history
| Date | Event | Price |
|---|---|---|
| 11/27/2024 | Sold | $418,000-0.2%$194/sqft |
Source:  REcolorado as distributed by MLS GRID #4502700 Report a problem REcolorado as distributed by MLS GRID #4502700 Report a problem | ||
| 10/27/2024 | Pending sale | $419,000$194/sqft |
Source: REcolorado as distributed by MLS GRID #4502700 Report a problem | ||
| 10/8/2024 | Listed for sale | $419,000+19.7%$194/sqft |
Source: REcolorado as distributed by MLS GRID #4502700 Report a problem | ||
| 5/15/2020 | Sold | $350,000-1.4%$162/sqft |
Source: Public Record Report a problem | ||
| 4/15/2020 | Pending sale | $355,000$164/sqft |
Source: Fixed Rate Real Estate #8911287 Report a problem | ||
| 3/30/2020 | Price change | $355,000-1.4%$164/sqft |
Source: Fixed Rate Real Estate #8911287 Report a problem | ||
| 3/24/2020 | Listed for sale | $359,900$167/sqft |
Source: Fixed Rate Real Estate #8911287 Report a problem | ||
| 2/27/2020 | Pending sale | $359,900$167/sqft |
Source: Fixed Rate Real Estate #8911287 Report a problem | ||
| 2/19/2020 | Listed for sale | $359,900+44%$167/sqft |
Source: Fixed Rate Real Estate #8911287 Report a problem | ||
| 11/25/2019 | Sold | $250,000$116/sqft |
Source: Public Record Report a problem | ||
| 11/6/2019 | Pending sale | $250,000$116/sqft |
Source: Brokers Guild Homes #9828233 Report a problem | ||
| 11/5/2019 | Listed for sale | $250,000$116/sqft |
Source: Brokers Guild Homes #9828233 Report a problem | ||
Public tax history
| Year | Property taxes | Tax assessment |
|---|---|---|
| 2024 | $2,032 +6.2% | $26,230 -10.1% |
| 2023 | $1,914 +3.6% | $29,180 +21.2% |
| 2022 | $1,848 +18.9% | $24,070 -2.8% |
| 2021 | $1,554 +56.2% | $24,760 +18.2% |
| 2020 | $994 +32.8% | $20,942 -0.7% |
| 2019 | $749 | $21,089 +24.9% |
| 2018 | $749 +0.3% | $16,880 |
| 2017 | $747 +22.1% | $16,880 +7.7% |
| 2016 | $612 +37.4% | $15,670 |
| 2015 | $445 0% | $15,670 +46.3% |
| 2014 | $445 0% | $10,710 |
| 2013 | $446 -41.1% | $10,710 +0.9% |
| 2012 | $757 -13% | $10,610 |
| 2011 | $870 +2.2% | $10,610 -18.8% |
| 2010 | $851 +108.8% | $13,060 |
| 2009 | $407 -0.2% | $13,060 +7% |
| 2008 | $408 -5.4% | $12,210 |
| 2007 | $431 -49.4% | $12,210 -5.1% |
| 2006 | $852 +6.7% | $12,870 |
| 2005 | $799 | $12,870 +1% |
| 2003 | -- | $12,740 +1.2% |
| 2002 | -- | $12,590 +14.9% |
| 2001 | -- | $10,960 |
Find assessor info on the county website
Neighborhood: Hampden South
Nearby homes
- $366,6004 bd4 ba2.4k sqft4092 S Yosemite St, Denver, CO 80237Off Market
- $350,8004 bd3 ba2.4k sqft4090 S Yosemite St, Denver, CO 80237Off Market
- $302,9002 bd1 ba1.6k sqft4086 S Yosemite St, Denver, CO 80237Off Market
- $312,6002 bd3 ba1.4k sqft4084 S Yosemite St, Denver, CO 80237Off Market
- $327,7003 bd3 ba1.5k sqft4070 S Yosemite St, Denver, CO 80237Off Market
- $309,0002 bd2 ba1.4k sqft4068 S Yosemite St, Denver, CO 80237Off Market
- $386,3004 bd4 ba2.3k sqft4042 S Yosemite St, Denver, CO 80237Off Market
- $370,9003 bd4 ba2.1k sqft4030 S Yosemite St, Denver, CO 80237Off Market
Nearby schools
GreatSchools rating
- 4/10Samuels Elementary SchoolGrades: PK-5Distance: 0.5 mi
- 3/10Hamilton Middle SchoolGrades: 6-8Distance: 1.3 mi
- 6/10Thomas Jefferson High SchoolGrades: 9-12Distance: 2.1 mi
Schools provided by the listing agent
- Elementary: Joe Shoemaker
- Middle: Hamilton
- High: Thomas Jefferson
- District: Denver 1
Source: REcolorado as distributed by MLS GRID. This data may not be complete. We recommend contacting the local school district to confirm school assignments for this home.
Get a cash offer in 3 minutes
Find out how much your home could sell for in as little as 3 minutes with a no-obligation cash offer.
Estimated market value
$400,200
Get a cash offer in 3 minutes
Find out how much your home could sell for in as little as 3 minutes with a no-obligation cash offer.
Estimated market value
$400,200
- Colorado
- Denver County
- Denver
- 80237
- Hampden South
- 9147 E Oxford Drive
Nearby cities
Nearby neighborhoods
Nearby zip codes
Other Denver Topics
