Stunning Luxury Townhome in Prime DTC Location!
Experience the best of upscale living just minutes from the Denver Tech Center and moments from I-25 (with none of the noise), light rail access, top-rated schools, Kennedy Golf Course, scenic trails, parks, shopping, and exceptional dining. Enjoy easy access to year-round outdoor recreation at Cherry Creek State Park and Reservoir, just minutes away.
This fully remodeled 3-bedroom, 2.5-bathroom townhome is a true showstopper, boasting a bright, open-concept layout with high-end designer finishes throughout. The gourmet kitchen features brand-new white shaker cabinets with soft-close doors, sleek quartz countertops, and top-of-the-line stainless steel appliances—perfect for both everyday living and entertaining.
Flooded with natural light, the dining area opens to a private back patio through a custom sliding glass door, creating a seamless indoor-outdoor flow. Upstairs, the oversized primary suite offers a spa-inspired en-suite bathroom and a custom walk-in closet. Two additional spacious bedrooms share a beautifully remodeled full bath.
Every inch of this home has been thoughtfully upgraded, including new windows, flooring, carpet, A/C unit, water heater, and furnace. Additional highlights include a private carport with two parking spaces, a personal storage shed, and a fenced patio for relaxing or entertaining.
Located in a meticulously maintained community with top-tier amenities including a swimming pool, fitness center, playground, and community garden. This home offers the perfect balance of tranquility, convenience, and luxury.
Don’t miss your chance to own this move-in-ready gem in one of Denver’s most desirable neighborhoods—schedule your private showing today!
Sold for $395,000
$395,000
9263 E Nassau Avenue, Denver, CO 80237
3beds
1,584sqft
Townhouse
Built in 1965
-- sqft lot
$386,400 Zestimate®
$249/sqft
$2,516 Estimated rent
Home value
$386,400
$359,000 - $413,000
$2,516/mo
Zestimate® history
Owner options
List your home for rent
$2,516/mo
Rent Zestimate®
Find your next renter with Zillow Rental Manager. Plus, with online applications, you can quickly screen prospective tenants – for free.
$2,516/mo
Rent Zestimate®
Refinance and save
$2,753/mo
Est. payment
Refinancing to a lower rate could help reduce your monthly payments and save thousands over the life of the loan.
$2,753/mo
Est. payment
Explore your selling options
Work with a Zillow partner agent
Leverage their expertise and Zillow's premium Showcase listings to get your home seen by more buyers.
Get startedList with your own agent
Get your home in front of millions of buyers by listing it on Zillow.
Learn how to do itSell it yourself
Take full control of how buyers see your home on Zillow by listing For Sale by Owner (FSBO).
List your homeWhat's special
High-end designer finishesOversized primary suiteTop-of-the-line stainless steel appliancesFlooded with natural lightFenced patioCustom walk-in closetSpa-inspired en-suite bathroom
Zillow last checked:
Listing updated:
Listed by:
Brenda Balderrama 720-585-8504 2Dayshomes5280@gmail.com,
Brokers Guild Homes
Bought with:
Tony Hawkins, 100103415
Start Real Estate
Source: REcolorado as distributed by MLS GRID,MLS#: 8600813
Facts & features
Interior
Bedrooms & bathrooms
- Bedrooms: 3
- Bathrooms: 3
- Full bathrooms: 1
- 3/4 bathrooms: 1
- 1/2 bathrooms: 1
- Main level bathrooms: 1
Bedroom
- Level: Upper
Bedroom
- Level: Upper
Bedroom
- Level: Upper
Bathroom
- Description: Powder Room
- Level: Main
Bathroom
- Level: Upper
Bathroom
- Level: Upper
Dining room
- Level: Main
Kitchen
- Level: Main
Living room
- Level: Main
Heating
- Forced Air
Cooling
- Central Air
Appliances
- Included: Dishwasher, Disposal, Microwave, Oven, Refrigerator
Features
- Quartz Counters
- Flooring: Carpet, Laminate
- Has basement: No
- Common walls with other units/homes: 2+ Common Walls
Interior area
- Total structure area: 1,584
- Total interior livable area: 1,584 sqft
- Finished area above ground: 1,584
Property
Parking
- Total spaces: 2
- Parking features: Carport
- Carport spaces: 2
Features
- Levels: Two
- Stories: 2
- Patio & porch: Patio
Lot
- Features: Near Public Transit
Details
- Parcel number: 703300301
- Zoning: S-TH-2.5
- Special conditions: Standard
Construction
Type & style
- Home type: Townhouse
- Property subtype: Townhouse
- Attached to another structure: Yes
Materials
- Brick, Wood Siding
Condition
- Updated/Remodeled
- Year built: 1965
Details
- Warranty included: Yes
Utilities & green energy
- Sewer: Public Sewer
- Water: Public
Community & HOA
Community
- Subdivision: Cherry Creek Twnhs Second Filing
HOA
- Has HOA: Yes
- Amenities included: Clubhouse, Fitness Center, Garden Area, Playground, Pool
- Services included: Reserve Fund, Insurance, Irrigation, Maintenance Grounds, Maintenance Structure, Recycling, Sewer, Snow Removal, Trash, Water
- HOA fee: $425 monthly
- HOA name: Second Cherry Creek Townhouse
- HOA phone: 303-980-7503
Location
- Region: Denver
Financial & listing details
- Price per square foot: $249/sqft
- Tax assessed value: $387,900
- Annual tax amount: $1,236
- Date on market: 5/21/2025
- Listing terms: Cash,Conventional,FHA,VA Loan
- Exclusions: Staging Items
- Ownership: Agent Owner
Price history
| Date | Event | Price |
|---|---|---|
| 7/21/2025 | Sold | $395,000$249/sqft |
Source:  REcolorado as distributed by MLS GRID #8600813 Report a problem REcolorado as distributed by MLS GRID #8600813 Report a problem | ||
| 6/23/2025 | Pending sale | $395,000$249/sqft |
Source: REcolorado as distributed by MLS GRID #8600813 Report a problem | ||
| 6/20/2025 | Listed for sale | $395,000$249/sqft |
Source: REcolorado as distributed by MLS GRID #8600813 Report a problem | ||
| 6/14/2025 | Pending sale | $395,000$249/sqft |
Source: REcolorado as distributed by MLS GRID #8600813 Report a problem | ||
| 6/9/2025 | Price change | $395,000-4.8%$249/sqft |
Source: REcolorado as distributed by MLS GRID #8600813 Report a problem | ||
| 5/21/2025 | Listed for sale | $415,000+80.4%$262/sqft |
Source: REcolorado as distributed by MLS GRID #8600813 Report a problem | ||
| 4/2/2025 | Sold | $230,000$145/sqft |
Source: Public Record Report a problem | ||
Public tax history
| Year | Property taxes | Tax assessment |
|---|---|---|
| 2024 | $1,728 -3.3% | $22,300 -11.6% |
| 2023 | $1,786 +3.6% | $25,220 +12.3% |
| 2022 | $1,724 +69.6% | $22,460 -2.8% |
| 2021 | $1,016 +2.9% | $23,110 +10.8% |
| 2020 | $988 +37.6% | $20,849 -0.7% |
| 2019 | $718 | $20,995 +27.4% |
| 2018 | $718 +0.3% | $16,480 |
| 2017 | $716 +31.8% | $16,480 +18.6% |
| 2016 | $543 +47.6% | $13,890 |
| 2015 | $368 0% | $13,890 +56.8% |
| 2014 | $368 -22.9% | $8,860 |
| 2013 | $478 -41.1% | $8,860 -22.1% |
| 2012 | $811 +7.7% | $11,370 +0% |
| 2011 | $752 +2.2% | $11,368 +0.6% |
| 2010 | $736 +83.4% | $11,300 |
| 2009 | $401 -0.2% | $11,300 -5.9% |
| 2008 | $402 -5.9% | $12,010 |
| 2007 | $427 -49.5% | $12,010 -6% |
| 2006 | $845 +5% | $12,770 |
| 2005 | $805 | $12,770 -0.6% |
| 2003 | -- | $12,850 +3.8% |
| 2002 | -- | $12,380 +14.9% |
| 2001 | -- | $10,770 |
Find assessor info on the county website
Neighborhood: Hampden South
Nearby homes
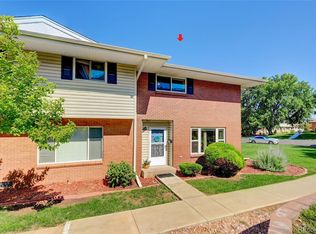
- $416,000-- bd-- ba1.4k sqft9253 E Nassau Ave #44-296, Denver, CO 80237Sold
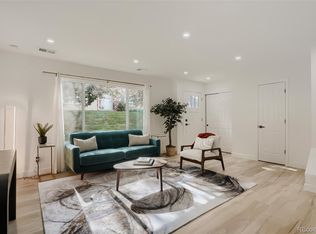
- $375,0003 bd3 ba1.4k sqft9276 E Mansfield Ave, Denver, CO 80237For Sale
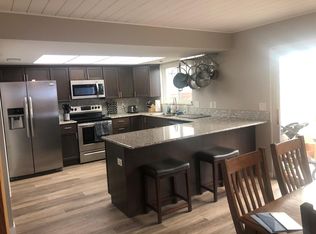
- $343,1003 bd3 ba1.5k sqft3967 S Boston St, Denver, CO 80237Off Market
- $334,9003 bd3 ba1.4k sqft9138 E Mansfield Ave #438, Denver, CO 80237For Sale

- $305,0003 bd3 ba1.5k sqft3975 S Boston St, Denver, CO 80237Sold
- $345,5003 bd3 ba1.5k sqft9273 E Nassau Ave, Denver, CO 80237Sold
- $360,0003 bd3 ba1.5k sqft3957 S Boston St, Denver, CO 80237Sold
- $419,0003 bd3 ba1.5k sqft9221 E Nassau Ave, Denver, CO 80237Sold
Nearby schools
GreatSchools rating
- 4/10Samuels Elementary SchoolGrades: PK-5Distance: 0.6 mi
- 3/10Hamilton Middle SchoolGrades: 6-8Distance: 1.2 mi
- 6/10Thomas Jefferson High SchoolGrades: 9-12Distance: 2.1 mi
Schools provided by the listing agent
- Elementary: Joe Shoemaker
- Middle: Hamilton
- High: Thomas Jefferson
- District: Denver 1
Source: REcolorado as distributed by MLS GRID. This data may not be complete. We recommend contacting the local school district to confirm school assignments for this home.
Get a cash offer in 3 minutes
Find out how much your home could sell for in as little as 3 minutes with a no-obligation cash offer.
Estimated market value
$386,400
Get a cash offer in 3 minutes
Find out how much your home could sell for in as little as 3 minutes with a no-obligation cash offer.
Estimated market value
$386,400
- Colorado
- Denver County
- Denver
- 80237
- Hampden South
- 9263 E Nassau Avenue
Nearby cities
Nearby neighborhoods
Nearby zip codes
Other Denver Topics
