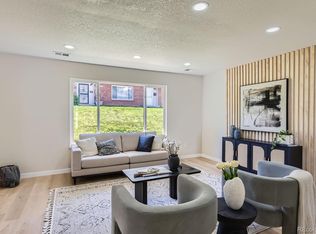
Beautifully remodeled END UNIT, 3BR Townhouse with Private Patio. Seller completed this remodel in 2018 with a COMPLETE ASBESTOS ABATEMENT. As you enter into this home you will find a large welcoming living room that features new LVP flooring and a remodeled 1/2 bath, this flooring continues into a spacious kitchen and dining area, upgraded kitchen with custom, soft-close drawers, newer cabinets and granite countertops, all kitchen appliances are newer (5 years), spacious eating area leads to the private patio, which is amazing for evening cocktails and entertainment. Upstairs you will find updated carpet leading to 3 bedrooms, updated hall full bath, plus an updated primary en-suite with 3/4 bath. Other updates for this unit are new windows, hot water tank, furnace, A/C which helped complete this gorgeous remodel. The neighborhood is walkable where you will find the community pool and clubhouse, community gardens and playground, it also has 2 assigned, covered parking stalls. Public transportation is nearby (you are 1/2 block walk to the RTD and light rail station at Dayton Park, this also has the pedestrian bridge leading to Greenwood Village Park and Cherry Creek Reservoir), plenty of shopping options are nearby and only 4 minutes from the Denver Tech Center. Don't wait to schedule your showing as this unit will go fast.
Sold for $416,000
$416,000
9253 E Nassau Avenue E Bldg 44 #296, Denver, CO 80237
--beds
0baths
1,408sqft
Townhouse
Built in 1965
-- sqft lot
$354,700 Zestimate®
$295/sqft
$2,409 Estimated rent
Home value
$354,700
$333,000 - $372,000
$2,409/mo
Zestimate® history
Owner options
List your home for rent
$2,409/mo
Rent Zestimate®
Find your next renter with Zillow Rental Manager. Plus, with online applications, you can quickly screen prospective tenants – for free.
$2,409/mo
Rent Zestimate®
Refinance and save
$2,832/mo
Est. payment
Refinancing to a lower rate could help reduce your monthly payments and save thousands over the life of the loan.
$2,832/mo
Est. payment
Explore your selling options
Work with a Zillow partner agent
Leverage their expertise and Zillow's premium Showcase listings to get your home seen by more buyers.
Get startedList with your own agent
Get your home in front of millions of buyers by listing it on Zillow.
Learn how to do itSell it yourself
Take full control of how buyers see your home on Zillow by listing For Sale by Owner (FSBO).
List your homeWhat's special
Public transportationPrivate patioPedestrian bridgeCovered parking stallsCherry creek reservoirGreenwood village parkDayton park
Zillow last checked:
Listing updated:
Listed by:
Richard A. Lupinetti rick.lupinetti@hotmail.com,
Real Metro Realty
Bought with:
Carlos Hernandez Guizar, 100099294
Real Metro Realty
Source: REcolorado as distributed by MLS GRID,MLS#: 1791372
Facts & features
Interior
Bedrooms & bathrooms
- Bathrooms: 0
- Main level bathrooms: 1
Primary bedroom
- Level: Upper
Bedroom
- Level: Upper
Bedroom
- Level: Upper
Primary bathroom
- Level: Upper
Bathroom
- Level: Main
Bathroom
- Level: Upper
Dining room
- Level: Main
Kitchen
- Level: Main
Living room
- Level: Main
Heating
- Forced Air
Cooling
- Central Air
Appliances
- Included: Dishwasher, Disposal, Dryer, Gas Water Heater, Microwave, Oven, Range, Refrigerator, Self Cleaning Oven, Washer
Features
- Ceiling Fan(s), Granite Counters, Primary Suite, Smoke Free, Walk-In Closet(s)
- Flooring: Carpet, Laminate
- Windows: Double Pane Windows
- Has basement: No
- Common walls with other units/homes: End Unit
Interior area
- Total structure area: 1,408
- Total interior livable area: 1,408 sqft
- Finished area above ground: 1,408
Property
Parking
- Total spaces: 2
- Parking features: Concrete
- Carport spaces: 2
Features
- Levels: Two
- Stories: 2
- Entry location: Exterior Access
- Patio & porch: Patio
- Pool features: Outdoor Pool
Details
- Parcel number: 0703300296296
- Zoning: Res.
- Special conditions: Standard
Construction
Type & style
- Home type: Townhouse
- Property subtype: Townhouse
- Attached to another structure: Yes
Materials
- Brick, Frame
- Roof: Composition
Condition
- Updated/Remodeled
- Year built: 1965
Utilities & green energy
- Sewer: Public Sewer
- Water: Public
- Utilities for property: Cable Available, Natural Gas Connected, Phone Available
Community & HOA
Community
- Security: Carbon Monoxide Detector(s)
- Subdivision: Cherry Creek Townhouses Filing 2
HOA
- Has HOA: Yes
- Amenities included: Clubhouse, Garden Area, Parking, Playground
- Services included: Reserve Fund, Irrigation, Maintenance Grounds, Recycling, Snow Removal, Trash, Water
- HOA fee: $410 monthly
- HOA name: Second Cherry Creek/Hammersmith Management
- HOA phone: 303-980-0700
Location
- Region: Denver
Financial & listing details
- Price per square foot: $295/sqft
- Annual tax amount: $1,614
- Date on market: 3/6/2024
- Listing terms: Cash,Conventional,FHA,VA Loan
- Exclusions: All Seller Personal Property
- Ownership: Individual
Price history
| Date | Event | Price |
|---|---|---|
| 4/5/2024 | Sold | $416,000+0.6%$295/sqft |
Source:  REcolorado as distributed by MLS GRID #1791372 Report a problem REcolorado as distributed by MLS GRID #1791372 Report a problem | ||
| 3/9/2024 | Pending sale | $413,485$294/sqft |
Source: REcolorado as distributed by MLS GRID #1791372 Report a problem | ||
| 3/6/2024 | Listed for sale | $413,485$294/sqft |
Source: REcolorado as distributed by MLS GRID #1791372 Report a problem | ||
Public tax history
Tax history is unavailable.
Neighborhood: Hampden South
Nearby homes

- $395,0003 bd3 ba1.5k sqft9263 E Nassau Ave, Denver, CO 80237Sold
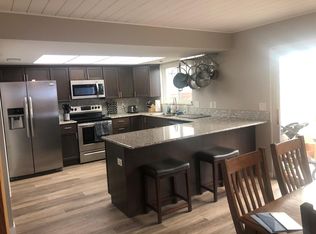
- $345,5003 bd3 ba1.5k sqft9273 E Nassau Ave, Denver, CO 80237Sold
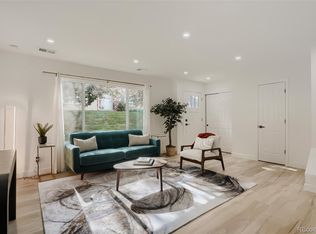
- $337,4003 bd3 ba1.5k sqft3967 S Boston St, Denver, CO 80237Off Market
- $2,6503 bd3 ba1.4k sqft9276 E Mansfield Ave, Denver, CO 80237For Rent
- $319,0003 bd3 ba1.5k sqft9209 E Nassau Ave, Denver, CO 80237Sold
- $320,6003 bd2 ba1.4k sqft9257 E Nassau Ave #298, Denver, CO 80237Off Market
- $372,9004 bd4 ba2.3k sqft9284 E Nassau Ave, Denver, CO 80237Off Market
- $305,0003 bd3 ba1.5k sqft3975 S Boston St, Denver, CO 80237Sold
Nearby schools
GreatSchools rating
- 4/10Samuels Elementary SchoolGrades: PK-5Distance: 0.6 mi
- 3/10Hamilton Middle SchoolGrades: 6-8Distance: 1.2 mi
- 6/10Thomas Jefferson High SchoolGrades: 9-12Distance: 2.1 mi
Schools provided by the listing agent
- Elementary: Samuels
- Middle: Hamilton
- High: Thomas Jefferson
- District: Denver 1
Source: REcolorado as distributed by MLS GRID. This data may not be complete. We recommend contacting the local school district to confirm school assignments for this home.
Get a cash offer in 3 minutes
Find out how much your home could sell for in as little as 3 minutes with a no-obligation cash offer.
Estimated market value
$354,700
Get a cash offer in 3 minutes
Find out how much your home could sell for in as little as 3 minutes with a no-obligation cash offer.
Estimated market value
$354,700
- Colorado
- Denver County
- Denver
- 80237
- Hampden South
- 9253 E Nassau Avenue E Bldg 44 Unit 296
Nearby cities
Nearby neighborhoods
Nearby zip codes
Other Denver Topics
