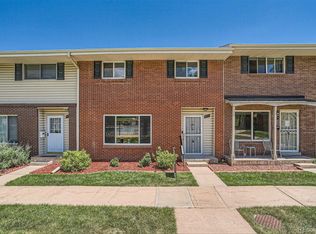
Welcome to this spacious 3-bedroom, 3-bath townhome in the Cherry Creek community, conveniently located near the pool, clubhouse, community gardens, major highways, light rail, and the Denver Tech Center.
The main level offers an open layout with a generous living area, dining space, and updated kitchen featuring granite countertops, modern appliances, and ample storage. Upstairs, the large primary suite includes a private bath, walk-in closet, and vanity area, along with two additional bedrooms and a full guest bathroom.
Enjoy a covered patio, private storage shed, central air conditioning, two reserved covered parking spaces, and additional community parking. Recent updates include a new roof and water heater, plus an included washer and dryer. A one-year home warranty is also provided for added peace of mind. The seller will also cover one full year of HOA dues.
With a convenient location, spacious layout, and valuable updates already in place, this home is ready to be enjoyed. Schedule your showing today and see all that this Cherry Creek townhome has to offer.
Accepting backups
Price cut: $16K (7/22)
$319,000
9209 E Nassau Avenue, Denver, CO 80237
3beds
1,584sqft
:
Get pre-qualified$2,472/mo
Townhouse
Built in 1965
3,500 Square Feet Lot
$-- Zestimate®
$201/sqft
$475/mo HOA
What's special
- 14 days |
- 285 |
- 12 |
Zillow last checked:
Listing updated:
Listed by:
Courtney Wolfs 720-312-7780 courtney@c21altitude.com,
Century 21 Altitude Real Estate, LLC
Source: REcolorado as distributed by MLS GRID,MLS#: 9174947
Facts & features
Interior
Bedrooms & bathrooms
- Bedrooms: 3
- Bathrooms: 3
- Full bathrooms: 1
- 3/4 bathrooms: 1
- 1/2 bathrooms: 1
- Main level bathrooms: 1
Bedroom
- Level: Upper
Bedroom
- Level: Upper
Bedroom
- Level: Upper
Bathroom
- Level: Main
Bathroom
- Level: Upper
Bathroom
- Features: En Suite Bathroom
- Level: Upper
Kitchen
- Level: Main
Living room
- Level: Main
Heating
- Forced Air
Cooling
- Has cooling: Yes
Appliances
- Included: Cooktop, Dishwasher, Disposal, Dryer, Microwave, Oven, Washer
- Laundry: In Unit
Features
- Flooring: Carpet
- Has basement: No
- Common walls with other units/homes: 2+ Common Walls
Interior area
- Total structure area: 1,584
- Total interior livable area: 1,584 sqft
- Finished area above ground: 1,584
Property
Parking
- Total spaces: 2
- Parking features: Asphalt
- Details: Off Street Spaces: 2
Features
- Levels: Two
- Stories: 2
- Patio & porch: Patio
Lot
- Size: 3,500 Square Feet
- Features: Fire Mitigation
Details
- Parcel number: 0703300331331
- Zoning: S-RH-2.5
- Special conditions: Standard
Construction
Type & style
- Home type: Townhouse
- Property subtype: Townhouse
- Attached to another structure: Yes
Materials
- Brick, Concrete, Wood Siding
- Roof: Composition
Condition
- Year built: 1965
Utilities & green energy
- Sewer: Public Sewer
- Water: Public
- Utilities for property: Electricity Connected, Phone Connected
Community & HOA
Community
- Subdivision: Cherry Creek Townhomes
HOA
- Has HOA: Yes
- Amenities included: Clubhouse, Fitness Center, Parking, Pool
- Services included: Trash
- HOA fee: $475 monthly
- HOA name: Cherry Creek Townhomes
- HOA phone: 303-980-0700
Location
- Region: Denver
Financial & listing details
- Price per square foot: $201/sqft
- Tax assessed value: $382,100
- Annual tax amount: $1,735
- Date on market: 7/17/2026
- Listing terms: Cash,Conventional,FHA,VA Loan
- Exclusions: Sellers Personal Property
- Ownership: Individual
- Lease term: 12 Months
- Electric utility on property: Yes
- Road surface type: Paved
Estimated market value
Not available
Estimated sales range
Not available
Not available
Price history
| Date | Event | Price |
|---|---|---|
| 7/25/2026 | Pending sale | $319,000$201/sqft |
Source:  REcolorado as distributed by MLS GRID #9174947 Report a problem REcolorado as distributed by MLS GRID #9174947 Report a problem | ||
| 7/22/2026 | Price change | $319,000-4.8%$201/sqft |
Source: REcolorado as distributed by MLS GRID #9174947 Report a problem | ||
| 7/17/2026 | Listed for sale | $335,000+22.9%$211/sqft |
Source: REcolorado as distributed by MLS GRID #9174947 Report a problem | ||
| 6/18/2026 | Listing removed | $2,200$1/sqft |
Source: Zillow Rentals Report a problem | ||
| 3/28/2026 | Listed for rent | $2,200+18.9%$1/sqft |
Source: Zillow Rentals Report a problem | ||
| 10/17/2020 | Listing removed | $1,850$1/sqft |
Source: Zillow Rental Manager Report a problem | ||
| 9/26/2020 | Listed for rent | $1,850$1/sqft |
Source: Zillow Rental Manager Report a problem | ||
| 2/8/2018 | Sold | $272,500+23.9%$172/sqft |
Source: BROKERS GUILD solds #9039660_80237 Report a problem | ||
| 11/19/2015 | Sold | $220,000+48.6%$139/sqft |
Source: Public Record Report a problem | ||
| 10/9/2007 | Sold | $148,000$93/sqft |
Source: Public Record Report a problem | ||
Public tax history
| Year | Property taxes | Tax assessment |
|---|---|---|
| 2024 | $1,698 -2.4% | $21,910 -11.8% |
| 2023 | $1,740 +3.6% | $24,830 +13.5% |
| 2022 | $1,680 +7.6% | $21,880 -2.8% |
| 2021 | $1,561 +2.9% | $22,510 +7% |
| 2020 | $1,517 +20.6% | $21,042 -0.7% |
| 2019 | $1,258 | $21,189 +30.3% |
| 2018 | $1,258 +0.3% | $16,260 |
| 2017 | $1,254 +16.9% | $16,260 +18.4% |
| 2016 | $1,073 +48.3% | $13,730 |
| 2015 | $723 0% | $13,730 +57.6% |
| 2014 | $724 -23.9% | $8,710 |
| 2013 | $951 +17.9% | $8,710 -23% |
| 2012 | $806 +6.4% | $11,310 +0% |
| 2011 | $758 +2.2% | $11,308 -0.6% |
| 2010 | $741 -7.3% | $11,380 |
| 2009 | $799 +99.5% | $11,380 -4.9% |
| 2008 | $401 -4.2% | $11,970 |
| 2007 | $418 -49.4% | $11,970 -4.2% |
| 2006 | $828 +5% | $12,500 |
| 2005 | $788 | $12,500 -0.6% |
| 2003 | -- | $12,580 +5.5% |
| 2002 | -- | $11,920 +13.7% |
| 2001 | -- | $10,480 |
Find assessor info on the county website
Monthly payment
Est. payment
Payment breakdown
Explore the cost of this home by adjusting the details. Changes won't be saved.Climate risks
Neighborhood: Hampden South
Nearby schools
GreatSchools rating
- 4/10Samuels Elementary SchoolGrades: PK-5Distance: 0.5 mi
- 3/10Hamilton Middle SchoolGrades: 6-8Distance: 1.2 mi
- 6/10Thomas Jefferson High SchoolGrades: 9-12Distance: 2.1 mi
Schools provided by the listing agent
- Elementary: Samuels
- Middle: Hamilton
- High: Thomas Jefferson
- District: Denver 1
Source: REcolorado as distributed by MLS GRID. This data may not be complete. We recommend contacting the local school district to confirm school assignments for this home.
- $395,0003 bd3 ba1.4k sqft9109 E Nassau Ave #343, Denver, CO 80237Sold

- $419,0003 bd3 ba1.5k sqft9221 E Nassau Ave, Denver, CO 80237Sold
- $357,0003 bd3 ba1.4k sqft9237 E Nassau Ave, Denver, CO 80237Sold

- $346,5003 bd2 ba1.4k sqft3966 S Yosemite St, Denver, CO 80237Off Market
- $303,2002 bd2 ba1.1k sqft3960 S Yosemite St #425, Denver, CO 80237Off Market
- $316,3003 bd2 ba1.4k sqft3950 S Yosemite St, Denver, CO 80237Off Market
- $271,0002 bd1 ba1.1k sqft3936 S Yosemite St, Denver, CO 80237Off Market
- $2,7003 bd3 ba1.5k sqft3930 S Yosemite St, Denver, CO 80237For Rent
A local agent can set up tours, give advice and negotiate with sellers.
Similar homes
- $329,0002 bd2 ba1.2k sqft1699 S Trenton Street #169, Denver, CO 80231For Sale

 MLS ID #4355085, Virginia Heidinger, Your Castle Real Estate Inc. REcolorado as distributed by MLS GRID
 - $299,9002 bd2 ba1k sqft6495 E Happy Canyon Rd #80, Denver, CO 80237For Sale
 MLS ID #2517306, Arin Erbert. eXp Realty
 - $328,0002 bd3 ba1.2k sqft9448 E Florida Avenue #2075, Denver, CO 80247For Sale
 MLS ID #8961300, Billy Cochran, HomeSmart Realty. REcolorado as distributed by MLS GRID
 - $309,0002 bd2 ba1.2k sqftWindsor Gardens, Denver, CO 80247For Sale
 MLS ID #6685713, The Grossman Team, Madison & Company Properties. REcolorado as distributed by MLS GRID
 - $405,0003 bd2 ba1.8k sqft2685 S Dayton Way #138, Denver, CO 80231For SaleMLS ID #6525824, Sean Nealon, Your Castle Real Estate Inc. REcolorado as distributed by MLS GRID
- $369,0003 bd3 ba1.9k sqftWindsong Condos, Denver, CO 80231For SaleMLS ID #7212690, Heather Brecl, Compass - Denver. REcolorado as distributed by MLS GRID
- $345,0003 bd3 ba1.8k sqft1930 S Helena Street #D, Aurora, CO 80013For SaleMLS ID #4083760, Jennifer Stenbak, Compass - Denver. REcolorado as distributed by MLS GRID
- $310,0002 bd3 ba1k sqft11913 E Kepner Drive, Aurora, CO 80012For SaleMLS ID #5098866, Malin Mills, RE/MAX Alliance. REcolorado as distributed by MLS GRID
- $335,0003 bd3 ba1.5k sqft5573 S Lowell Boulevard, Littleton, CO 80123For SaleMLS ID #1835537, Trelora Realty Team, Trelora Realty, Inc.. REcolorado as distributed by MLS GRID
- $349,0003 bd2 ba1.3k sqft3528 S Depew Street #6, Denver, CO 80235For SaleMLS ID #8488471, Brad Sawatzky, Colorado Real Estate Pros. REcolorado as distributed by MLS GRID
- $375,0002 bd3 ba1.3k sqft2836 S Vaughn Way, Aurora, CO 80014For SaleMLS ID #5606724, Candice LaFore, Hollermeier Realty. REcolorado as distributed by MLS GRID
- $380,0002 bd3 ba1.6k sqft4268 E Maplewood Way, Littleton, CO 80121For SaleMLS ID #2264357, Thaddeus Howells, Compass - Denver. REcolorado as distributed by MLS GRID
- $350,0002 bd2 ba1.4k sqftMeadow Hills V Condo Association, Aurora, CO 80014For SaleMLS ID #6980405, Greg Elsner, Kentwood Real Estate DTC, LLC. REcolorado as distributed by MLS GRID
- $445,0003 bd2 ba1.8k sqft7045 E Girard Avenue, Denver, CO 80224For SaleMLS ID #9401914, Faye Ganley, Milehimodern. REcolorado as distributed by MLS GRID
- $309,0002 bd2 ba1.1k sqft7277 S Xenia Circle #F, Centennial, CO 80112For SaleMLS ID #7558158, Saana Miklo, LIV Sotheby's International Realty. REcolorado as distributed by MLS GRID
- $375,0004 bd3 ba2k sqft1169 S Monaco Street Parkway, Denver, CO 80224For SaleMLS ID #9355000, Joseph Yund, Real Broker, LLC DBA Real. REcolorado as distributed by MLS GRID
- $275,0004 bd3 ba1.6k sqft1435 Norfolk Street, Aurora, CO 80011For SaleMLS ID #5644183, Ayad Toma, RE/MAX Leaders. REcolorado as distributed by MLS GRID
- $325,0004 bd3 ba2.3k sqft2318 S Troy Street, Aurora, CO 80014For SaleMLS ID #8289473, The Awaka Group, Real Broker, LLC DBA Real. REcolorado as distributed by MLS GRID
- $189,0002 bd2 ba952 sqft7355 E Quincy Avenue #108, Denver, CO 80237For SaleMLS ID #4432767, Beth Baker Owens, Your Castle Real Estate Inc. REcolorado as distributed by MLS GRID
- $310,0002 bd1 ba868 sqft8198 S Columbine Ct, Centennial, CO 80122For Sale
 MLS ID #1063566, Lisa Snyder, Compass-Denver. IRES as distributed by MLS GRID
