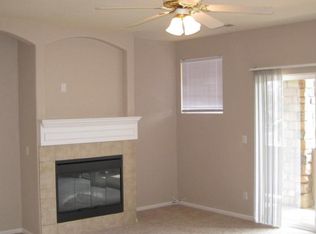
NEWLY REPOSITIONED to create one of the best values in Saddle Rock! NOW OFFERED BELOW $280,000 creates a rare and compelling opportunity to own a clean, move-in ready 2BR/2BA ground-level END UNIT with detached garage in highly desirable Moon Shadow. Bright and inviting layout with spacious bedrooms, abundant natural light, low-maintenance living, and immediate occupancy available. Relax in the spa-style soaking tub retreat in the primary suite while enjoying quiet community living close to Southlands, E-470, shopping, dining, and recreation. Also relax with new-ish A/C and furnace [about 2 years young] and washer/dryer we think about 4 years young. Hard-to-find combination of location, garage, condition, and value under $280K. Smart buyers looking for comfort, convenience, and strong value should act quickly. Do not wait on this one.
Accepting backups
Price cut: $10K (5/9)
$279,900
7111 S Wenatchee Way #C, Aurora, CO 80016
2beds
1,144sqft
:
Get pre-qualified$2,189/mo
Condominium
Built in 2002
-- sqft lot
$-- Zestimate®
$245/sqft
$422/mo HOA
What's special
Detached garageAbundant natural lightSpacious bedroomsBright and inviting layout
- 412 days |
- 83 |
- 0 |
Zillow last checked:
Listing updated:
Listed by:
Barry M Miller 303-888-3788 Barry@BarryMill.com,
Barry and Larry Real Estate
Source: REcolorado as distributed by MLS GRID,MLS#: 2381838
Facts & features
Interior
Bedrooms & bathrooms
- Bedrooms: 2
- Bathrooms: 2
- Full bathrooms: 1
- 3/4 bathrooms: 1
- Main level bathrooms: 2
- Main level bedrooms: 2
Bedroom
- Description: Spacious;separate.Private From Other Bedroom.
- Level: Main
Bathroom
- Description: Spacious And Clean.
- Level: Main
Other
- Description: Nicely Spacious And Separate Side From Other Bedroom.
- Level: Main
Other
- Description: Deep Soaking Tub; Bidet And More.
- Level: Main
Dining room
- Description: Open With/Part Of Spacious Living Area.
- Level: Main
Kitchen
- Description: Ample Storage; Lovely Cabinets; Some New Appliances Too.
- Level: Main
Laundry
- Description: Newer Washer/Dryer Stay.
- Level: Main
Living room
- Description: Beautifully Open & Spacious Seating.
- Level: Main
Utility room
- Description: Quite New Air Conditioning Unit; Furnace Newer Too.
- Level: Main
Heating
- Forced Air
Cooling
- Central Air
Appliances
- Included: Dishwasher, Disposal, Dryer, Microwave, Oven, Range, Refrigerator, Self Cleaning Oven, Washer
Features
- No Stairs, Smoke Free
- Flooring: Carpet, Laminate, Wood
- Windows: Double Pane Windows
- Has basement: No
- Has fireplace: Yes
- Fireplace features: Electric
- Common walls with other units/homes: End Unit
Interior area
- Total structure area: 1,144
- Total interior livable area: 1,144 sqft
- Finished area above ground: 1,144
Video & virtual tour
Property
Parking
- Total spaces: 21
- Parking features: Garage
- Garage spaces: 1
- Details: Off Street Spaces: 20
Features
- Levels: One
- Stories: 1
- Entry location: Exterior Access
- Patio & porch: Front Porch
- Has private pool: Yes
- Pool features: Outdoor Pool, Private
Lot
- Features: Greenbelt, Open Space
Details
- Parcel number: 034837060
- Special conditions: Standard
Construction
Type & style
- Home type: Condo
- Property subtype: Condominium
- Attached to another structure: Yes
Materials
- Other, Stone, Wood Siding
- Roof: Composition
Condition
- Year built: 2002
Utilities & green energy
- Sewer: Public Sewer
- Water: Public
Community & HOA
Community
- Subdivision: Moon Shadow
HOA
- Has HOA: Yes
- Amenities included: Clubhouse, Garden Area, Parking, Playground, Pool, Tennis Court(s)
- Services included: Reserve Fund, Irrigation, Maintenance Grounds, Maintenance Structure, Recycling, Sewer, Snow Removal, Trash, Water
- HOA fee: $400 monthly
- HOA name: Accord Management
- HOA phone: 720-230-7303
- Second HOA fee: $260 annually
- Second HOA name: Saddle Rock East Master
- Second HOA phone: 303-369-0800
Location
- Region: Aurora
Financial & listing details
- Price per square foot: $245/sqft
- Tax assessed value: $374,400
- Annual tax amount: $2,352
- Date on market: 6/9/2025
- Listing terms: Cash,Conventional,FHA,VA Loan
- Exclusions: None Really.
- Ownership: Individual
- Road surface type: Paved
Estimated market value
Not available
Estimated sales range
Not available
Not available
Price history
| Date | Event | Price |
|---|---|---|
| 5/21/2026 | Pending sale | $279,900$245/sqft |
Source:  REcolorado as distributed by MLS GRID #2381838 Report a problem REcolorado as distributed by MLS GRID #2381838 Report a problem | ||
| 5/9/2026 | Price change | $279,900-3.4%$245/sqft |
Source: REcolorado as distributed by MLS GRID #2381838 Report a problem | ||
| 4/15/2026 | Price change | $289,900-1.7%$253/sqft |
Source: REcolorado as distributed by MLS GRID #2381838 Report a problem | ||
| 3/25/2026 | Price change | $294,9000%$258/sqft |
Source: REcolorado as distributed by MLS GRID #2381838 Report a problem | ||
| 3/6/2026 | Price change | $295,000-1.7%$258/sqft |
Source: REcolorado as distributed by MLS GRID #2381838 Report a problem | ||
| 1/17/2026 | Price change | $300,000+0%$262/sqft |
Source: REcolorado as distributed by MLS GRID #2381838 Report a problem | ||
| 11/17/2025 | Price change | $299,900-1.6%$262/sqft |
Source: REcolorado as distributed by MLS GRID #2381838 Report a problem | ||
| 11/14/2025 | Price change | $304,900-1.6%$267/sqft |
Source: REcolorado as distributed by MLS GRID #2381838 Report a problem | ||
| 10/18/2025 | Price change | $310,000-1.6%$271/sqft |
Source: REcolorado as distributed by MLS GRID #2381838 Report a problem | ||
| 10/3/2025 | Price change | $315,000-0.8%$275/sqft |
Source: REcolorado as distributed by MLS GRID #2381838 Report a problem | ||
| 9/30/2025 | Price change | $317,500-0.8%$278/sqft |
Source: REcolorado as distributed by MLS GRID #2381838 Report a problem | ||
| 8/7/2025 | Price change | $319,900-2.8%$280/sqft |
Source: REcolorado as distributed by MLS GRID #2381838 Report a problem | ||
| 7/21/2025 | Price change | $329,000-4.6%$288/sqft |
Source: REcolorado as distributed by MLS GRID #2381838 Report a problem | ||
| 7/16/2025 | Price change | $344,9000%$301/sqft |
Source: REcolorado as distributed by MLS GRID #2381838 Report a problem | ||
| 7/10/2025 | Price change | $345,000-1.1%$302/sqft |
Source: REcolorado as distributed by MLS GRID #2381838 Report a problem | ||
| 7/3/2025 | Price change | $349,000-0.3%$305/sqft |
Source: REcolorado as distributed by MLS GRID #2381838 Report a problem | ||
| 6/27/2025 | Price change | $349,900-2.3%$306/sqft |
Source: REcolorado as distributed by MLS GRID #2381838 Report a problem | ||
| 6/9/2025 | Listed for sale | $358,000+7.2%$313/sqft |
Source: REcolorado as distributed by MLS GRID #2381838 Report a problem | ||
| 3/27/2023 | Listing removed | -- |
Source: REcolorado as distributed by MLS GRID #7687015 Report a problem | ||
| 3/16/2023 | Price change | $2,100-8.7%$2/sqft |
Source: REcolorado as distributed by MLS GRID #7687015 Report a problem | ||
| 2/10/2023 | Listed for rent | $2,300$2/sqft |
Source: REcolorado as distributed by MLS GRID #7687015 Report a problem | ||
| 1/6/2023 | Sold | $334,000$292/sqft |
Source: Public Record Report a problem | ||
| 12/11/2022 | Pending sale | $334,000$292/sqft |
Source:  RE/MAX International #3744729 Report a problem RE/MAX International #3744729 Report a problem | ||
| 10/26/2022 | Price change | $334,000-1.8%$292/sqft |
Source: RE/MAX International #3744729 Report a problem | ||
| 10/17/2022 | Listed for sale | $340,000+103%$297/sqft |
Source: RE/MAX International #3744729 Report a problem | ||
| 10/17/2013 | Sold | $167,500+6.7%$146/sqft |
Source: Public Record Report a problem | ||
| 8/17/2007 | Sold | $157,000+9.8%$137/sqft |
Source: Public Record Report a problem | ||
| 9/22/2006 | Sold | $143,000-3.4%$125/sqft |
Source: Public Record Report a problem | ||
| 6/13/2002 | Sold | $148,089$129/sqft |
Source: Public Record Report a problem | ||
Public tax history
| Year | Property taxes | Tax assessment |
|---|---|---|
| 2025 | $2,352 +9% | $23,400 +4.3% |
| 2024 | $2,159 +15.5% | $22,425 -14.9% |
| 2023 | $1,869 -1.2% | $26,363 +38.1% |
| 2022 | $1,891 | $19,085 -2.8% |
| 2021 | -- | $19,634 +6.2% |
| 2020 | $1,798 +17.3% | $18,483 |
| 2019 | $1,533 | -- |
| 2018 | $1,533 +1.1% | $15,458 |
| 2017 | $1,517 | $15,458 +23% |
| 2016 | -- | $12,569 |
| 2015 | -- | $12,569 +23% |
| 2014 | $1,259 +10.3% | $10,221 -4.7% |
| 2013 | $1,142 | $10,720 |
| 2012 | -- | $10,720 |
| 2011 | $1,155 +2% | $10,720 -1.6% |
| 2010 | $1,132 -12% | $10,890 |
| 2009 | $1,286 | $10,890 -9.5% |
| 2008 | -- | $12,035 |
Find assessor info on the county website
Monthly payment
Est. payment
Payment breakdown
Explore the cost of this home by adjusting the details. Changes won't be saved.Climate risks
Neighborhood: Saddle Rock Golf Club
Nearby schools
GreatSchools rating
- 7/10Creekside Elementary SchoolGrades: PK-5Distance: 2 mi
- 6/10Liberty Middle SchoolGrades: 6-8Distance: 1 mi
- 9/10Grandview High SchoolGrades: 9-12Distance: 1.4 mi
Schools provided by the listing agent
- Elementary: Creekside
- Middle: Liberty
- High: Grandview
- District: Cherry Creek 5
Source: REcolorado as distributed by MLS GRID. This data may not be complete. We recommend contacting the local school district to confirm school assignments for this home.
- $310,4002 bd2 ba1.1k sqft7111 S Wenatchee Way #B, Aurora, CO 80016Off Market

- $306,4002 bd2 ba1.1k sqft7111 S Wenatchee Way #A, Aurora, CO 80016Off Market
- $308,2002 bd2 ba1.1k sqft7111 S Wenatchee Way #F, Aurora, CO 80016Off Market
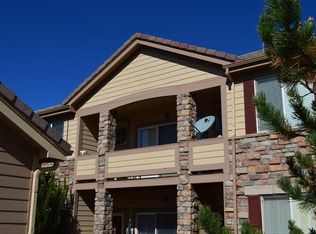
- $301,0002 bd2 ba1.1k sqft7111 S Wenatchee Way #H, Aurora, CO 80016Off Market
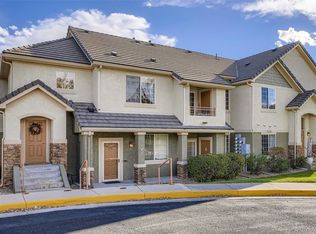
- $320,9002 bd2 ba1.1k sqft7111 S Wenatchee Way UNIT E, Aurora, CO 80016Off Market
- $370,0002 bd2 ba1.1k sqft7111 S Wenatchee Way UNIT D, Aurora, CO 80016Sold
- $354,9003 bd2 ba1.5k sqft7121 S Wenatchee Way #G, Aurora, CO 80016Sold
- $365,8002 bd2 ba1.4k sqft7121 S Wenatchee Way #B, Aurora, CO 80016Off Market
A local agent can set up tours, give advice and negotiate with sellers.
Similar homes
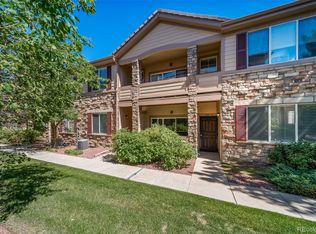
- $300,0002 bd2 ba1k sqft22560 E Ontario Drive #204, Aurora, CO 80016For Sale
 MLS ID #8740785, Jamie Bernal, Coldwell Banker Realty 44. REcolorado as distributed by MLS GRID
 - $335,0002 bd2 ba1.1k sqft7160 S Wenatchee Way #A, Aurora, CO 80016For Sale
 MLS ID #1780873, Leonid Solomonik, People's Real Estate Service. REcolorado as distributed by MLS GRID
 - $375,0002 bd2 ba1.6k sqftPrairie Ridge At Saddle Rock, Aurora, CO 80016For Sale
 MLS ID #5204519, Jordan Connett, Connett Real Estate. REcolorado as distributed by MLS GRID
 - $245,0002 bd1 ba784 sqft17458 E Rice Circle #F, Aurora, CO 80015For Sale
 MLS ID #9589446, Blayze Petersen, Ed Prather Real Estate. REcolorado as distributed by MLS GRID
 - $299,9992 bd2 ba1k sqft2521 S Bahama Circle #B, Aurora, CO 80013For SaleMLS ID #7115771, Erin Clark, HomeSmart Realty. REcolorado as distributed by MLS GRID
- $299,9002 bd2 ba1k sqft9992 E Idaho Circle #201, Aurora, CO 80247For SaleMLS ID #9214519, Madison McElhaney, Action Properties Inc. REcolorado as distributed by MLS GRID
- $294,9002 bd2 ba1.1k sqft14251 E 1st Drive #308, Aurora, CO 80011For SaleMLS ID #2349194, Manijeh Saeidi, Brokers Guild Real Estate. REcolorado as distributed by MLS GRID
- $290,0003 bd2 ba1.2k sqft15700 E Jamison Drive #3-201, Englewood, CO 80112For SaleMLS ID #3534789, Anthony English, HQ Homes. REcolorado as distributed by MLS GRID
- $300,0002 bd2 ba1k sqft15700 E Jamison Drive #2-206, Englewood, CO 80112For SaleMLS ID #4951640, Brian McClain, Berkshire Hathaway HomeServices Colorado, LLC - Highlands Ranch Real Estate. REcolorado as distributed by MLS GRID
- $260,0002 bd2 ba1.2k sqft15475 Andrews Drive #412, Denver, CO 80239For SaleMLS ID #4506736, Billy Wiegner, Compass - Denver. REcolorado as distributed by MLS GRID
- $315,0002 bd2 ba1k sqft17389 Nature Walk Trail #206, Parker, CO 80134For SaleMLS ID #9436476, Jayde Floyd, LIV Sotheby's International Realty. REcolorado as distributed by MLS GRID
- $289,9002 bd1 ba1.4k sqft2295 S Pitkin Way #F, Aurora, CO 80013For SaleMLS ID #8611472, Helen Bovin, Keller Williams DTC. REcolorado as distributed by MLS GRID
- $300,0002 bd2 ba1.1k sqft23306 E 5th Place #202, Aurora, CO 80018For SaleMLS ID #6979568, Maggie Keenan, Remax inMotion. REcolorado as distributed by MLS GRID
- $292,0001 bd1 ba876 sqft9511 Pearl Circle #101, Parker, CO 80134For SaleMLS ID #5946819, Jessica Griffith, Legacy 100 Real Estate Partners LLC. REcolorado as distributed by MLS GRID
- $311,0002 bd2 ba1.1k sqft7440 S Blackhawk Street #16-102, Englewood, CO 80112For SaleMLS ID #4044956, Janel Fisher, LPT Realty. REcolorado as distributed by MLS GRID
- $299,0002 bd2 ba1k sqft5755 N Genoa Way #14-303, Aurora, CO 80019For SaleMLS ID #1641665, Tonie Benetti, TBK Real Estate Solutions, LLC. REcolorado as distributed by MLS GRID
- $249,9002 bd1 ba974 sqft2682 S Cathay Way #205, Aurora, CO 80013For SaleMLS ID #9175013, Diana Cubillos Thompson, RE/MAX Professionals. REcolorado as distributed by MLS GRID
- $309,9002 bd2 ba1.1k sqft15700 E Jamison Drive #5-306, Englewood, CO 80112For SaleMLS ID #4169426, Parvathi Donthula, MB Metro Brokers Realty Oasis. REcolorado as distributed by MLS GRID
- $300,0002 bd2 ba1.2k sqftCrown Point, Aurora, CO 80015For SaleMLS ID #9077343, Cari Hemmingsen, Coldwell Banker Realty 24. REcolorado as distributed by MLS GRID
- $255,0002 bd2 ba1.2k sqftWildhorse Ridge, Denver, CO 80249For SaleMLS ID #3716629, Lori Fontyn, Coldwell Banker Realty 56. REcolorado as distributed by MLS GRID
