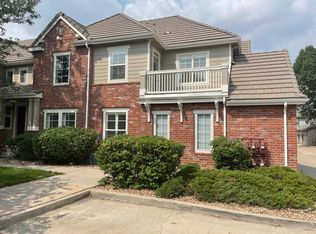
Welcome to the most beautiful home in Prairie Ridge at Saddle Rock East! This upper-level, one-floor home is amazing! Thoughtfully updated and beautifully remodeled, this home is absolutely stunning. Gorgeous granite countertops, backsplash, stainless steel appliances, wrought-iron rails, floors, cabinets, paint, and carpet! Exposed brick and arches! You will love it! No projects, no stress—bring your boxes and start enjoying it from day one. **** Inside, you’ll find an open, bright, and welcoming layout that feels both stylish and comfortable. The living room features a cozy gas fireplace, perfect for relaxing on cooler evenings. The kitchen is a standout with a gorgeous island and plenty of room for cooking, baking, or gathering with friends and family. **** The primary bedroom is filled with natural light and easily fits a king-sized bed. The private ensuite primary bathroom offers a large shower and a primary closet off the bathroom for extra privacy. A second bedroom and full hall bath are ideal for guests or a home office. The loft is a secondary living space. The desk and built-in bookshelves in the office/library offer fantastic storage and decorative space.
*** Start your mornings with coffee on the covered front porch or unwind in the evening on the private deck off the dining area. The community offers great amenities, including a pool, playground, and walking paths. You’ll also love the attached oversized two-car tandem garage and shelves with direct access and extra room for storage, bikes, or hobbies. **** The location truly can’t be beat—close to Southlands shopping and dining, Saddle Rock Golf Course, Cherry Creek Schools, and quick access to E-470. School bus pickup is just around the corner. This home is a great fit for first-time buyers, downsizers, or anyone looking for low-maintenance living. Quick possession available—don’t miss this one! Virtual Tour: https://view.spiro.media/23024_e_ontario_dr-1051
Accepting backups
Price cut: $10K (7/28)
$365,000
23024 E Ontario Drive Bldg T-12 #105, Aurora, CO 80016
2beds
1,643sqft
Townhouse
Built in 2002
-- sqft lot
$-- Zestimate®
$222/sqft
$427/mo HOA
What's special
- 83 days
- 315
- 16
Zillow last checked:
Listing updated:
Listed by:
Jordan Connett 720-933-3000 Jordan@connettre.com,
Connett Real Estate
Source: REcolorado as distributed by MLS GRID,MLS#: 5204519
Facts & features
Interior
Bedrooms & bathrooms
- Bedrooms: 2
- Bathrooms: 2
- Full bathrooms: 2
- Main level bathrooms: 2
- Main level bedrooms: 2
Bedroom
- Level: Main
- Area: 156 Square Feet
- Dimensions: 13 x 12
Bedroom
- Level: Main
- Area: 156 Square Feet
- Dimensions: 13 x 12
Bathroom
- Level: Main
Bathroom
- Level: Main
Bonus room
- Level: Main
Dining room
- Level: Main
- Area: 130 Square Feet
- Dimensions: 10 x 13
Family room
- Level: Main
- Area: 170 Square Feet
- Dimensions: 10 x 17
Kitchen
- Level: Main
- Area: 108 Square Feet
- Dimensions: 9 x 12
Laundry
- Level: Main
Living room
- Level: Main
- Area: 207 Square Feet
- Dimensions: 9 x 23
Loft
- Level: Main
Heating
- Forced Air, Natural Gas
Cooling
- Central Air
Appliances
- Included: Dishwasher, Disposal, Microwave, Oven
- Laundry: In Unit
Features
- Ceiling Fan(s), Eat-in Kitchen, Primary Suite, Smoke Free, Vaulted Ceiling(s)
- Flooring: Carpet, Tile
- Windows: Double Pane Windows
- Has basement: No
- Number of fireplaces: 1
- Fireplace features: Gas, Gas Log, Living Room
- Common walls with other units/homes: End Unit
Interior area
- Total structure area: 1,643
- Total interior livable area: 1,643 sqft
- Finished area above ground: 1,643
Property
Parking
- Total spaces: 2
- Parking features: Concrete
- Attached garage spaces: 2
Features
- Levels: Two
- Stories: 2
- Entry location: Ground
- Patio & porch: Covered, Deck, Front Porch
- Exterior features: Balcony
Details
- Parcel number: 034417168
- Special conditions: Standard
Construction
Type & style
- Home type: Townhouse
- Property subtype: Townhouse
- Attached to another structure: Yes
Materials
- Brick, Frame
- Foundation: Slab
Condition
- Updated/Remodeled
- Year built: 2002
Details
- Builder name: D.R. Horton, Inc
Utilities & green energy
- Sewer: Public Sewer
- Water: Public
- Utilities for property: Electricity Connected, Natural Gas Connected
Community & HOA
Community
- Subdivision: Prairie Ridge At Saddle Rock
HOA
- Has HOA: Yes
- Amenities included: Clubhouse, Fitness Center, Park, Parking, Playground, Pool, Tennis Court(s)
- Services included: Insurance, Maintenance Grounds, Maintenance Structure, Sewer, Snow Removal, Trash, Water
- HOA fee: $405 monthly
- HOA name: Maximum Property Management
- HOA phone: 303-100-1000
- Second HOA fee: $260 annually
- Second HOA name: Saddle Rock East Master
- Second HOA phone: 303-100-1000
Location
- Region: Aurora
Financial & listing details
- Price per square foot: $222/sqft
- Annual tax amount: $3,086
- Date on market: 6/11/2026
- Listing terms: 1031 Exchange,Cash,Conventional,FHA,VA Loan
- Exclusions: Seller's Personal Property
- Ownership: Corporation/Trust
- Electric utility on property: Yes
- Road surface type: Paved
Estimated market value
Not available
Estimated sales range
Not available
Not available
Price history
| Date | Event | Price |
|---|---|---|
| 8/17/2026 | Pending sale | $365,000$222/sqft |
Source:  REcolorado as distributed by MLS GRID #5204519 Report a problem REcolorado as distributed by MLS GRID #5204519 Report a problem | ||
| 7/28/2026 | Price change | $365,000-2.7%$222/sqft |
Source: REcolorado as distributed by MLS GRID #5204519 Report a problem | ||
| 6/11/2026 | Listed for sale | $375,000$228/sqft |
Source: REcolorado as distributed by MLS GRID #5204519 Report a problem | ||
Public tax history
Tax history is unavailable.
Monthly payment
Est. payment
Payment breakdown
Explore the cost of this home by adjusting the details. Changes won't be saved.Climate risks
Neighborhood: Saddle Rock Golf Club
Nearby schools
Schools provided by the listing agent
- Elementary: Creekside
- Middle: Liberty
- High: Cherokee Trail
- District: Cherry Creek 5
Source: REcolorado as distributed by MLS GRID. This data may not be complete. We recommend contacting the local school district to confirm school assignments for this home.
- $374,2002 bd3 ba1.4k sqft23024 E Ontario Dr UNIT 101, Aurora, CO 80016Off Market
- $390,2003 bd2 ba1.6k sqft23024 E Ontario Dr UNIT 102, Aurora, CO 80016Off Market
- $313,7002 bd2 ba1k sqft23024 E Ontario Dr UNIT 103, Aurora, CO 80016Off Market
- $372,9002 bd3 ba1.4k sqft23024 E Ontario Dr UNIT 106, Aurora, CO 80016Off Market
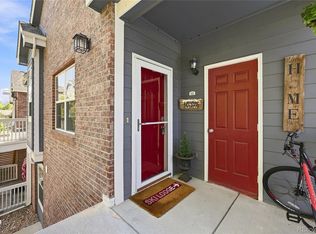
Similar homes
- $360,0002 bd2 ba1.2k sqft16326 E Fremont Avenue #12, Aurora, CO 80016For Sale
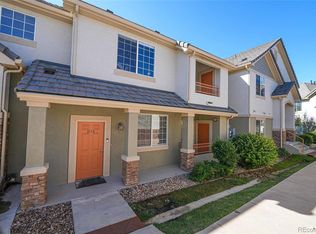
 MLS ID #2762016, Jorge Armstrong, Megastar Realty. REcolorado as distributed by MLS GRID
 - $320,0002 bd2 ba1k sqft22580 E Ontario Drive #104, Aurora, CO 80016For Sale
 MLS ID #3028404, Manijeh Saeidi, Brokers Guild Real Estate. REcolorado as distributed by MLS GRID
 - $330,0002 bd2 ba1.1k sqft22920 E Roxbury Drive #E, Aurora, CO 80016For Sale
 MLS ID #4037257, Alyssa Baker, Key Team Real Estate Corp.. REcolorado as distributed by MLS GRID
 - $500,0002 bd2 ba1.4k sqft7645 S Addison Way, Aurora, CO 80016For Sale
 MLS ID #2479195, Adam Hochevar, Milehimodern. REcolorado as distributed by MLS GRID
 - $360,0002 bd2 ba1.4k sqft1445 S Chambers Road #101, Aurora, CO 80017For SaleMLS ID #3441914, Anudari Erdenebileg, Aspire Real Estate LLC. REcolorado as distributed by MLS GRID
- $365,0003 bd2 ba1.2k sqft7831 S Kittredge Circle, Englewood, CO 80112For SaleMLS ID #2087293, Christy Shaffer, Keller Williams Real Estate LLC. REcolorado as distributed by MLS GRID
- $349,5002 bd3 ba1.4k sqft4228 S Granby Court #E, Aurora, CO 80014For SaleMLS ID #2573689, Lauren Pak, Brokers Guild Real Estate. REcolorado as distributed by MLS GRID
- $382,0002 bd3 ba1.9k sqft3500 S Telluride Circle #A, Aurora, CO 80013For SaleMLS ID #4784024, Eric Oglesby, HomeSmart Realty. REcolorado as distributed by MLS GRID
- $379,9002 bd2 ba1.6k sqft3914 S Dillon Way #A, Aurora, CO 80014For SaleMLS ID #8111310, Shadhaa Ramadan, 303 Realty. REcolorado as distributed by MLS GRID
- $370,0003 bd3 ba2k sqft903 S Fairplay Street, Aurora, CO 80012For SaleMLS ID #1502722, Gregory Beckham, Century 21 Moore Real Estate. REcolorado as distributed by MLS GRID
- $380,0003 bd3 ba1.4k sqft1435 S Chambers Road #104, Aurora, CO 80017For SaleMLS ID #2729031, Adam Zaitz, Compass - Denver. REcolorado as distributed by MLS GRID
- $365,0002 bd2 ba1.2k sqft19815 Applewood Court, Parker, CO 80138For SaleMLS ID #5862553, Luke Mehrens, Rhythm Real Estate, LLC. REcolorado as distributed by MLS GRID
- $330,0002 bd2 ba1.4k sqft4251 S Blackhawk Circle #3C, Aurora, CO 80014For SaleMLS ID #5380933, Scott Matthias, Madison & Company Properties. REcolorado as distributed by MLS GRID
- $350,0002 bd3 ba1.3k sqft18727 E Yale Circle #D, Aurora, CO 80013For SaleMLS ID #5679565, Corey Nabors, Corey Nabors. REcolorado as distributed by MLS GRID
- $290,0002 bd1 ba1.6k sqft18508 E Whitaker Circle #D, Aurora, CO 80015For SaleMLS ID #2761166, Curtis Wehr, Legacy 100 Real Estate Partners LLC. REcolorado as distributed by MLS GRID
- $275,0002 bd1 ba862 sqft23510 E Alamo Place #E, Aurora, CO 80016For SaleMLS ID #3081504, Michelle Fell, RE/MAX Professionals. REcolorado as distributed by MLS GRID
- $425,0004 bd2 ba2.2k sqft5873 S Nepal Street, Aurora, CO 80015For SaleMLS ID #6855812, Braden Lowery, Thrive Real Estate Group. REcolorado as distributed by MLS GRID
- $405,0002 bd2 ba1.4k sqft4232 S Blackhawk Circle #5C, Aurora, CO 80014For SaleMLS ID #5479745, Todd Finley, Weichert Realtors Professionals. REcolorado as distributed by MLS GRID
- $415,0003 bd3 ba1.5k sqft17285 E Wyoming Place, Aurora, CO 80017For SaleMLS ID #6913628, Bidur Chhetri, HomeSmart Realty. REcolorado as distributed by MLS GRID
- $395,0002 bd2 ba1.5k sqft1415 S Dayton Court, Denver, CO 80247For SaleMLS ID #7273210, Cassandra Wooley, Key Team Real Estate Corp.. REcolorado as distributed by MLS GRID
