This is one of the cleanest, updated homes in the area. With two bedrooms and two newly updated full bathrooms, this is a great floor plan. The home lives like two primary bedrooms, with updated full bathrooms for each bedroom, at opposite ends of the home for maximum privacy. The kitchen has new hidden hinge shaker style cabinets, slab granite tops, new included stainless steel kitchen appliances (the dishwasher is newer), under mount stainless steel sink with new faucet, updated LED lighting and tile flooring. The two full bathrooms have new vanities with pull out shelving and new faucets. There's new paint and new carpeting throughout the home...it really is well updated and move in ready, with all appliances included, including the clothes washer and dryer. The new furnishings in the home are negotiable. The community has an outdoor swimming pool, hot tub, patio area with barbeque grills, volleyball court, clubhouse with 24/7 workout room, men's and women's locker rooms with showers and lockers, conference rooms, kitchen and party room available, with deposit. This is an extremely clean, move in ready home. Come take a look and make it yours.
Sold for $354,000
$354,000
12912 Ironstone Way #102, Parker, CO 80134
2beds
1,043sqft
Condominium
Built in 2002
-- sqft lot
$-- Zestimate®
$339/sqft
$2,238 Estimated rent
Home value
Not available
Estimated sales range
Not available
$2,238/mo
Zestimate® history
Owner options
List your home for rent
$2,238/mo
Rent Zestimate®
Find your next renter with Zillow Rental Manager. Plus, with online applications, you can quickly screen prospective tenants – for free.
$2,238/mo
Rent Zestimate®
Refinance and save
$2,479/mo
Est. payment
Refinancing to a lower rate could help reduce your monthly payments and save thousands over the life of the loan.
$2,479/mo
Est. payment
Explore your selling options
Work with a Zillow partner agent
Leverage their expertise and Zillow's premium Showcase listings to get your home seen by more buyers.
Get startedList with your own agent
Get your home in front of millions of buyers by listing it on Zillow.
Learn how to do itSell it yourself
Take full control of how buyers see your home on Zillow by listing For Sale by Owner (FSBO).
List your homeWhat's special
Zillow last checked:
Listing updated:
Listed by:
Mike Hixon 303-349-5000 MikeHixon@Realtor.com,
Realty Trends LLC
Bought with:
Jon Yacovetta, 100078521
Guide Real Estate
Source: REcolorado as distributed by MLS GRID,MLS#: 5988116
Facts & features
Interior
Bedrooms & bathrooms
- Bedrooms: 2
- Bathrooms: 2
- Full bathrooms: 2
- Main level bathrooms: 2
- Main level bedrooms: 2
Primary bedroom
- Description: This Spacious Primary Bedroom Offers New Carpeting, 9' Ceilings With Ceiling Fan, 3.5' X 6' Walk-In Closet With Upgraded Shelving And Primary Bathroom Storage Closet
- Level: Main
- Area: 144 Square Feet
- Dimensions: 12 x 12
Bedroom
- Description: New Carpeting, 9' Ceilings With Ceiling Fan, 5' X 5' Walk-In Closet With Upgraded Adjustable Shelving
- Level: Main
- Area: 144 Square Feet
- Dimensions: 12 x 12
Primary bathroom
- Description: New Upgraded Vanity With Slide Out Shelving And New Faucet, Large Oval Bathtub, Upgraded Lighting And Tile Flooring
- Level: Main
- Area: 60 Square Feet
- Dimensions: 6 x 10
Bathroom
- Description: The Hallway Full Bathroom Is A Couple Steps Outside The Secondary Bedroom And Features A New Upgraded Vanity With Slide Out Shelving And New Faucet, Linen Closet, Upgraded Lighting And Tile Flooring
- Level: Main
- Area: 54 Square Feet
- Dimensions: 6 x 9
Dining room
- Description: Dining Area With New Carpet, Upgraded Lighting And Sliding Door For Access To The Patio Area
- Level: Main
- Area: 81 Square Feet
- Dimensions: 9 x 9
Kitchen
- Description: New Shaker Style Kitchen Cabinets With Hidden Hinges, Under Mount Stainless Steel Sink, New Brushed Pull Out Faucet And Slab Granite Countertops, New Stainless Steel Appliances (With The Exception Of The Newer Dishwasher), Pantry, Tile Flooring And Updated Lighting
- Level: Main
- Area: 110 Square Feet
- Dimensions: 10 x 11
Laundry
- Description: The Laundry Room Is Conveniently Located Off The Kitchen Area With Above Appliance Shelving, Tile Flooring And Are Also Included With The Home
- Level: Main
- Area: 30 Square Feet
- Dimensions: 5 x 6
Living room
- Description: Newly Painted With New Carpet, Ceiling Fan With 9' Ceilings, Seller's Furnishings Are Negotiable
- Level: Main
- Area: 144 Square Feet
- Dimensions: 12 x 12
Heating
- Forced Air, Hot Water, Natural Gas
Cooling
- Central Air
Appliances
- Included: Convection Oven, Cooktop, Dishwasher, Disposal, Dryer, Gas Water Heater, Microwave, Oven, Range, Refrigerator, Self Cleaning Oven, Washer
Features
- Flooring: Carpet
- Has basement: No
- Common walls with other units/homes: End Unit,No One Below
Interior area
- Total structure area: 1,043
- Total interior livable area: 1,043 sqft
- Finished area above ground: 1,043
Property
Parking
- Total spaces: 2
- Parking features: Asphalt, Guest
- Details: Off Street Spaces: 2
Features
- Levels: One
- Stories: 1
- Entry location: Ground
- Patio & porch: Covered, Front Porch
- Pool features: Outdoor Pool
Details
- Parcel number: R0451514
- Special conditions: Standard
Construction
Type & style
- Home type: Condo
- Architectural style: Contemporary
- Property subtype: Condominium
- Attached to another structure: Yes
Materials
- Brick, Frame
- Roof: Composition
Condition
- Updated/Remodeled
- Year built: 2002
Utilities & green energy
- Electric: 110V, 220 Volts, Single Phase
- Sewer: Public Sewer
- Water: Public
- Utilities for property: Cable Available, Electricity Connected, Natural Gas Connected, Phone Available
Community & HOA
Community
- Security: Carbon Monoxide Detector(s), Smoke Detector(s)
- Subdivision: Ironstone Condominiums At Stroh Ranch
HOA
- Has HOA: Yes
- Amenities included: Clubhouse, Coin Laundry, Fitness Center, Laundry, Parking, Pool, Spa/Hot Tub
- Services included: Insurance, Irrigation, Maintenance Grounds, Maintenance Structure, Road Maintenance, Sewer, Snow Removal, Trash, Water
- HOA fee: $355 monthly
- HOA name: LCM Property Management
- HOA phone: 303-221-1117
- Second HOA fee: $24 monthly
- Second HOA name: Cherry Creek South Metro District #1
- Second HOA phone: 303-224-0004
Location
- Region: Parker
Financial & listing details
- Price per square foot: $339/sqft
- Tax assessed value: $229,953
- Annual tax amount: $1,546
- Date on market: 7/8/2024
- Listing terms: 1031 Exchange,Cash,Conventional,FHA,VA Loan
- Exclusions: All Patio Furnishings, Dining Table Placemats, Silverware, Napkins And Dishes, Living Room End Table Lamp And The Sunflower Picture In The Primary Bathroom.
- Ownership: Individual
- Electric utility on property: Yes
- Road surface type: Paved
Price history
| Date | Event | Price |
|---|---|---|
| 8/16/2024 | Sold | $354,000+1.1%$339/sqft |
Source:  REcolorado as distributed by MLS GRID #5988116 Report a problem REcolorado as distributed by MLS GRID #5988116 Report a problem | ||
| 7/20/2024 | Pending sale | $350,000$336/sqft |
Source: REcolorado as distributed by MLS GRID #5988116 Report a problem | ||
| 7/9/2024 | Listed for sale | $350,000+66.7%$336/sqft |
Source: REcolorado as distributed by MLS GRID #5988116 Report a problem | ||
| 5/24/2022 | Listing removed | -- |
Source: Zillow Rental Manager Report a problem | ||
| 5/14/2022 | Listed for rent | $1,700+21.4%$2/sqft |
Source: Zillow Rental Manager Report a problem | ||
| 3/24/2021 | Listing removed | -- |
Source: Owner Report a problem | ||
| 1/19/2020 | Listing removed | $1,400$1/sqft |
Source: Owner Report a problem | ||
| 12/3/2019 | Listed for rent | $1,400+33.3%$1/sqft |
Source: Owner Report a problem | ||
| 5/13/2017 | Listing removed | $210,000$201/sqft |
Source: COLORADO FIRST REALTY & MGMT #4664984 Report a problem | ||
| 5/11/2017 | Listed for sale | $210,000$201/sqft |
Source: COLORADO FIRST REALTY & MGMT #4664984 Report a problem | ||
| 5/1/2014 | Listing removed | $1,050$1/sqft |
Source: Colorado First Realty & Management Report a problem | ||
| 4/11/2014 | Listed for rent | $1,050+16.7%$1/sqft |
Source: Colorado First Realty & Management Report a problem | ||
| 4/30/2012 | Listing removed | $900$1/sqft |
Source: Colorado First Realty & Management Report a problem | ||
| 4/9/2012 | Listed for rent | $900$1/sqft |
Source: Colorado First Realty & Management Report a problem | ||
Public tax history
| Year | Property taxes | Tax assessment |
|---|---|---|
| 2019 | $1,205 0% | $16,440 +36% |
| 2018 | $1,205 +37.4% | $12,090 |
| 2017 | $877 0% | $12,090 +34% |
| 2016 | $877 +3.4% | $9,020 +5.5% |
| 2015 | $849 +39.4% | $8,550 +55.7% |
| 2014 | $609 | $5,490 |
Find assessor info on the county website
Neighborhood: Stroh Ranch
Nearby homes
- $305,0002 bd1 ba990 sqft12922 Ironstone Way APT 303, Parker, CO 80134Sold
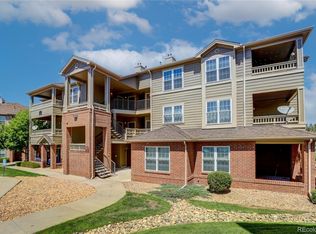
- $330,0002 bd2 ba1k sqft12764 Ironstone Way APT 102, Parker, CO 80134Sold
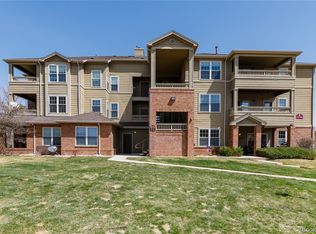
- $345,0002 bd2 ba1k sqft12912 Ironstone Way APT 103, Parker, CO 80134Sold

- $310,0002 bd2 ba1k sqft12924 Ironstone Way APT 203, Parker, CO 80134Sold

- $302,5002 bd2 ba1k sqft12912 Ironstone Way APT 202, Parker, CO 80134For Sale
- $335,0002 bd2 ba1k sqft12896 Ironstone Way APT 202, Parker, CO 80134Sold
- $300,0002 bd1 ba929 sqft12760 Ironstone Way APT 101, Parker, CO 80134Sold
- $349,9002 bd2 ba1k sqft12824 Ironstone Way APT 102, Parker, CO 80134Sold
Nearby schools
GreatSchools rating
- 5/10Legacy Point Elementary SchoolGrades: PK-5Distance: 1.1 mi
- 6/10Sagewood Middle SchoolGrades: 6-8Distance: 3.7 mi
- 8/10Ponderosa High SchoolGrades: 9-12Distance: 3.3 mi
Schools provided by the listing agent
- Elementary: Legacy Point
- Middle: Sagewood
- High: Ponderosa
- District: Douglas RE-1
Source: REcolorado as distributed by MLS GRID. This data may not be complete. We recommend contacting the local school district to confirm school assignments for this home.


Get pre-qualified for a loan
At Zillow Home Loans, we can pre-qualify you in as little as 5 minutes with no impact to your credit score.An equal housing lender. NMLS #10287.
- Colorado
- Douglas County
- Parker
- 80134
- Stroh Ranch
- 12912 Ironstone Way Unit 102
Nearby cities
Nearby neighborhoods
Nearby zip codes
Other Parker Topics
