Stop paying someone else’s mortgage! Great opportunity to own this wonderful condo in the Ironstone development that has no stairs. This 2bedroom 2 bath home has been updated with new paint, flooring, light fixtures and appliances. The primary bedroom has a walk in closet and ensuite bath with a soaking tub. The 2nd bedroom has a walk in closet and the full bath close by. The kitchen has a lot of counter space and cabinets as well as a pantry. The laundry room is adjacent to the kitchen. 2 spacious storage rooms next to the condo is included. There is access to community swimming pool with a hot tub, tennis courts, sand volleyball and a clubhouse with a fitness room. Quiet neighborhood, walking distance to King Soopers, restaurants and Cherry Creek walking trails. Plenty of parking available. All mechanicals have been inspected an tuned up by Applewood Plumbing and Heating
Sold for $345,000
$345,000
12912 Ironstone Way #103, Parker, CO 80134
2beds
1,043sqft
Condominium
Built in 2002
-- sqft lot
$-- Zestimate®
$331/sqft
$2,238 Estimated rent
Home value
Not available
Estimated sales range
Not available
$2,238/mo
Zestimate® history
Owner options
List your home for rent
$2,238/mo
Rent Zestimate®
Find your next renter with Zillow Rental Manager. Plus, with online applications, you can quickly screen prospective tenants – for free.
$2,238/mo
Rent Zestimate®
Refinance and save
$2,414/mo
Est. payment
Refinancing to a lower rate could help reduce your monthly payments and save thousands over the life of the loan.
$2,414/mo
Est. payment
Explore your selling options
Work with a Zillow partner agent
Leverage their expertise and Zillow's premium Showcase listings to get your home seen by more buyers.
Get startedList with your own agent
Get your home in front of millions of buyers by listing it on Zillow.
Learn how to do itSell it yourself
Take full control of how buyers see your home on Zillow by listing For Sale by Owner (FSBO).
List your homeWhat's special
Laundry roomEnsuite bathHot tubSand volleyballWalk in closetNew paintIronstone development
Zillow last checked:
Listing updated:
Listed by:
John McGowan 720-495-0042,
Fulcrum Real Estate
Bought with:
Grant Renner, 100070831
Compass - Denver
Source: REcolorado as distributed by MLS GRID,MLS#: 5742696
Facts & features
Interior
Bedrooms & bathrooms
- Bedrooms: 2
- Bathrooms: 2
- Full bathrooms: 2
- Main level bathrooms: 2
- Main level bedrooms: 2
Primary bedroom
- Level: Main
Bedroom
- Level: Main
Primary bathroom
- Level: Main
Bathroom
- Level: Main
Dining room
- Level: Main
Great room
- Level: Main
Kitchen
- Level: Main
Heating
- Forced Air
Cooling
- Central Air
Features
- Has basement: No
- Common walls with other units/homes: End Unit
Interior area
- Total structure area: 1,043
- Total interior livable area: 1,043 sqft
- Finished area above ground: 1,043
Property
Parking
- Total spaces: 2
- Details: Off Street Spaces: 2
Features
- Levels: One
- Stories: 1
- Entry location: Exterior Access
- Patio & porch: Covered
- Exterior features: Balcony, Playground
Details
- Parcel number: R0451515
- Special conditions: Standard
Construction
Type & style
- Home type: Condo
- Property subtype: Condominium
- Attached to another structure: Yes
Materials
- Frame
Condition
- Year built: 2002
Utilities & green energy
- Electric: 220 Volts
- Sewer: Public Sewer
- Water: Public
- Utilities for property: Cable Available, Natural Gas Available, Phone Available
Community & HOA
Community
- Subdivision: Stroh Ranch
HOA
- Has HOA: Yes
- Amenities included: Clubhouse, Fitness Center, Parking, Playground, Pool, Spa/Hot Tub
- Services included: Maintenance Grounds, Maintenance Structure, Recycling, Snow Removal, Trash, Water
- HOA fee: $344 monthly
- HOA name: LCM Property Management
- HOA phone: 303-221-1117
- Second HOA fee: $24 monthly
- Second HOA name: Cherry Creek Metro South
- Second HOA phone: 303-224-0004
Location
- Region: Parker
Financial & listing details
- Price per square foot: $331/sqft
- Tax assessed value: $229,953
- Annual tax amount: $1,361
- Date on market: 6/24/2023
- Listing terms: 1031 Exchange,Cash,Conventional,USDA Loan,VA Loan
- Exclusions: None
- Ownership: Individual
- Electric utility on property: Yes
Price history
| Date | Event | Price |
|---|---|---|
| 9/18/2023 | Sold | $345,000+11.3%$331/sqft |
Source:  REcolorado as distributed by MLS GRID #5742696 Report a problem REcolorado as distributed by MLS GRID #5742696 Report a problem | ||
| 5/17/2021 | Sold | $310,000+5.1%$297/sqft |
Source: Agent Provided Report a problem | ||
| 5/2/2021 | Pending sale | $295,000$283/sqft |
Source:  Keller Williams #4805946 Report a problem Keller Williams #4805946 Report a problem | ||
| 4/29/2021 | Listed for sale | $295,000+51.3%$283/sqft |
Source: Keller Williams #4805946 Report a problem | ||
| 3/16/2018 | Sold | $195,000+0.1%$187/sqft |
Source: Agent Provided Report a problem | ||
| 1/21/2018 | Pending sale | $194,900$187/sqft |
Source: LISTINGS.COM #3972450 Report a problem | ||
| 1/19/2018 | Listed for sale | $194,900+20.3%$187/sqft |
Source: LISTINGS.COM #3972450 Report a problem | ||
| 8/19/2016 | Sold | $162,000$155/sqft |
Source: Agent Provided Report a problem | ||
Public tax history
| Year | Property taxes | Tax assessment |
|---|---|---|
| 2019 | $1,205 0% | $16,440 +36% |
| 2018 | $1,205 +37.4% | $12,090 |
| 2017 | $877 0% | $12,090 +34% |
| 2016 | $877 +22.9% | $9,020 +25.5% |
| 2015 | $714 +2.8% | $7,190 +14.9% |
| 2014 | $694 | $6,260 |
Find assessor info on the county website
Neighborhood: Stroh Ranch
Nearby homes
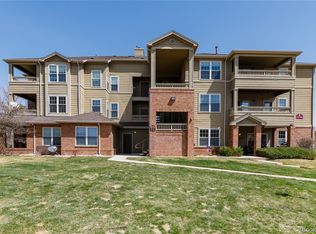
- $330,0002 bd2 ba1k sqft12764 Ironstone Way APT 102, Parker, CO 80134Sold
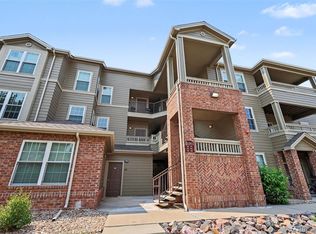
- $302,5002 bd2 ba1k sqft12912 Ironstone Way APT 202, Parker, CO 80134For Sale
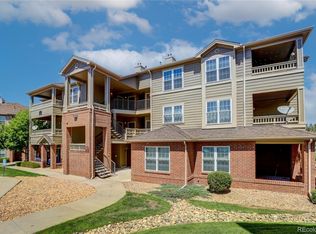
- $305,0002 bd1 ba990 sqft12922 Ironstone Way APT 303, Parker, CO 80134Sold
- $310,0002 bd2 ba1k sqft12924 Ironstone Way APT 203, Parker, CO 80134Sold

- $354,0002 bd2 ba1k sqft12912 Ironstone Way APT 102, Parker, CO 80134Sold
- $349,9002 bd2 ba1k sqft12824 Ironstone Way APT 102, Parker, CO 80134Sold
- $225,0002 bd1 ba1k sqft12888 Ironstone Way APT 302, Parker, CO 80134Sold
- $335,0002 bd2 ba1k sqft12896 Ironstone Way APT 202, Parker, CO 80134Sold
Nearby schools
GreatSchools rating
- 5/10Legacy Point Elementary SchoolGrades: PK-5Distance: 1.1 mi
- 6/10Sagewood Middle SchoolGrades: 6-8Distance: 3.7 mi
- 8/10Ponderosa High SchoolGrades: 9-12Distance: 3.3 mi
Schools provided by the listing agent
- Elementary: Legacy Point
- Middle: Sagewood
- High: Ponderosa
- District: Douglas RE-1
Source: REcolorado as distributed by MLS GRID. This data may not be complete. We recommend contacting the local school district to confirm school assignments for this home.


Get pre-qualified for a loan
At Zillow Home Loans, we can pre-qualify you in as little as 5 minutes with no impact to your credit score.An equal housing lender. NMLS #10287.
- Colorado
- Douglas County
- Parker
- 80134
- Stroh Ranch
- 12912 Ironstone Way Unit 103
Nearby cities
Nearby neighborhoods
Nearby zip codes
Other Parker Topics
