Welcome to living in a luxury resort at the Encore in downtown Castle Rock! This opulent building offers a lifestyle of convenience, low maintenance living, & turnkey luxury. The secured ground level entrance welcomes you with amenities including a stunning interior-designed lobby, a modern fitness center, & a private separate pet wash. Even your puppy will be impressed! Go to the second floor where you will find an exclusive clubhouse boasting a lounge area with a pool table, kitchen, large bar, booths, floor-to-ceiling windows. Just outside sits a heated pool, jacuzzi. Ready to be a golf pro? The private first-class golf simulator is the perfect place to entertain, relax or work on your swing. The trifecta of convenience is the covered parking garage, accessed again off the 2nd floor, where you can find your deeded parking space. Cameras monitor the garage 24 hours a day. This gorgeous property lives large with oversized windows that allow for the natural sunlight to fill the room. The resort like finishes continue in a chef’s kitchen with custom white cabinetry, under cabinet lighting, sleek quartz countertops & newer appliances. Relax in the generously sized living room. Enjoy the Colorado outdoors year-round from your private patio where you can see downtown Castle Rock & peak views. You will rest easy in your sanctuary of a primary suite. A stunning luxurious bath awaits you with a soaking tub, dual vanity, shower & modern lighting. Fashion lovers will love the walk-in closet with plenty of space for your clothing. Laundry is easy in your laundry room/storage closet. You can even fit a secondary fridge. All of this with a LOW monthly HOA- under $200 per month. Conveniently located in downtown Castle Rock, near Festival Park, an array of restaurants, bars, & coffee shops, memorable shopping & easily accessible trail system, you have big-city access with a small-town feel. All you need to do is lock and leave and head off to where your next adventure awaits!
Sold for $554,000
$554,000
20 Wilcox Street #214, Castle Rock, CO 80104
1beds
924sqft
Condominium
Built in 2021
-- sqft lot
$501,000 Zestimate®
$600/sqft
$1,964 Estimated rent
Home value
$501,000
$466,000 - $536,000
$1,964/mo
Zestimate® history
Owner options
List your home for rent
$1,964/mo
Rent Zestimate®
Find your next renter with Zillow Rental Manager. Plus, with online applications, you can quickly screen prospective tenants – for free.
$1,964/mo
Rent Zestimate®
Refinance and save
$3,508/mo
Est. payment
Refinancing to a lower rate could help reduce your monthly payments and save thousands over the life of the loan.
$3,508/mo
Est. payment
Explore your selling options
Work with a Zillow partner agent
Leverage their expertise and Zillow's premium Showcase listings to get your home seen by more buyers.
Get startedList with your own agent
Get your home in front of millions of buyers by listing it on Zillow.
Learn how to do itSell it yourself
Take full control of how buyers see your home on Zillow by listing For Sale by Owner (FSBO).
List your homeWhat's special
Heated poolModern lightingDual vanityModern fitness centerCustom white cabinetryCovered parking garageDowntown castle rock
Zillow last checked:
Listing updated:
Listed by:
Shannon Pace 303-919-2611 shannon@yourfreshstartgroup.com,
Coldwell Banker Realty 18
Bought with:
Andrea Anzur, 100072900
Coldwell Banker Realty 24
Source: REcolorado as distributed by MLS GRID,MLS#: 5456484
Facts & features
Interior
Bedrooms & bathrooms
- Bedrooms: 1
- Bathrooms: 1
- Full bathrooms: 1
- Main level bathrooms: 1
- Main level bedrooms: 1
Bedroom
- Level: Main
Bathroom
- Level: Main
Kitchen
- Level: Main
Laundry
- Level: Main
Living room
- Level: Main
Heating
- Forced Air
Cooling
- Central Air
Appliances
- Included: Cooktop, Dishwasher, Disposal, Dryer, Microwave, Oven, Range, Refrigerator, Washer
- Laundry: In Unit
Features
- Ceiling Fan(s), Eat-in Kitchen, Elevator, Entrance Foyer, High Ceilings, High Speed Internet, No Stairs, Quartz Counters, Smoke Free, Walk-In Closet(s)
- Flooring: Tile, Wood
- Windows: Window Coverings
- Has basement: No
- Common walls with other units/homes: 2+ Common Walls
Interior area
- Total structure area: 924
- Total interior livable area: 924 sqft
- Finished area above ground: 924
Property
Parking
- Total spaces: 1
- Details: Reserved Spaces: 1
Features
- Levels: One
- Stories: 1
- Exterior features: Balcony
Details
- Parcel number: R0615953
- Special conditions: Standard
Construction
Type & style
- Home type: Condo
- Property subtype: Condominium
- Attached to another structure: Yes
Materials
- Brick, Stone, Wood Siding
- Roof: Unknown
Condition
- Year built: 2021
Utilities & green energy
- Sewer: Public Sewer
- Water: Public
- Utilities for property: Cable Available, Electricity Connected, Natural Gas Available, Phone Available
Community & HOA
Community
- Security: Carbon Monoxide Detector(s), Key Card Entry, Secured Garage/Parking, Security Entrance, Smart Locks, Smoke Detector(s)
- Subdivision: Encore
HOA
- Has HOA: Yes
- Services included: Maintenance Grounds
- HOA fee: $193 monthly
- HOA name: ACM
- HOA phone: 303-233-4646
Location
- Region: Castle Rock
Financial & listing details
- Price per square foot: $600/sqft
- Annual tax amount: $299
- Date on market: 9/25/2023
- Listing terms: Cash,Conventional,VA Loan
- Exclusions: Sellers Personal Property
- Ownership: Individual
- Electric utility on property: Yes
Price history
| Date | Event | Price |
|---|---|---|
| 11/1/2023 | Sold | $554,000-0.9%$600/sqft |
Source:  REcolorado as distributed by MLS GRID #5456484 Report a problem REcolorado as distributed by MLS GRID #5456484 Report a problem | ||
| 10/12/2023 | Pending sale | $559,000$605/sqft |
Source: REcolorado as distributed by MLS GRID #5456484 Report a problem | ||
| 9/25/2023 | Listed for sale | $559,000+46.3%$605/sqft |
Source: REcolorado as distributed by MLS GRID #5456484 Report a problem | ||
| 6/8/2021 | Listing removed | -- |
Source:  Encore Report a problem Encore Report a problem | ||
| 11/6/2020 | Price change | $382,174+2.2%$414/sqft |
Source: Confluence Co. Report a problem | ||
| 3/12/2020 | Listed for sale | $373,975$405/sqft |
Source: Clear Creek Real Estate Llc #9785161 Report a problem | ||
Public tax history
Tax history is unavailable.
Neighborhood: 80104
Nearby homes
- $495,0001 bd1 ba934 sqft20 Wilcox St UNIT 613, Castle Rock, CO 80104For Sale

- $--2 bd2 ba1.1k sqft20 Wilcox St UNIT 219, Castle Rock, CO 80104Off Market
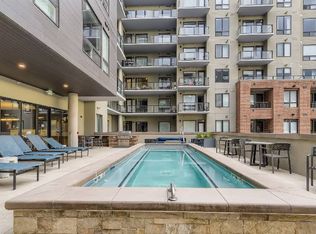
- $2,5002 bd2 ba1k sqft20 Wilcox St #621, Castle Rock, CO 80104For Rent

- $--1 bd1 ba1k sqft20 Wilcox St #513, Castle Rock, CO 80104Off Market
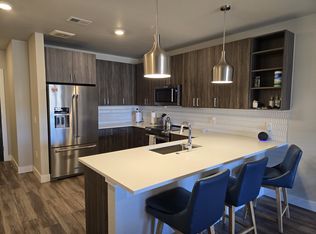
- $--2 bd2 ba1.5k sqft20 Wilcox St UNIT 404, Castle Rock, CO 80104Off Market
- $2,2951 bd1 ba927 sqft20 Wilcox St APT 220, Castle Rock, CO 80104For Rent
- $--2 bd2 ba1.1k sqft20 Wilcox St APT 417, Castle Rock, CO 80104Off Market
- $--2 bd2 ba958 sqft20 Wilcox St #421, Castle Rock, CO 80104Off Market
Nearby schools
GreatSchools rating
- 6/10South Ridge Elementary An Ib World SchoolGrades: K-5Distance: 0.8 mi
- 5/10Mesa Middle SchoolGrades: 6-8Distance: 3.4 mi
- 7/10Douglas County High SchoolGrades: 9-12Distance: 1.4 mi
Schools provided by the listing agent
- Elementary: South Ridge
- Middle: Mesa
- High: Douglas County
- District: Douglas RE-1
Source: REcolorado as distributed by MLS GRID. This data may not be complete. We recommend contacting the local school district to confirm school assignments for this home.
Get a cash offer in 3 minutes
Find out how much your home could sell for in as little as 3 minutes with a no-obligation cash offer.
Estimated market value
$501,000
Get a cash offer in 3 minutes
Find out how much your home could sell for in as little as 3 minutes with a no-obligation cash offer.
Estimated market value
$501,000
- Colorado
- Douglas County
- Castle Rock
- 80104
- 20 Wilcox Street Unit 214
Nearby cities
Nearby neighborhoods
Nearby zip codes
Other Castle Rock Topics
