Skip main navigation
Off market
Street View
  • $633,300

    800 Sundown Dr, Castle Rock, CO 80104

    4beds
    3baths
    2,705sqft
    SingleFamily
    Built in 2003
    8,276 Square Feet Lot
    $633,300 Zestimate®
    $234/sqft
    $3,388 Estimated rent

    Home value

    $633,300

    $602,000 - $665,000

    $3,388/mo

    Zestimate® history
    Loading
    Loading...

    Owner options

    List your home for rent

    $3,388/mo

    Rent Zestimate®

    Find your next renter with Zillow Rental Manager. Plus, with online applications, you can quickly screen prospective tenants – for free.

    Learn more

    $3,388/mo

    Rent Zestimate®

    Refinance and save

    $3,795/mo

    Est. payment

    Refinancing to a lower rate could help reduce your monthly payments and save thousands over the life of the loan.

    See today's rates

    $3,795/mo

    Est. payment

    Explore your selling options

    Work with a Zillow partner agent

    Leverage their expertise and Zillow's premium Showcase listings to get your home seen by more buyers.

    Get started

    List with your own agent

    Get your home in front of millions of buyers by listing it on Zillow.

    Learn how to do it

    Sell it yourself

    Take full control of how buyers see your home on Zillow by listing For Sale by Owner (FSBO).

    List your home

    What's special

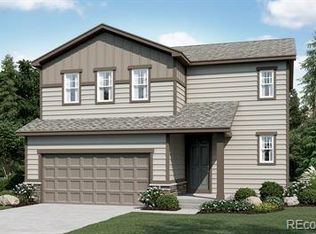
    4 bdrm., 2 ½ bath, 2705 sq. ft. Immaculate condition, formal living and dining room with bay window. Spacious gourmet kitchen with granite countertops, hardwood floors, eating space, center island, double ovens, and pantry. Large family room with gas fireplace, built in book shelves. Main floor study with French doors. Huge master bedroom with five piece master bathroom and gigantic walk-in closet. Laundry room conveniently located upstairs. 700 sq. ft. basement along with crawl space. Beautiful landscaped backyard with waterfall feature, patio, views of Pikes Peak, storage shed. Large covered front porch, close commute to schools, parks, and trails. Community pool/ club house. Gas firepit, Gas cook top, desk in kitchen! Call Michael at 303-478-0181 for showings, contracts and offers. Interior FeaturesCable available, Cable installed, Ceiling fan, Dishwasher, Disposal, Double Oven, Eating Space/kit, Five Piece Bath, Formal Dining, Garage Dr Opener, Gas Logs, Kitchen Island, Master bathroom, New Home, Newer paint, Self-cleaning oven, Smoke alarm, Smoke free, Study room/Den on main level, Upstairs laundry, Partial basement, Family room on main floor, Master bedroom upstairs, Crawl space subfloor, Bathroom(s) upstairs, Basement bathroom(s)Exterior FeaturesCorner lot, Fence, Patio, Pool community, Northern exposure, Public sewer service, Public water supply, SprinklerListed by: DENI NIETHAMMER

    This property is not currently displayed as for sale or rent on Zillow. This may be different from what's on other websites or public sources.
    Facts & features

    Interior

    Bedrooms & bathrooms
    • Bedrooms: 4
    • Bathrooms: 3
    Heating
    • Other
    Cooling
    • Central
    Features
    • Flooring: Other
    • Basement: Finished
    • Has fireplace: Yes
    Interior area
    • Total interior livable area: 2,705 sqft

    Property

    Parking
    • Parking features: Garage - Attached
    Features
    • Exterior features: Other
    Lot
    • Size: 8,276 Square Feet
    Details
    • Parcel number: 250708206032

    Construction

    Type & style
    • Home type: SingleFamily
    Materials
    • Frame
    • Roof: Composition
    Condition
    • Year built: 2003

    Community & HOA

    HOA
    • Has HOA: Yes
    • HOA fee: $13 monthly
    Location
    • Region: Castle Rock

    Financial & listing details

    • Price per square foot: $234/sqft
    • Tax assessed value: $651,555
    • Annual tax amount: $7,115

    Price history

    DateEventPrice
    2/22/2021Sold$555,000+88.2%$205/sqft
    Source: Public Record Report a problem
    3/2/2011Listing removed$294,900$109/sqft
    Source: CloseRealty #749263 Report a problem
    7/18/2009Price change$294,900-1.5%$109/sqft
    Source: The Resource Group, LLC #749263 Report a problem
    3/7/2009Listed for sale$299,500-6.1%$111/sqft
    Source: Listhub #749263 Report a problem
    10/16/2008Listing removed$319,000$118/sqft
    Source: Listhub #647864 Report a problem
    6/11/2008Price change$319,000-1.8%$118/sqft
    Source: Listhub #647864 Report a problem
    5/25/2008Listed for sale$325,000+18.6%$120/sqft
    Source: Listhub #647864 Report a problem
    10/9/2003Sold$274,063$101/sqft
    Source: Public Record Report a problem

    Public tax history

    YearProperty taxesTax assessment
    2025$7,115 -0.6%$40,720 -13.4%
    2024$7,156 +54.5%$47,000 -0.9%
    2023$4,631 -1.8%$47,450 +62.2%
    2022$4,717 $29,250 -2.8%
    2021-- $30,090 +5%
    2020$4,492 +12.7%$28,670
    2019$3,985 $28,670 +13.6%
    2018$3,985 +3.9%$25,230
    2017$3,836 +13.7%$25,230 +8.9%
    2016$3,374 -1.3%$23,170
    2015$3,417 +13.1%$23,170 +17.9%
    2014$3,020 $19,660
    2013-- $19,660 +6.5%
    2012-- $18,460
    2011-- $18,460 -14.5%
    2010-- $21,590 -5.8%
    2009$1,745 $22,910
    2008-- $22,910 +4%
    2007-- $22,020
    2006$3,349 +493.2%$22,020 +1.8%
    2004$565 -41.2%$21,630 +195.5%
    2003$961 $7,320 +5%
    2002-- $6,973
    Find assessor info on the county website

    Neighborhood: 80104

    Nearby schools

    GreatSchools rating
    Schools provided by the listing agent
    • Elementary: ROCK RIDGE
    • Middle: MESA
    • High: DOUGLAS COUNTY
    • District: DOUGLAS

    Source: The MLS. This data may not be complete. We recommend contacting the local school district to confirm school assignments for this home.

    Get a cash offer in 3 minutes
    Find out how much your home could sell for in as little as 3 minutes with a no-obligation cash offer.
    Estimated market value
    $633,300
    Get a cash offer in 3 minutes
    Find out how much your home could sell for in as little as 3 minutes with a no-obligation cash offer.
    Estimated market value
    $633,300