Skip main navigation
Sold for $515,000
  • $515,000

    4937 Parsons Way, Castle Rock, CO 80104

    3beds
    2,406sqft
    Single Family Residence
    Built in 1999
    5,271 Square Feet Lot
    $513,200 Zestimate®
    $214/sqft
    $2,914 Estimated rent

    Home value

    $513,200

    $488,000 - $539,000

    $2,914/mo

    Zestimate® history
    Loading
    Loading...

    Owner options

    List your home for rent

    $2,914/mo

    Rent Zestimate®

    Find your next renter with Zillow Rental Manager. Plus, with online applications, you can quickly screen prospective tenants – for free.

    Learn more

    $2,914/mo

    Rent Zestimate®

    Refinance and save

    $3,249/mo

    Est. payment

    Refinancing to a lower rate could help reduce your monthly payments and save thousands over the life of the loan.

    See today's rates

    $3,249/mo

    Est. payment

    Explore your selling options

    Work with a Zillow partner agent

    Leverage their expertise and Zillow's premium Showcase listings to get your home seen by more buyers.

    Get started

    List with your own agent

    Get your home in front of millions of buyers by listing it on Zillow.

    Learn how to do it

    Sell it yourself

    Take full control of how buyers see your home on Zillow by listing For Sale by Owner (FSBO).

    List your home

    What's special

    Walk-out basementOpen family roomBeautiful redwood deckNewer stainless-steel appliancesSpacious kitchenDining areaOpen floor plan
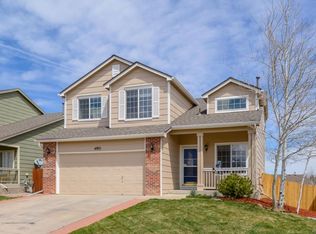
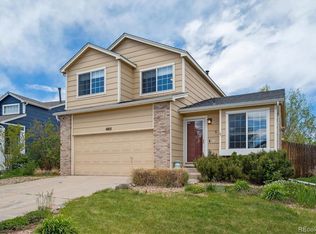
    Great home, ready for the next owners to add their personal touches. This wonderful family home in Founders Village offers over 2,400 sq. ft. with 3 bedrooms, 2 ½ baths, a retreat off the master bedroom perfect for a home office, game room, additional living room, or whatever your heart desires. The kitchen has been recently updated with newer stainless-steel appliances and wood flooring. The open floor plan is great for family and friend gatherings, with the spacious kitchen leading to the dining area and an open family room. The walk-out basement offers endless possibilities to finish out as additional living space or leave as is for ample storage. The HVAC system was recently upgraded and installed.. The backyard is the right size, large enough to entertain, but not too big to manage. The home sits on a large green belt with great views of the open space, providing comfort and privacy from your beautiful redwood deck that extends the length of the home. Sellers have already found their new home, so the transition will be quick and smooth. This great property is priced very aggressively for a quick sale. You won’t be disappointed in the size, quality, condition, location, or price. This is a must-see.

    Zillow last checked:

    Listing updated:

    Listed by:

    Joshua Simpson 720-244-4648 joshsimpsonsellshomes@gmail.com,

    Coldwell Banker Realty 44

    Bought with:

    Kylie Russell, 40037823

    LIV Sotheby's International Realty

    Source: REcolorado as distributed by MLS GRID,MLS#: 5353747MLS Logo

    Facts & features

    Interior

    Bedrooms & bathrooms
    • Bedrooms: 3
    • Bathrooms: 3
    • Full bathrooms: 2
    • 1/2 bathrooms: 1
    • Main level bathrooms: 1
    Bedroom
    • Level: Upper
    Bedroom
    • Level: Upper
    Bathroom
    • Level: Upper
    Bathroom
    • Level: Main
    Other
    • Description: With Attached Sitting Room Perfect For Additional Living Room Or Office
    • Level: Upper
    Other
    • Level: Upper
    Heating
    • Forced Air
    Cooling
    • Central Air
    Appliances
    • Included: Dishwasher, Disposal, Microwave, Oven, Range, Refrigerator, Self Cleaning Oven
    Features
    • Windows: Double Pane Windows
    • Basement: Walk-Out Access
    Interior area
    • Total structure area: 2,406
    • Total interior livable area: 2,406 sqft
    • Finished area above ground: 1,691
    • Finished area below ground: 0

    Property

    Parking
    • Total spaces: 2
    • Parking features: Garage - Attached
    • Attached garage spaces: 2
    Features
    • Levels: Two
    • Stories: 2
    • Patio & porch: Deck
    • Exterior features: Rain Gutters
    Lot
    • Size: 5,271 Square Feet
    • Features: Greenbelt, Open Space
    Details
    • Parcel number: R0352218
    • Special conditions: Standard

    Construction

    Type & style
    • Home type: SingleFamily
    • Architectural style: Traditional
    • Property subtype: Single Family Residence
    Materials
    • Cement Siding
    • Foundation: Structural
    • Roof: Composition
    Condition
    • Year built: 1999
    Details
    • Builder name: Richmond American Homes

    Utilities & green energy

    • Sewer: Public Sewer

    Community & HOA

    Community
    • Security: Carbon Monoxide Detector(s), Smoke Detector(s)
    • Subdivision: Founders Village
    HOA
    • Has HOA: Yes
    • Amenities included: Clubhouse, Park, Playground, Pool, Tennis Court(s), Trail(s)
    • HOA fee: $225 annually
    • HOA name: Founders Village
    • HOA phone: 303-224-0004
    Location
    • Region: Castle Rock

    Financial & listing details

    • Price per square foot: $214/sqft
    • Tax assessed value: $576,573
    • Annual tax amount: $5,608
    • Date on market: 9/3/2025
    • Listing terms: Cash,Conventional,FHA,VA Loan
    • Exclusions: Ring Door Bell And Front Ring Camaras.
    • Ownership: Individual

    Price history

    DateEventPrice
    11/14/2025Sold$515,000+1%$214/sqft
    Source: REcolorado as distributed by MLS GRID #5353747 Report a problem
    10/4/2025Pending sale$509,900$212/sqft
    Source: REcolorado as distributed by MLS GRID #5353747 Report a problem
    9/19/2025Price change$509,900-2.9%$212/sqft
    Source: REcolorado as distributed by MLS GRID #5353747 Report a problem
    9/3/2025Listed for sale$525,000+158.6%$218/sqft
    Source: REcolorado as distributed by MLS GRID #5353747 Report a problem
    12/3/2001Sold$203,000+21.9%$84/sqft
    Source: Public Record Report a problem
    8/4/1999Sold$166,472$69/sqft
    Source: Public Record Report a problem

    Public tax history

    YearProperty taxesTax assessment
    2025$5,608 -0.6%$36,030 -4.7%
    2024$5,641 +30.1%$37,820 -1%
    2023$4,335 -1.8%$38,190 +39.5%
    2022$4,415 $27,380 -2.8%
    2021-- $28,160 +4.4%
    2020$4,227 +13.3%$26,980
    2019$3,731 0%$26,980 +14.2%
    2018$3,731 +3.9%$23,620
    2017$3,591 +141.3%$23,620 +15.6%
    2016$1,488 -50.6%$20,440
    2015$3,014 +21.2%$20,440 +26.3%
    2014$2,487 $16,190
    2013-- $16,190 -7.3%
    2012-- $17,460
    2011-- $17,460 -6.4%
    2010-- $18,650 -3.3%
    2009$1,468 $19,280
    2008-- $19,280 +5.5%
    2007-- $18,270
    2006$2,778 +8.2%$18,270 +1.7%
    2004$2,567 -23.8%$17,960 +5%
    2003$3,367 $17,100
    2002-- $17,100 +6.1%
    2001$2,110 $16,110
    Find assessor info on the county website

    Neighborhood: 80104

    Nearby schools

    GreatSchools rating
    Schools provided by the listing agent
    • Elementary: Rock Ridge
    • Middle: Mesa
    • High: Douglas County
    • District: Douglas RE-1

    Source: REcolorado as distributed by MLS GRID. This data may not be complete. We recommend contacting the local school district to confirm school assignments for this home.

    Get a cash offer in 3 minutes
    Find out how much your home could sell for in as little as 3 minutes with a no-obligation cash offer.
    Estimated market value
    $513,200
    Get a cash offer in 3 minutes
    Find out how much your home could sell for in as little as 3 minutes with a no-obligation cash offer.
    Estimated market value
    $513,200