More than just extra living space, this Founders Village home offers a true finished walk-out apartment—complete with its own entrance, kitchen, living area, bedroom and full bath—creating exceptional flexibility for multigenerational living, extended guests or an opportunity to offset monthly housing expenses. Upstairs, hardwood floors, vaulted ceilings and abundant natural light create a bright, welcoming feel throughout the main living spaces. The home has been professionally painted inside and out (2024)—so no questionable DIY cut lines or “almost made it to the ceiling” moments here! The kitchen features a center island, newer stove and easy access to the deck, while the adjoining family room is anchored by a cozy gas fireplace. The spacious primary suite feels like its own private retreat with a separate bonus room ideal for a home office, sitting room, nursery or workout space, plus a walk-in closet and 5-piece bath. Step outside to a backyard designed for both people and pets, with low-maintenance turf for entertaining and play plus real grass for the dogs (2026). Updated landscaping surrounds the fire pit, while the walk-out basement opens directly to a covered patio and the upper deck overlooks the greenbelt and trail behind the home. Big-ticket updates are already handled, including a newer roof (2024), furnace (2022), A/C (2022) and water heater (2021). The owned solar panels are paid off and easily transferable to the buyer, adding another practical benefit to this already versatile home. A south-facing driveway, main-floor laundry, attached 2-car garage and recent garage-door updates (2025) round out the package. Located in Castle Rock’s Founders Village, this is a home designed to work for real life—whether that means multiple generations under one roof, lowering monthly expenses, working from home or simply giving everyone a little more room to spread out.
For sale
$560,000
4903 Parsons Way, Castle Rock, CO 80104
4beds
2,481sqft
Single Family Residence
Built in 2000
5,662 Square Feet Lot
$-- Zestimate®
$226/sqft
$18/mo HOA
What's special
- 16 days
- 570
- 35
Zillow last checked:
Listing updated:
Listed by:
Sarah Futa 303-225-2707 sarah@futahometeam.com,
Keller Williams Action Realty LLC,
Futa Home Team 303-225-2707,
Keller Williams Action Realty LLC
Source: REcolorado as distributed by MLS GRID,MLS#: 7824214
Facts & features
Interior
Bedrooms & bathrooms
- Bedrooms: 4
- Bathrooms: 4
- Full bathrooms: 3
- 1/2 bathrooms: 1
- Main level bathrooms: 1
Bedroom
- Description: Primary Suite With Bonus Room
- Features: Primary Suite
- Level: Upper
Bedroom
- Description: Bedroom 2
- Level: Upper
Bedroom
- Description: Beddroom 3
- Level: Upper
Bedroom
- Description: Bedroom 4 Basement Efficiency Apartment
- Level: Basement
Bathroom
- Description: 5 Piece Primary Bathroom
- Features: Primary Suite
- Level: Upper
Bathroom
- Description: Hallway Bathrom
- Level: Upper
Bathroom
- Description: Powder Room Connected To Laundry
- Level: Main
Bathroom
- Description: Basement Efficiency Apartment Bathroom
- Level: Basement
Bonus room
- Description: Attached To Primary Bedroom
- Level: Upper
Bonus room
- Description: Playroom Or Living Room At Entry
- Level: Main
Family room
- Description: Features Fireplace
- Level: Main
Family room
- Description: Basement Efficiency Apartment Living Space
- Level: Basement
Kitchen
- Description: Overlooks Backyard W/ Island
- Level: Main
Kitchen
- Description: Basement Kitchenette With Fridge, Sink, Range/Oven, Microwave
- Level: Basement
Laundry
- Description: Main Floor Laundry
- Level: Main
Heating
- Forced Air
Cooling
- Central Air
Appliances
- Included: Dishwasher, Disposal, Microwave, Oven, Range, Refrigerator
Features
- Built-in Features, Ceiling Fan(s), Eat-in Kitchen, Five Piece Bath, Kitchen Island, Smoke Free
- Flooring: Carpet, Tile, Vinyl, Wood
- Basement: Finished,Full,Walk-Out Access
- Number of fireplaces: 1
- Fireplace features: Family Room
Interior area
- Total structure area: 2,481
- Total interior livable area: 2,481 sqft
- Finished area above ground: 1,707
- Finished area below ground: 735
Property
Parking
- Total spaces: 2
- Parking features: Concrete
- Attached garage spaces: 2
Features
- Levels: Two
- Stories: 2
- Patio & porch: Deck
- Exterior features: Private Yard
Lot
- Size: 5,662 Square Feet
- Features: Greenbelt
Details
- Parcel number: R0352220
- Special conditions: Standard
Construction
Type & style
- Home type: SingleFamily
- Architectural style: Traditional
- Property subtype: Single Family Residence
Materials
- Frame
- Foundation: Slab
- Roof: Composition
Condition
- Year built: 2000
Utilities & green energy
- Sewer: Public Sewer
- Water: Public
- Utilities for property: Electricity Connected, Natural Gas Connected
Community & HOA
Community
- Subdivision: Founders Village
HOA
- Has HOA: Yes
- Amenities included: Park, Playground, Pool, Trail(s)
- Services included: Recycling, Trash
- HOA fee: $110 semi-annually
- HOA name: Founders Village Master Association
- HOA phone: 303-224-0004
Location
- Region: Castle Rock
Financial & listing details
- Price per square foot: $226/sqft
- Tax assessed value: $595,762
- Annual tax amount: $6,356
- Date on market: 10/6/2026
- Listing terms: Cash,Conventional,FHA,VA Loan
- Exclusions: Seller's Personal Property, Clothes Washer And Dryer, Freezer And Safe In Garage, And The Ice Maker On Kitchen Counter
- Ownership: Individual
- Electric utility on property: Yes
- Road surface type: Paved
Estimated market value
Not available
Estimated sales range
Not available
Not available
Price history
| Date | Event | Price |
|---|---|---|
| 10/6/2026 | Listed for sale | $560,000+21.7%$226/sqft |
Source:  REcolorado as distributed by MLS GRID #7824214 Report a problem REcolorado as distributed by MLS GRID #7824214 Report a problem | ||
| 1/20/2021 | Sold | $460,000+7%$185/sqft |
Source: Public Record Report a problem | ||
| 12/20/2020 | Pending sale | $429,900$173/sqft |
Source: Re/max Alliance #7170444 Report a problem | ||
| 12/17/2020 | Listed for sale | $429,900+86.9%$173/sqft |
Source: Re/max Alliance #7170444 Report a problem | ||
| 12/20/2012 | Sold | $230,000-9.8%$93/sqft |
Source: Public Record Report a problem | ||
| 1/25/2008 | Listing removed | $254,900$103/sqft |
Source: Realty Generator #553584 Report a problem | ||
| 1/8/2008 | Price change | $254,900-2.9%$103/sqft |
Source: Realty Generator #553584 Report a problem | ||
| 11/15/2007 | Listed for sale | $262,500+7.1%$106/sqft |
Source: Realty Generator #553584 Report a problem | ||
| 6/15/2001 | Sold | $245,000+26.8%$99/sqft |
Source: Public Record Report a problem | ||
| 1/20/2000 | Sold | $193,182$78/sqft |
Source: Public Record Report a problem | ||
Public tax history
| Year | Property taxes | Tax assessment |
|---|---|---|
| 2025 | $5,845 -0.6% | $37,240 -5.1% |
| 2024 | $5,879 +26.3% | $39,260 -1% |
| 2023 | $4,657 -1.9% | $39,640 +34.8% |
| 2022 | $4,745 | $29,410 -2.8% |
| 2021 | -- | $30,270 +3.9% |
| 2020 | $4,562 +12.7% | $29,120 |
| 2019 | $4,048 0% | $29,120 +13.6% |
| 2018 | $4,048 +3.9% | $25,630 |
| 2017 | $3,897 +24.5% | $25,630 +19.2% |
| 2016 | $3,131 -1.3% | $21,500 -4.1% |
| 2015 | $3,171 +14.5% | $22,410 +24.4% |
| 2014 | $2,768 | $18,020 |
| 2013 | -- | $18,020 +0.6% |
| 2012 | -- | $17,910 -7.8% |
| 2011 | -- | $19,430 +3.8% |
| 2010 | -- | $18,710 -9.3% |
| 2009 | $1,570 | $20,620 |
| 2008 | -- | $20,620 +3.6% |
| 2007 | -- | $19,900 |
| 2006 | $3,026 +7.7% | $19,900 +1.2% |
| 2004 | $2,810 -27.6% | $19,660 -0.2% |
| 2003 | $3,879 | $19,700 +10.2% |
| 2002 | -- | $17,880 +11.1% |
| 2001 | $2,109 | $16,100 |
Find assessor info on the county website
Monthly payment
Est. payment
Payment breakdown
Explore the cost of this home by adjusting the details. Changes won't be saved.Climate risks
Neighborhood: 80104
Nearby schools
Schools provided by the listing agent
- Elementary: Rock Ridge
- Middle: Mesa
- High: Douglas County
- District: Douglas RE-1
Source: REcolorado as distributed by MLS GRID. This data may not be complete. We recommend contacting the local school district to confirm school assignments for this home.
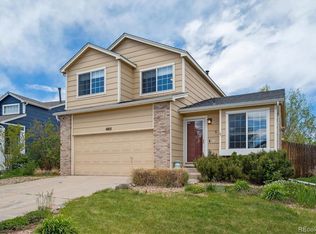


Similar homes
- $540,0004 bd4 ba2k sqft1309 Parsons Avenue, Castle Rock, CO 80104For Sale
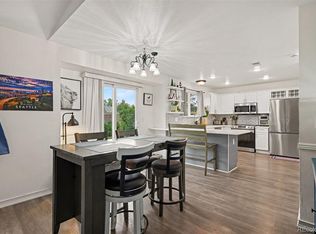
 MLS ID #9995647, Brad Dunevitz, Redfin Corporation. REcolorado as distributed by MLS GRID
 - $--4 bd4 ba2.9k sqft4041 Eagle Tail Ln, Castle Rock, CO 80104Auction
 Auction.com 2
 - $559,9004 bd3 ba2.7k sqft5140 E Hanover Place, Castle Rock, CO 80104For Sale
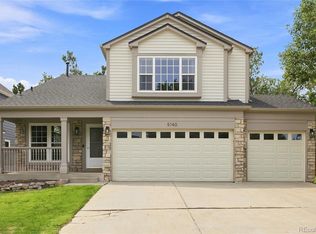 MLS ID #3256357, Andrew Livingston, Freedom Realty Group LLC. REcolorado as distributed by MLS GRID
 - $515,0004 bd3 ba2.9k sqft4444 Decatur Avenue, Castle Rock, CO 80104For Sale
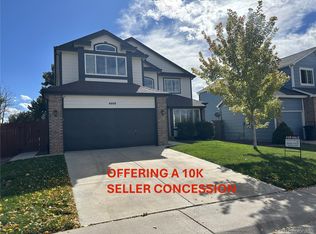 MLS ID #6223885, Deborah Ullom, Lifetime Properties. REcolorado as distributed by MLS GRID
 - $539,0003 bd3 ba1.8k sqft5415 Suffolk Avenue, Castle Rock, CO 80104For SaleMLS ID #3334735, Ambierre Rediger, Peak & Prairie LLC. REcolorado as distributed by MLS GRID
- $560,0003 bd3 ba3.1k sqft128 Las Lunas Street, Castle Rock, CO 80104For SaleMLS ID #4547992, Liz Willoughby, RE/MAX Alliance. REcolorado as distributed by MLS GRID
- $639,9004 bd3 ba3.3k sqft6810 Halifax Avenue, Castle Rock, CO 80104For SaleMLS ID #4417120, Jerry Biesboer, MB Metro Brokers Realty Oasis. REcolorado as distributed by MLS GRID
- $525,0004 bd3 ba2.2k sqft5276 E Howe Street, Castle Rock, CO 80104For SaleMLS ID #2545477, Cassandra Reynolds, RE/MAX Professionals. REcolorado as distributed by MLS GRID
- $530,0004 bd3 ba2.2k sqft5701 E Melody Way, Castle Rock, CO 80104For SaleMLS ID #7843745, Kayte Foster, Milehimodern. REcolorado as distributed by MLS GRID
- $535,0003 bd3 ba2.3k sqft583 Balsa Drive, Castle Rock, CO 80104For SaleMLS ID #3594668, Cassie Roberts, eXp Realty, LLC. REcolorado as distributed by MLS GRID
- $499,9004 bd3 ba2k sqft4948 Parsons Way, Castle Rock, CO 80104For SaleMLS ID #4386277, Angela J. Fezza, Keller Williams Action Realty LLC. REcolorado as distributed by MLS GRID
- $549,9003 bd3 ba1.6k sqft993 Parsons Avenue, Castle Rock, CO 80104For SaleMLS ID #2477031, Carla Gardner, CC Realty. REcolorado as distributed by MLS GRID
- $625,0004 bd3 ba3.3k sqft736 Fairhaven Street, Castle Rock, CO 80104For SaleMLS ID #7882421, Kati Harken, Keller Williams DTC. REcolorado as distributed by MLS GRID
- $525,0004 bd4 ba2.3k sqft5605 E Prescott Avenue, Castle Rock, CO 80104For SaleMLS ID #7166482, Mariel Ross, LIV Sotheby's International Realty. REcolorado as distributed by MLS GRID
- $515,0004 bd3 ba2.1k sqft4382 E Andover Ave, Castle Rock, CO 80104For Sale
 MLS ID #1069379, Bob Connors, eXp Realty LLC. IRES as distributed by MLS GRID
 - $500,0004 bd4 ba2.4k sqft4613 E Bennington Avenue, Castle Rock, CO 80104For SaleMLS ID #8705627, Michael El-Bitar, Keller Williams Advantage Realty LLC. REcolorado as distributed by MLS GRID
- $600,0004 bd4 ba2.7k sqft22 Heritage Avenue, Castle Rock, CO 80104For SaleMLS ID #4347842, Arnold Tedjokusumo, Usaj Realty. REcolorado as distributed by MLS GRID
- $610,0004 bd4 ba3.6k sqft5929 Raleigh Circle, Castle Rock, CO 80104For SaleMLS ID #3724687, Anna Steiner, Keller Williams Action Realty LLC. REcolorado as distributed by MLS GRID
