You don't want to miss this well-maintained, 4 Bed, 3 Bath, tri-level home with fashionable kitchen and new bathroom cabinets, faucets and flooring! An INCREDIBLE backyard with large CUSTOM-STAMPED CONCRETE PATIO with GAZEBO and lots of room for entertaining, beautiful landscaping and 2 sheds. No home sits directly behind this magnificent 8811 W. Stanford Avenue home!**
LOCATION!!! You can't beat this QUIET Cul-de-Sac location without a home behind you (worth repeating), and with direct access to park, playground and trails at the end of the Cul-de-Sac (currently being upgraded). Walk out on to the front porch to mountain views and see the 393-foot lit up cross at night on Mount Lindo. Just minutes away you will find Marshton Lake, Harriman Lake, Henry Lake, many parks, Foothills Golf Course, Foothills Sports, Costco, Sam's Club, Walmart, Whole Foods, King Soopers and Safeway, a plethora of other shopping, including Southwest Plaza, and restaurants. Quick and easy access to Highway 285 to head to Red Rocks, the Dakota Hogback, into the mountains, or head into Denver.**
So many new and nearly new items; HOT WATER HEATER (2023), MICROWAVE (2023), KITCHEN FAUCET (2023), 3/4 HP GARBAGE DISPOSAL (2023), PATIO (2022), GAZEBO (2022), FRONT PORCH LIGHTS (2022), ROOF (2019), GUTTERS with Helmets & DOWNSPOUTS (2019) and more . . .**Make sure to check out the floor plans at the end of the pictures!
Sold for $586,000
$586,000
8811 W Stanford Avenue, Littleton, CO 80123
4beds
1,761sqft
Single Family Residence
Built in 1978
7,380 Square Feet Lot
$587,000 Zestimate®
$333/sqft
$3,050 Estimated rent
Home value
$587,000
$558,000 - $616,000
$3,050/mo
Zestimate® history
Owner options
List your home for rent
$3,050/mo
Rent Zestimate®
Find your next renter with Zillow Rental Manager. Plus, with online applications, you can quickly screen prospective tenants – for free.
$3,050/mo
Rent Zestimate®
Refinance and save
$2,717/mo
Est. payment
Refinancing to a lower rate could help reduce your monthly payments and save thousands over the life of the loan.
$2,717/mo
Est. payment
Explore your selling options
Work with a Zillow partner agent
Leverage their expertise and Zillow's premium Showcase listings to get your home seen by more buyers.
Get startedList with your own agent
Get your home in front of millions of buyers by listing it on Zillow.
Learn how to do itSell it yourself
Take full control of how buyers see your home on Zillow by listing For Sale by Owner (FSBO).
List your homeWhat's special
Mountain viewsHead to red rocksIncredible backyardFront porchWhole foodsStanford avenue homeFront porch lights
Zillow last checked:
Listing updated:
Listed by:
Kristi Harris 720-432-4250 KristiHarrisSellsCORealEstate@gmail.com,
RE/MAX Alliance
Bought with:
Kirk Rogers, 310911
MB The Real Estate Connection
Source: REcolorado as distributed by MLS GRID,MLS#: 6480748
Facts & features
Interior
Bedrooms & bathrooms
- Bedrooms: 4
- Bathrooms: 3
- Full bathrooms: 1
- 3/4 bathrooms: 2
Primary bedroom
- Description: En Suite; Carpet
- Level: Upper
- Area: 192.38 Square Feet
- Dimensions: 13.5 x 14.25
Bedroom
- Description: Carpet
- Level: Upper
- Area: 126 Square Feet
- Dimensions: 12 x 10.5
Bedroom
- Description: Carpet
- Level: Upper
- Area: 139.92 Square Feet
- Dimensions: 12 x 11.66
Bedroom
- Description: Carpet
- Level: Lower
- Area: 143 Square Feet
- Dimensions: 11 x 13
Primary bathroom
- Description: En Suite; Newer Cabinet, Newer Tile, Newer Countertop
- Level: Upper
- Area: 38.75 Square Feet
- Dimensions: 5 x 7.75
Bathroom
- Description: Newer Cabinet; Newer Tile, Newer Countertop
- Level: Upper
- Area: 44.94 Square Feet
- Dimensions: 8.17 x 5.5
Bathroom
- Description: Combined With Laundry Room
- Level: Lower
- Area: 66.5 Square Feet
- Dimensions: 7.67 x 8.67
Other
- Description: Combined With Lower Level 3/4 Bath
- Level: Lower
- Area: 66.5 Square Feet
- Dimensions: 7.67 x 8.67
Dining room
- Description: Carpet
- Level: Main
- Area: 58.55 Square Feet
- Dimensions: 6.33 x 9.25
Family room
- Description: Wood-Burning Fireplace; Carpet
- Level: Lower
- Area: 281.71 Square Feet
- Dimensions: 13 x 21.67
Kitchen
- Description: Newer Cabinets; Stainless Steel Whirlpool Appliances; Newer Microwave; Newer Disposal; Tile
- Level: Main
- Area: 134 Square Feet
- Dimensions: 8 x 16.75
Living room
- Description: Carpet
- Level: Main
- Area: 150.77 Square Feet
- Dimensions: 10.58 x 14.25
Heating
- Forced Air
Cooling
- None
Appliances
- Included: Dishwasher, Disposal, Dryer, Freezer, Gas Water Heater, Microwave, Refrigerator, Self Cleaning Oven, Washer
- Laundry: In Unit
Features
- Eat-in Kitchen, Granite Counters, Smoke Free, Sound System
- Flooring: Carpet, Tile
- Windows: Double Pane Windows, Window Coverings
- Basement: Crawl Space
- Number of fireplaces: 1
- Fireplace features: Family Room, Wood Burning
Interior area
- Total structure area: 1,761
- Total interior livable area: 1,761 sqft
- Finished area above ground: 1,761
Property
Parking
- Total spaces: 2
- Parking features: Exterior Access Door, Oversized
- Attached garage spaces: 2
Features
- Levels: Tri-Level
- Patio & porch: Patio
- Exterior features: Garden, Private Yard
- Fencing: Full
Lot
- Size: 7,380 Square Feet
- Features: Level
Details
- Parcel number: 910108009
- Zoning: R-1
- Special conditions: Standard
Construction
Type & style
- Home type: SingleFamily
- Architectural style: Traditional
- Property subtype: Single Family Residence
Materials
- Brick, Wood Siding
- Roof: Composition
Condition
- Updated/Remodeled
- Year built: 1978
Utilities & green energy
- Sewer: Public Sewer
- Water: Public
- Utilities for property: Cable Available, Electricity Connected, Natural Gas Connected
Community & HOA
Community
- Security: Carbon Monoxide Detector(s), Smoke Detector(s)
- Subdivision: Park West
HOA
- Has HOA: No
Location
- Region: Denver
Financial & listing details
- Price per square foot: $333/sqft
- Tax assessed value: $571,600
- Annual tax amount: $2,163
- Date on market: 3/22/2024
- Listing terms: Cash,Conventional,FHA,VA Loan
- Exclusions: Living Room And Primary Bedroom Gold Curtains
- Ownership: Individual
- Electric utility on property: Yes
- Road surface type: Paved
Price history
| Date | Event | Price |
|---|---|---|
| 4/17/2024 | Sold | $586,000+1.9%$333/sqft |
Source:  REcolorado as distributed by MLS GRID #6480748 Report a problem REcolorado as distributed by MLS GRID #6480748 Report a problem | ||
| 3/25/2024 | Pending sale | $575,000$327/sqft |
Source: REcolorado as distributed by MLS GRID #6480748 Report a problem | ||
| 3/22/2024 | Listed for sale | $575,000$327/sqft |
Source: REcolorado as distributed by MLS GRID #6480748 Report a problem | ||
Public tax history
| Year | Property taxes | Tax assessment |
|---|---|---|
| 2024 | $2,682 +26.5% | $34,610 -8.1% |
| 2023 | $2,119 +3.6% | $37,650 +41.3% |
| 2022 | $2,046 +4.9% | $26,650 -2.8% |
| 2021 | $1,951 +2.9% | $27,420 +4.3% |
| 2020 | $1,897 +10.1% | $26,297 -0.7% |
| 2019 | $1,722 | $26,481 +19% |
| 2018 | $1,722 +0.3% | $22,260 |
| 2017 | $1,717 +17% | $22,260 +18.5% |
| 2016 | $1,467 +18.6% | $18,780 |
| 2015 | $1,237 0% | $18,780 +26.1% |
| 2014 | $1,237 -4.3% | $14,890 |
| 2013 | $1,293 +17.9% | $14,890 -3.2% |
| 2012 | $1,097 -0.2% | $15,380 |
| 2011 | $1,099 +2.2% | $15,380 -6.8% |
| 2010 | $1,075 -6.4% | $16,500 |
| 2009 | $1,148 -0.2% | $16,500 -4% |
| 2008 | $1,150 +2.2% | $17,190 |
| 2007 | $1,125 +1.1% | $17,190 +2.3% |
| 2006 | $1,112 +4.9% | $16,800 |
| 2005 | $1,061 | $16,800 |
Find assessor info on the county website
Neighborhood: Marston
Nearby homes
- $476,1003 bd2 ba1.3k sqft8791 W Stanford Ave, Denver, CO 80123Off Market

- $520,0003 bd2 ba1.3k sqft8821 W Stanford Ave, Denver, CO 80123For Sale
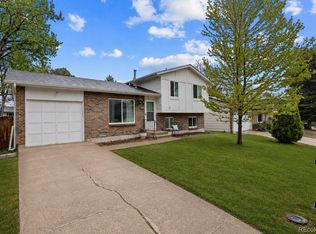
- $610,0004 bd3 ba3.1k sqft8928 W Swarthmore Dr, Littleton, CO 80123Sold
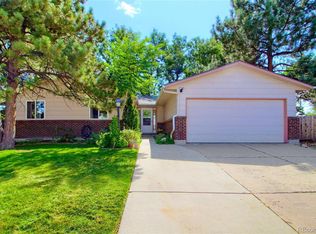
- $469,8003 bd1 ba1.2k sqft8761 W Stanford Ave, Denver, CO 80123Off Market
- $567,1003 bd2 ba2k sqft8861 W Stanford Ave, Denver, CO 80123Off Market
- $450,0002 bd1 ba1.2k sqft8822 W Stanford Ave, Denver, CO 80123Sold
- $570,2003 bd1 ba1.2k sqft8812 W Stanford Ave, Denver, CO 80123Off Market
- $435,3003 bd1 ba1k sqft8792 W Stanford Ave, Denver, CO 80123Off Market
Nearby schools
GreatSchools rating
- 4/10Grant Ranch K-8 SchoolGrades: PK-8Distance: 2.1 mi
- 3/10John F Kennedy High SchoolGrades: 9-12Distance: 2.4 mi
Schools provided by the listing agent
- Elementary: Grant Ranch E-8
- Middle: Grant Ranch E-8
- High: John F. Kennedy
- District: Denver 1
Source: REcolorado as distributed by MLS GRID. This data may not be complete. We recommend contacting the local school district to confirm school assignments for this home.
Get a cash offer in 3 minutes
Find out how much your home could sell for in as little as 3 minutes with a no-obligation cash offer.
Estimated market value
$587,000
Get a cash offer in 3 minutes
Find out how much your home could sell for in as little as 3 minutes with a no-obligation cash offer.
Estimated market value
$587,000
- Colorado
- Denver County
- Littleton
- 80123
- Marston
- 8811 W Stanford Avenue
Nearby cities
Nearby neighborhoods
Nearby zip codes
Other Littleton Topics
