Skip main navigation
Sold for $755,000
  • $755,000

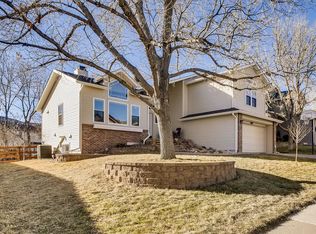
    6575 S Wright Street, Littleton, CO 80127

    5beds
    3,053sqft
    Single Family Residence
    Built in 1992
    7,019 Square Feet Lot
    $772,900 Zestimate®
    $247/sqft
    $4,011 Estimated rent

    Home value

    $772,900

    $734,000 - $812,000

    $4,011/mo

    Zestimate® history
    Loading
    Loading...

    Owner options

    List your home for rent

    $4,011/mo

    Rent Zestimate®

    Find your next renter with Zillow Rental Manager. Plus, with online applications, you can quickly screen prospective tenants – for free.

    Learn more

    $4,011/mo

    Rent Zestimate®

    Refinance and save

    $4,357/mo

    Est. payment

    Refinancing to a lower rate could help reduce your monthly payments and save thousands over the life of the loan.

    See today's rates

    $4,357/mo

    Est. payment

    Explore your selling options

    Work with a Zillow partner agent

    Leverage their expertise and Zillow's premium Showcase listings to get your home seen by more buyers.

    Get started

    List with your own agent

    Get your home in front of millions of buyers by listing it on Zillow.

    Learn how to do it

    Sell it yourself

    Take full control of how buyers see your home on Zillow by listing For Sale by Owner (FSBO).

    List your home

    What's special

    Gas fireplaceMountain viewsEuropean glass showerBeautiful yardEdge ice arenaGreat roomVaulted ceiling
    SELLER IS OFFERING $20,000 CREDIT TOWARD INTEREST RATE BUYDOWN! BEAUTIFUL, REMODELED 5 BEDROOM/4 BATHROOM HOME WITH 3,053 TOTAL SQUARE FEET (2,267 MAIN LEVELS, 786 FINISHED WALK-OUT BASEMENT) WITH 3-CAR GARAGE LOCATED ON QUIET STREET! UPDATED KITCHEN WITH GRANITE COUNTERTOPS, NEWER APPLIANCES INCLUDING DOUBLE-OVEN, HARDWOOD FLOORS, PANTRY, AND VAULTED CEILING! LOVELY LIVING ROOM WITH HARDWOOD FLOORS, VAULTED CEILING, AND PLENTY OF NATURAL LIGHT -- BRIGHT AND OPEN! FORMAL DINING ROOM WITH HARDWOOD FLOORS AND VAULTED CEILING -- WONDERFUL FOR FAMILY MEALS AND HOLIDAY GATHERINGS! COZY FAMILY ROOM WITH GAS FIREPLACE, HARDWOOD FLOORS, AND CEILING FAN! SECONDARY BEDROOMS WITH CEILING FANS AND MOUNTAIN VIEWS! UPDATED BATHROOMS! UPSTAIRS LAUNDRY ROOM! PRIMARY SUITE WITH WALK-IN CLOSET AND ATTACHED, UPDATED BATHROOM WITH SOAKER TUB, EUROPEAN GLASS SHOWER, AND TILE FLOORING! LOWER LEVEL BEDROOM AND UPDATED BATHROOM WITH SHOWER -- PERFECT FOR HOME OFFICE OR MULTI-GENERATIONAL LIVING! FINISHED, WALK-OUT BASEMENT WITH SPECTACULAR, REMODELED BATHROOM WITH SHOWER WITH BENCH SEATING, SPACIOUS BEDROOM, AND INVITING GREAT ROOM WITH CANNED LIGHTS, CEILING FAN, AND PLANTATION SHUTTERS -- WONDERFUL FOR WORK-FROM-HOME, MULTI-GENERATIONAL LIVING, OR VISITING FAMILY/FRIENDS! NEW CARPET (2023)! NEWER INTERIOR PAINT (2021)! NEWER FURNACE (2021)! NEWER CENTRAL AIR CONDITIONING (2021)! NEWER ROOF (2018)! NEWER WATER HEATER (2015)! DOUBLE-PANE WINDOWS! HOME COMES WITH A ONE-YEAR FIDELITY NATIONAL HOME WARRANTY! BEAUTIFUL YARD WITH MATURE FOLIAGE AND WONDERFUL, MULTI-LEVEL DECK -- REST, RELAXATION, AND BBQ'S! PATIO UNDER DECK! SPRINKLER SYSTEM! NEWER 8' x 6' SHED (2021)! LOCATED NEAR SCHOOLS, PARKS, BIKE PATHS, RIDGE RECREATION CENTER/EDGE ICE ARENA, AND CHATFIELD RESERVOIR! EASY ACCESS TO DEER CREEK AND WATERTON CANYONS -- AWESOME FOR HIKING AND BIKING!

    Zillow last checked:

    Listing updated:

    Listed by:

    Duane C Duffy 303-229-5911 duane@duanecduffy.com,

    Duffy & Associates Llc

    Bought with:

    Ray Blaesing, 40035690

    Compass - Denver

    Hudson Home Group

    Compass - Denver

    Source: REcolorado as distributed by MLS GRID,MLS#: 1702756MLS Logo

    Facts & features

    Interior

    Bedrooms & bathrooms
    • Bedrooms: 5
    • Bathrooms: 4
    • Full bathrooms: 2
    • 3/4 bathrooms: 2
    Primary bedroom
    • Description: Primary Suite With Walk-In Closet And Attached, Updated Bathroom!
    • Level: Upper
    • Area: 221 Square Feet
    • Dimensions: 13 x 17
    Bedroom
    • Description: Ceiling Fan And Mountain View!
    • Level: Upper
    • Area: 120 Square Feet
    • Dimensions: 10 x 12
    Bedroom
    • Description: Ceiling Fan And Mountain View!
    • Level: Upper
    • Area: 100 Square Feet
    • Dimensions: 10 x 10
    Bedroom
    • Description: Work-From-Home Or Multi-Generational Living!
    • Level: Lower
    • Area: 120 Square Feet
    • Dimensions: 10 x 12
    Bedroom
    • Description: Work-From-Home Or Multi-Generational Living!
    • Level: Basement
    • Area: 174 Square Feet
    • Dimensions: 12 x 14.5
    Primary bathroom
    • Description: Updated Bathroom With Soaker Tub, European Glass Shower, And Tile Flooring!
    • Level: Upper
    Bathroom
    • Description: Updated Bathroom!
    • Level: Upper
    Bathroom
    • Description: Updated Bathroom With Shower!
    • Level: Lower
    Bathroom
    • Description: Remodeled Bathroom With Shower With Bench Seating!
    • Level: Basement
    Dining room
    • Description: Formal Dining Room With Hardwood Floors And Vaulted Ceilings -- Wonderful For Family Meals And Holiday Gatherings!
    • Level: Main
    • Area: 126 Square Feet
    • Dimensions: 10.5 x 12
    Family room
    • Description: Cozy Family Room With Gas Fireplace, Hardwood Floors, And Ceiling Fan!
    • Level: Lower
    • Area: 266 Square Feet
    • Dimensions: 14 x 19
    Great room
    • Description: Inviting Great Room With Canned Lights, Ceiling Fan, And Plantation Shutters!
    • Level: Basement
    • Area: 209 Square Feet
    • Dimensions: 11 x 19
    Kitchen
    • Description: Updated Kitchen With Granite Countertops, Newer Appliances Including Double-Oven, Hardwood Floors, Pantry, And Vaulted Ceiling!
    • Level: Main
    • Area: 273 Square Feet
    • Dimensions: 13 x 21
    Laundry
    • Description: Upstairs Laundry Room!
    • Level: Upper
    • Area: 25 Square Feet
    • Dimensions: 5 x 5
    Living room
    • Description: Lovely Living Room With Hardwood Floors, Vaulted Ceiling, And Plenty Of Natural Light -- Bright And Open!
    • Level: Main
    • Area: 202.5 Square Feet
    • Dimensions: 13.5 x 15
    Heating
    • Forced Air
    Cooling
    • Central Air
    Appliances
    • Included: Dishwasher, Double Oven, Gas Water Heater, Microwave, Refrigerator
    Features
    • Ceiling Fan(s), Eat-in Kitchen, Granite Counters, Open Floorplan, Pantry, Primary Suite, Vaulted Ceiling(s), Walk-In Closet(s)
    • Flooring: Carpet, Tile, Wood
    • Windows: Double Pane Windows
    • Basement: Finished,Walk-Out Access
    • Number of fireplaces: 1
    • Fireplace features: Family Room, Gas
    Interior area
    • Total structure area: 3,053
    • Total interior livable area: 3,053 sqft
    • Finished area above ground: 2,267
    • Finished area below ground: 786

    Property

    Parking
    • Total spaces: 3
    • Parking features: Storage
    • Attached garage spaces: 3
    Features
    • Levels: Multi/Split
    • Patio & porch: Covered, Deck, Front Porch, Patio
    • Has view: Yes
    • View description: Mountain(s)
    Lot
    • Size: 7,019 sqft
    • Features: Near Public Transit, Sprinklers In Front, Sprinklers In Rear
    Details
    • Parcel number: 404885
    • Zoning: RES
    • Special conditions: Standard

    Construction

    Type & style
    • Home type: SingleFamily
    • Property subtype: Single Family Residence
    Materials
    • Frame, Wood Siding
    • Roof: Composition
    Condition
    • Updated/Remodeled
    • Year built: 1992
    Details
    • Warranty included: Yes

    Utilities & green energy

    • Sewer: Public Sewer
    • Water: Public

    Community & neighborhood

    Security
    • Security features: Carbon Monoxide Detector(s), Smoke Detector(s)
    Location
    • Region: Littleton
    • Subdivision: Summit Ridge

    HOA & financial

    HOA
    • Has HOA: Yes
    • HOA fee: $35 monthly
    • Services included: Recycling, Trash
    • Association name: Summit Ridge at West Meadows
    • Association phone: 303-933-6279

    Other

    Other facts
    • Listing terms: Cash,Conventional,FHA,VA Loan
    • Ownership: Individual

    Price history

    DateEventPrice
    3/6/2024Sold$755,000-3.2%$247/sqft
    Source: REcolorado as distributed by MLS GRID #1702756 Report a problem
    2/6/2024Pending sale$780,000$255/sqft
    Source: REcolorado as distributed by MLS GRID #1702756 Report a problem
    2/2/2024Listed for sale$780,000+132.8%$255/sqft
    Source: REcolorado as distributed by MLS GRID #1702756 Report a problem
    4/1/2009Sold$335,000-4.3%$110/sqft
    Source: Public Record Report a problem
    3/13/2009Listed for sale$349,900$115/sqft
    Source: eListingEngine #15345403 Report a problem
    1/31/2009Listing removed$349,900$115/sqft
    Source: TourFactory #684953 Report a problem
    11/24/2008Price change$349,900-2.7%$115/sqft
    Source: TourFactory #684953 Report a problem
    9/20/2008Listed for sale$359,500$118/sqft
    Source: TourFactory #684953 Report a problem

    Public tax history

    YearProperty taxesTax assessment
    2025$4,647 +0%$49,573 +9.3%
    2024$4,645 +28.9%$45,345
    2023$3,603 -1.3%$45,345 +31.2%
    2022$3,651 +12.1%$34,556 -2.8%
    2021$3,256 $35,550 +11.9%
    2020$3,256 +1.2%$31,777
    2019$3,218 +1.4%$31,777 +4.8%
    2018$3,175 $30,323
    2017$3,175 +4.3%$30,323 +0.1%
    2016$3,045 $30,291
    2015$3,045 +16.2%$30,291 +22%
    2014$2,621 +6.6%$24,832
    2013$2,458 +1.9%$24,832 +4.1%
    2012$2,413 -5%$23,844
    2011$2,540 +0.1%$23,844 -5.6%
    2010$2,538 +0.3%$25,250
    2009$2,530 +0.4%$25,250 +0.6%
    2008$2,521 +2.5%$25,100
    2007$2,460 +2.3%$25,100 +4.2%
    2006$2,405 -6.2%$24,080 -3.7%
    2005$2,563 +7.9%$25,010
    2004$2,375 -1.5%$25,010
    2003$2,410 +0%$25,010 -0.1%
    2002$2,410 +11%$25,030 +22.8%
    2001$2,170 +3.9%$20,380
    2000$2,090 $20,380

    Find assessor info on the county website

    Neighborhood: 80127

    Nearby schools

    GreatSchools rating
    Schools provided by the listing agent
    • Elementary: Powderhorn
    • Middle: Summit Ridge
    • High: Dakota Ridge
    • District: Jefferson County R-1

    Source: REcolorado as distributed by MLS GRID. This data may not be complete. We recommend contacting the local school district to confirm school assignments for this home.

    Get a cash offer in 3 minutes
    Find out how much your home could sell for in as little as 3 minutes with a no-obligation cash offer.
    Estimated market value
    $772,900
    Get a cash offer in 3 minutes
    Find out how much your home could sell for in as little as 3 minutes with a no-obligation cash offer.
    Estimated market value
    $772,900