Skip main navigation
Off market
Street View
  • $938,900

    9104 W Warren Dr, Lakewood, CO 80227

    6beds
    4,317sqft
    Detached Single Family
    Built in 1971
    0.25 Acres Lot
    $938,900 Zestimate®
    $217/sqft
    $4,561 Estimated rent

    Home value

    $938,900

    $873,000 - $1.01M

    $4,561/mo

    Zestimate® history
    Loading
    Loading...

    Owner options

    List your home for rent

    $4,561/mo

    Rent Zestimate®

    Find your next renter with Zillow Rental Manager. Plus, with online applications, you can quickly screen prospective tenants – for free.

    Learn more

    $4,561/mo

    Rent Zestimate®

    Refinance and save

    $5,460/mo

    Est. payment

    Refinancing to a lower rate could help reduce your monthly payments and save thousands over the life of the loan.

    See today's rates

    $5,460/mo

    Est. payment

    Explore your selling options

    Work with a Zillow partner agent

    Leverage their expertise and Zillow's premium Showcase listings to get your home seen by more buyers.

    Get started

    List with your own agent

    Get your home in front of millions of buyers by listing it on Zillow.

    Learn how to do it

    Sell it yourself

    Take full control of how buyers see your home on Zillow by listing For Sale by Owner (FSBO).

    List your home

    What's special

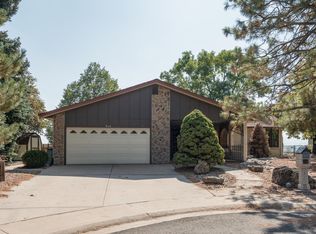
    Beautifully remodeled 6 bed/5 bath home in Lakewood's desirable Green Gables Village with expansive mountain views! The home features extensive outdoor amenities for relaxing, gardening and entertaining as well as many interior updates including a remodeled kitchen with stainless steel appliances and a custom storage dining banquette. Master bedroom features a large five-piece en suite bath, fireplace and a private deck overlooking the mountains. Three additional bedrooms and two baths complete the upstairs. A fully finished basement provides great additional living space including a bedroom and full bath. New carpet and fresh paint. Outside, you'll be dazzled by the backyard mountain views, which stretch all the way to Castle Rock! Enjoy those views from the hot tub, under the outdoor pavillion, or while tending to some veggies in the custom raised garden beds. Countless details have been attended to that make this home an oasis in an ideal location to enjoy your Colorado lifestyle!

    This property is not currently displayed as for sale or rent on Zillow. This may be different from what's on other websites or public sources.
    Facts & features

    Interior

    Bedrooms & bathrooms
    • Bedrooms: 6
    • Bathrooms: 5
    • Full bathrooms: 5
    Heating
    • Forced air, Electric, Gas
    Cooling
    • Evaporative
    Appliances
    • Included: Dishwasher, Dryer, Microwave, Refrigerator, Washer
    • Laundry: Washer/Dryer Included, W/D Hookups in Unit
    Features
    • Cable TV, Pantry, Security System, Walk-In Closet(s), Double Pane Windows, Breakfast Nook, Master Bath, GAME ROOM, Radon Mitigation System, Remodeled, Utility Sink, Master Suite, Eating Space / Kitchen, Internet Access (Wired), Updated, Five Piece Bath, Heated Basement, Foyer/Entry
    • Flooring: Carpet, Hardwood
    • Basement: Partially finished
    • Has fireplace: Yes
    • Fireplace features: Electric, Wood
    Interior area
    • Total interior livable area: 4,317 sqft

    Property

    Parking
    • Total spaces: 2
    • Parking features: Garage - Attached
    Features
    • Exterior features: Vinyl, Brick
    • Has spa: Yes
    • Has view: Yes
    • View description: Mountain
    Lot
    • Size: 0.25 Acres
    Details
    • Parcel number: 4927117043
    • Zoning: SFR

    Construction

    Type & style
    • Home type: SingleFamily
    • Architectural style: Traditional
    • Property subtype: Detached Single Family
    Materials
    • brick
    • Roof: Composition
    Condition
    • Year built: 1971

    Utilities & green energy

    • Sewer: Public Sewer

    Community & HOA

    Location
    • Region: Lakewood

    Financial & listing details

    • Price per square foot: $217/sqft
    • Tax assessed value: $921,750
    • Annual tax amount: $5,142

    Price history

    DateEventPrice
    10/11/2019Sold$692,000-1.1%$160/sqft
    Source: Public Record Report a problem
    9/11/2019Pending sale$700,000$162/sqft
    Source: Redfin Corporation #1581558 Report a problem
    9/5/2019Listed for sale$700,000+67.1%$162/sqft
    Source: Redfin Corporation #1581558 Report a problem
    7/5/2013Sold$419,000-1.4%$97/sqft
    Source: Public Record Report a problem
    5/11/2013Listed for sale$425,000+2.4%$98/sqft
    Source: RE/MAX Professionals #1185307 Report a problem
    7/8/2011Listing removed$415,000$96/sqft
    Source: RE/MAX Alliance #1008552 Report a problem
    6/18/2011Price change$415,000-1.2%$96/sqft
    Source: RE/MAX Alliance #1008552 Report a problem
    3/12/2011Listed for sale$420,000+73.6%$97/sqft
    Source: RE/MAX Alliance #1008552 Report a problem
    8/21/1997Sold$242,000$56/sqft
    Source: Public Record Report a problem

    Public tax history

    YearProperty taxesTax assessment
    2025$5,142 +0.5%$57,610 +2.7%
    2024$5,117 +24.1%$56,083
    2023$4,124 -1.4%$56,083 +27.2%
    2022$4,182 +21.8%$44,106 -2.8%
    2021$3,435 $45,376 +21.3%
    2020$3,435 +1.3%$37,393
    2019$3,391 +2.5%$37,393 +6.1%
    2018$3,307 $35,232
    2017$3,307 +10.7%$35,232 +5.5%
    2016$2,989 $33,384
    2015$2,989 +17.5%$33,384 +27%
    2014$2,543 -8.2%$26,284
    2013$2,770 +2%$26,284 -9.1%
    2012$2,715 +7.6%$28,911
    2011$2,522 +0.2%$28,911 +7%
    2010$2,518 -3.1%$27,020
    2009$2,599 +0.2%$27,020 -2.9%
    2008$2,593 +5%$27,820
    2007$2,470 +2.4%$27,820 +5.9%
    2006$2,412 -5.2%$26,270 -3%
    2005$2,544 +9%$27,070
    2004$2,333 +7.8%$27,070
    2003$2,165 +1.7%$27,070 +9.3%
    2002$2,129 -6.7%$24,760 +6.4%
    2001$2,282 -0.1%$23,280
    2000$2,284 $23,280
    Find assessor info on the county website

    Neighborhood: Southern Gables

    Nearby schools

    GreatSchools rating
    Schools provided by the listing agent
    • Elementary: Green Gables
    • Middle: Carmody
    • High: Bear Creek
    • District: Jefferson County R-1

    Source: The MLS. This data may not be complete. We recommend contacting the local school district to confirm school assignments for this home.

    Get a cash offer in 3 minutes
    Find out how much your home could sell for in as little as 3 minutes with a no-obligation cash offer.
    Estimated market value
    $938,900
    Get a cash offer in 3 minutes
    Find out how much your home could sell for in as little as 3 minutes with a no-obligation cash offer.
    Estimated market value
    $938,900