Skip main navigation
Off market
  • $721,300

    8197 E Lehigh Dr, Denver, CO 80237

    4beds
    3baths
    2,900sqft
    SingleFamily
    Built in 1963
    0.39 Acres Lot
    $721,300 Zestimate®
    $249/sqft
    $4,029 Estimated rent

    Home value

    $721,300

    $671,000 - $772,000

    $4,029/mo

    Zestimate® history
    Loading
    Loading...

    Owner options

    List your home for rent

    $4,029/mo

    Rent Zestimate®

    Find your next renter with Zillow Rental Manager. Plus, with online applications, you can quickly screen prospective tenants – for free.

    Learn more

    $4,029/mo

    Rent Zestimate®

    Refinance and save

    $3,344/mo

    Est. payment

    Refinancing to a lower rate could help reduce your monthly payments and save thousands over the life of the loan.

    See today's rates

    $3,344/mo

    Est. payment

    Explore your selling options

    Work with a Zillow partner agent

    Leverage their expertise and Zillow's premium Showcase listings to get your home seen by more buyers.

    Get started

    List with your own agent

    Get your home in front of millions of buyers by listing it on Zillow.

    Learn how to do it

    Sell it yourself

    Take full control of how buyers see your home on Zillow by listing For Sale by Owner (FSBO).

    List your home

    What's special

    WOW! WHAT A HOME AND WHAT A NEIGHBORHOOD. LOCATED IN SE DENVER AND MINUTES TO DTC, THIS 4 BEDROOM 3 BATH RANCH STYLE HOME HAS OVER 2900 SF ON TWO LEVELS. ON THE MAIN LEVEL IS THE TOTALLY UPDATED KITCHEN WITH STAINLESS STEEL APPLIANCES AND GRANITE COUNTER TOPS. THERE ARE 42" CHERRY CABINETS WITH UNDER CABINET LIGHTING AS WELL. THERE IS, ALSO, A BREAKFAST BAR LARGE ENOUGH FOR AT LEAST 3 BAR STOOLS. THE LARGE DINING ROOM IS OFF THE KITCHEN AND THE LIVING ROOM IS TOO. THE FRONT LIVING ROOM IS VERY LARGE WITH RECESSED LIGHTING AND THERE HARDWOOD FLOORS ARE THROUGHOUT THE MAIN LEVEL. THERE ARE NEWER VINYL WINDOWS THROUGHOUT THE HOUSE AND ALL WINDOW COVERING COME WITH THE HOME. THERE ARE 3 BEDROOMS ON THE MAIN LEVEL. THE MASTER IS ON THE MAIN LEVEL AND HAS ITS OWN, UPDATED 3/4 BATHROOM AND THERE IS ANOTHER FULL, UPDATED BATHROOM ON THE MAIN LEVEL AS WELL. THE 1300 SF BASEMENT IS TO DIE FOR! THERE IS A HUGH, FINISHED, FAMILY ROOM IN THE BSMT COMPLETE WITH A WOOD BURNING FIREPLACE. THERE IS A HUGE FULLY UPDATED BATHROOM IN THE BSMT WITH TILED FLOORS, NEW CARPETING AND COMPLETELY UPDATED. THE LAUNDRY ROOM IS DOWNSTAIRS AND IT THE SIZE OF MOST BEDROOMS. THERE IS ONE VERY LARGE BEDROOM IN THE BSMT AS WELL AS ANOTHER SMALLER BEDROOM/OFFICE THERE TOO. THE DOWNSTAIRS BEDROOM HAS A CEDAR CLOSET AS WELL. THIS LOVELY HOME SITS ON A DOUBLE WIDE LOT AND IS MAGNIFICENT AND VERY WELL MAINTAINED. THERE IS A CHILDREN'S PLAY SET THAT COMES WITH THE HOUSE IN THE BACKYARD AND THERE IS A SPRINKLER SYSTEM FRONT AND BACK. THE PATIO IS COMPLETELY COVERED AND THERE ARE OUTDOOR SPEAKERS THAT STAY AS WELL. THIS BACKYARD IS A GREAT RETREAT FOR ENTERTAINING OR JUST WATCHING THE KIDS PLAY AND PLAY. THIS HOME HAS CENTRAL A/C AS WELL AS UPDATED ELECTRICAL SYSTEMS. YOUR ARE LESS THAN 10 MINUTES TO DTC AND LIGHT RAIL AS WELL MINUTES TO SHOPPING AND ALL MAJOR HIGHWAYS. THIS IS A LOVELY HOME, READY FOR,AND ABLE, TO HANDLE ALL YOUR NEEDS. NO SMOKING INSIDE OR OUT, ONE SMALL DOG AND NO CATS Tenant pays for all utilities

    This property is off market, which means it's not currently listed for sale or rent on Zillow. This may be different from what's available on other websites or public sources.
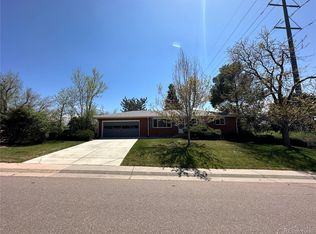
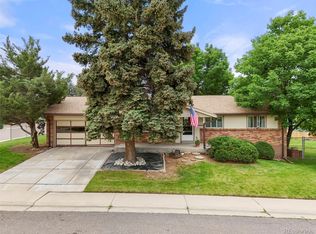
    Facts & features

    Interior

    Bedrooms & bathrooms
    • Bedrooms: 4
    • Bathrooms: 3
    Heating
    • Forced air
    Cooling
    • Central
    Appliances
    • Included: Dryer, Washer
    • Laundry: In Unit
    Features
    • Flooring: Hardwood
    • Basement: Finished
    Interior area
    • Total interior livable area: 2,900 sqft

    Property

    Parking
    • Parking features: Garage - Detached
    Features
    • Exterior features: Brick
    Lot
    • Size: 0.39 Acres
    Details
    • Parcel number: 0704209008000

    Construction

    Type & style
    • Home type: SingleFamily
    Condition
    • Year built: 1963

    Community & HOA

    Location
    • Region: Denver

    Financial & listing details

    • Price per square foot: $249/sqft
    • Tax assessed value: $725,400
    • Annual tax amount: $3,481

    Price history

    DateEventPrice
    6/17/2021Listing removed--
    Source: Zillow Rental Manager Report a problem
    5/31/2021Listed for rent$2,650-1.7%$1/sqft
    Source: Zillow Rental Manager Report a problem
    5/23/2021Listing removed--
    Source: Zillow Rental Manager Report a problem
    5/20/2021Listed for rent$2,695+12.5%$1/sqft
    Source: Zillow Rental Manager Report a problem
    8/20/2017Listing removed$2,395$1/sqft
    Source: Streetside Properties, LLC Report a problem
    8/4/2017Price change$2,395-1.2%$1/sqft
    Source: STREETSIDE PROPERTIES Report a problem
    7/25/2017Price change$2,425-2.8%$1/sqft
    Source: STREETSIDE PROPERTIES Report a problem
    7/8/2017Listed for rent$2,495+4.2%$1/sqft
    Source: Streetside Properties, LLC Report a problem
    7/5/2013Listing removed$2,395$1/sqft
    Source: Zillow Rental Network Report a problem
    6/18/2013Listed for rent$2,395$1/sqft
    Source: Streetside Properties, LLC Report a problem
    10/1/2007Sold$315,900+80.6%$109/sqft
    Source: Public Record Report a problem
    3/16/1999Sold$174,900$60/sqft
    Source: Public Record Report a problem

    Public tax history

    YearProperty taxesTax assessment
    2024$3,481 +23%$44,920 -6.5%
    2023$2,830 +3.6%$48,060 +35%
    2022$2,732 +18.7%$35,590 -2.8%
    2021$2,302 +2.9%$36,610 +18%
    2020$2,237 -5%$31,017 -0.7%
    2019$2,355 $31,234 +2.6%
    2018$2,355 +0.3%$30,440
    2017$2,348 +2.6%$30,440 +3.9%
    2016$2,289 +27.4%$29,300
    2015$1,797 0%$29,300 +35.4%
    2014$1,798 -5.8%$21,640
    2013$1,909 +17.9%$21,640 -4.7%
    2012$1,619 +2.6%$22,710 +0%
    2011$1,578 +2.2%$22,708 -4.2%
    2010$1,544 -5.1%$23,700
    2009$1,626 +15.9%$23,700 -2.7%
    2008$1,404 +5.8%$24,350 +16.1%
    2007$1,326 +1.1%$20,980 +5.9%
    2006$1,311 +8.5%$19,810
    2005$1,209 +15.7%$19,810 +2.7%
    2003$1,045 +1.9%$19,290 +10.5%
    2002$1,026 $17,460 +7.8%
    2001-- $16,190
    Find assessor info on the county website

    Neighborhood: Hampden South

    Nearby schools

    GreatSchools rating
    Get a cash offer in 3 minutes
    Find out how much your home could sell for in as little as 3 minutes with a no-obligation cash offer.
    Estimated market value
    $721,300
    Get a cash offer in 3 minutes
    Find out how much your home could sell for in as little as 3 minutes with a no-obligation cash offer.
    Estimated market value
    $721,300