*REFER TO LISTING AGENT FOR SCHEDULING, NO EXCEPTIONS* . Investment property,
Current rent $ 3500.00, lease expires 06/30/2024 and will be month to month after that
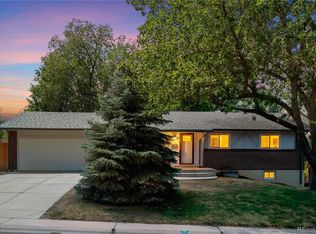
Welcome to this great 5-bedroom, 3-bathroom home that boasts luxurious amenities and comfortable living spaces. As you enter the home, you'll immediately notice the elegant over-the-sink lighting and the beautifully crafted granite countertops that add sophistication to the space.
The home features a spacious family room that comes with a built-in adjustable shelf bookcase, providing ample storage for your books and knick-knacks. The under-stairs storage area is carpeted and illuminated, with shelves for easy organization.
This home is equipped with central air-conditioning, keeping you and your family comfortable throughout the year. You'll also love the convenience of the walk door that leads from the garage to the backyard and patio.
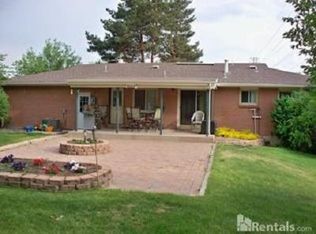
The outdoor space is just as impressive, with a separately spacious fenced area that's perfect for outdoor gatherings and entertainment. The property sits on a spacious 17,000 sq ft site that's beautifully landscaped with mature trees, including an apple tree that provides delicious fruits.
Finally, the spacious covered patio accessible from the kitchen and dining room is the perfect spot for enjoying your morning coffee or hosting summer barbecues. Don't miss out on the opportunity to make this beautiful house your new home.
Requires a bit of TLC.
Sold for $579,600
Zillow last checked:
Listing updated:
Bought with:
Anabel Tellez, 100072112
Compass - Denver
Source: REcolorado as distributed by MLS GRID,MLS#: 3960695
Price history
| Date | Event | Price |
|---|---|---|
| 6/7/2024 | Sold | $579,600-7.4%$236/sqft |
Source:  REcolorado as distributed by MLS GRID #3960695 Report a problem REcolorado as distributed by MLS GRID #3960695 Report a problem | ||
| 5/6/2024 | Pending sale | $626,000$255/sqft |
Source: REcolorado as distributed by MLS GRID #3960695 Report a problem | ||
| 5/3/2024 | Price change | $626,000-0.5%$255/sqft |
Source: REcolorado as distributed by MLS GRID #3960695 Report a problem | ||
| 4/21/2024 | Price change | $629,000-0.6%$256/sqft |
Source: REcolorado as distributed by MLS GRID #3960695 Report a problem | ||
| 4/5/2024 | Price change | $633,000-0.3%$258/sqft |
Source: REcolorado as distributed by MLS GRID #3960695 Report a problem | ||
| 3/16/2024 | Listed for sale | $635,000-0.6%$259/sqft |
Source: REcolorado as distributed by MLS GRID #3960695 Report a problem | ||
| 6/14/2023 | Listing removed | -- |
Source: REcolorado as distributed by MLS GRID #2059291 Report a problem | ||
| 6/10/2023 | Listed for rent | $3,875+8.4%$2/sqft |
Source: REcolorado as distributed by MLS GRID #2059291 Report a problem | ||
| 6/9/2023 | Listing removed | -- |
Source: Zillow Rentals Report a problem | ||
| 4/15/2023 | Price change | $3,575-7.7%$1/sqft |
Source: Zillow Rentals Report a problem | ||
| 3/13/2023 | Listed for sale | $639,000+2.1%$260/sqft |
Source: REcolorado as distributed by MLS GRID #3960695 Report a problem | ||
| 3/11/2023 | Listed for rent | $3,875$2/sqft |
Source: Zillow Rentals Report a problem | ||
| 2/11/2022 | Listing removed | -- |
Source: Zillow Rental Network Premium Report a problem | ||
| 1/26/2022 | Listed for rent | $3,875$2/sqft |
Source: Zillow Rental Network Premium Report a problem | ||
| 1/21/2022 | Sold | $626,000+0.2%$255/sqft |
Source: Public Record Report a problem | ||
| 1/18/2022 | Pending sale | $625,000$255/sqft |
Source:  IRES as distributed by MLS GRID #952196 Report a problem IRES as distributed by MLS GRID #952196 Report a problem | ||
| 11/30/2021 | Listed for sale | $625,000$255/sqft |
Source: IRES as distributed by MLS GRID #952196 Report a problem | ||
| 11/15/2021 | Pending sale | $625,000$255/sqft |
Source: IRES as distributed by MLS GRID #952196 Report a problem | ||
| 10/29/2021 | Price change | $625,000-4.6%$255/sqft |
Source: IRES as distributed by MLS GRID #952196 Report a problem | ||
| 9/30/2021 | Listed for sale | $655,000$267/sqft |
Source: IRES as distributed by MLS GRID #952196 Report a problem | ||
Get a cash offer in 3 minutes
Find out how much your home could sell for in as little as 3 minutes with a no-obligation cash offer.
Estimated market value
$633,100
