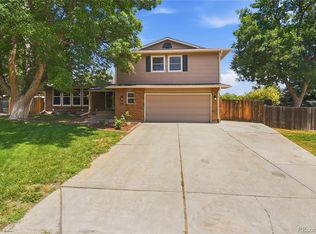
Welcome to this charming home in Littleton's desirable Columbine Hills neighborhood! Beautiful front landscaping and a magnificent mature shade tree guide you up to a welcoming covered front porch. Step inside to a bright formal living room that flows effortlessly into an elegant formal dining room—ideal for family gatherings and holiday entertaining. The layout transitions seamlessly into an open-concept kitchen, breakfast nook, and cozy family room. The kitchen comes outfitted with an efficient induction range, while the adjacent family room features a handsome brick accent wall, skylights, and a warm fireplace with direct access to the back patio for effortless indoor-outdoor flow. A main-floor half bath, dedicated laundry room, and direct access to the attached 2-car garage add everyday convenience. Upstairs, the primary bedroom suite serves as a peaceful retreat, complete with a private en-suite bathroom and a walk-in closet. Three additional generously sized bedrooms and a full hallway bathroom round out the upper level. Downstairs, the finished basement features a versatile secondary family/bonus room plus a flex room ideal for a home office, gym, or hobby space. The fully fenced backyard is a true oasis in the city, where towering mature trees create a private, tranquil sanctuary. Enjoy sunny afternoons on the pergola-covered patio, surrounded by curated garden spaces ready for your green thumb. Located in a quiet neighborhood with a voluntary HOA, this home offers an unbeatable lifestyle with quick access to C-470, Summer Blooms nursery right down on Pierce, and easy bike trail access to both Chatfield State Park and South Platte Park!
For sale
$665,000
7930 S Marshall Court, Littleton, CO 80128
4beds
2,987sqft
:
Get pre-qualified$4,113/mo
Single Family Residence
Built in 1974
0.25 Acres Lot
$-- Zestimate®
$223/sqft
$-- HOA
What's special
- 4 days |
- 1,068 |
- 85 |
Zillow last checked:
Listing updated:
Listed by:
Stephanie Collins 303-408-1861 stephanie.collins@redfin.com,
Redfin Corporation
Source: REcolorado as distributed by MLS GRID,MLS#: 4937822
Facts & features
Interior
Bedrooms & bathrooms
- Bedrooms: 4
- Bathrooms: 3
- Full bathrooms: 1
- 3/4 bathrooms: 1
- 1/2 bathrooms: 1
- Main level bathrooms: 1
Bedroom
- Description: En-Suite Bathroom, Ceiling Fan, Walk-In Closet, Carpet Flooring
- Features: Primary Suite
- Level: Upper
- Area: 276 Square Feet
- Dimensions: 23 x 12
Bedroom
- Description: Closet, Carpet Flooring
- Level: Upper
- Area: 143 Square Feet
- Dimensions: 11 x 13
Bedroom
- Description: Closet, Ceiling Fan, Carpet Flooring
- Level: Upper
- Area: 132 Square Feet
- Dimensions: 11 x 12
Bedroom
- Description: Closet, Carpet Flooring
- Level: Upper
- Area: 110 Square Feet
- Dimensions: 11 x 10
Bathroom
- Description: Pedestal Sink, Wood Flooring
- Level: Main
- Area: 25 Square Feet
- Dimensions: 5 x 5
Bathroom
- Description: Sink With Vanity, Shower, Tile Flooring
- Features: En Suite Bathroom, Primary Suite
- Level: Upper
- Area: 32 Square Feet
- Dimensions: 8 x 4
Bathroom
- Description: Sink With Vanity, Tub/Shower Combination, Tile Flooring
- Level: Upper
- Area: 56 Square Feet
- Dimensions: 8 x 7
Bonus room
- Description: Closet, Linoleum Flooring
- Level: Basement
- Area: 169 Square Feet
- Dimensions: 13 x 13
Dining room
- Description: Plantation Shutters, Carpet Flooring
- Level: Main
- Area: 88 Square Feet
- Dimensions: 11 x 8
Family room
- Description: Plantation Shutters, Fireplace, Brick Accent Wall, Skylights, Ceiling Fan, Wood Flooring
- Level: Main
- Area: 110 Square Feet
- Dimensions: 11 x 10
Family room
- Description: Linoleum Flooring
- Level: Basement
- Area: 308 Square Feet
- Dimensions: 11 x 28
Kitchen
- Description: Cabinetry, Breakfast Bar, Breakfast Nook, Door To Patio, Wood Flooring
- Level: Main
- Area: 110 Square Feet
- Dimensions: 11 x 10
Laundry
- Description: Laundry, Storage, Tile Flooring
- Level: Main
- Area: 50 Square Feet
- Dimensions: 5 x 10
Living room
- Description: Plantation Shutters, Carpet Flooring
- Level: Main
Heating
- Forced Air, Natural Gas
Cooling
- Attic Fan, Central Air, Evaporative Cooling
Appliances
- Included: Convection Oven, Dishwasher, Disposal, Dryer, Gas Water Heater, Microwave, Oven, Range, Range Hood, Refrigerator, Self Cleaning Oven, Washer
- Laundry: In Unit
Features
- Ceiling Fan(s), Eat-in Kitchen, Entrance Foyer, Pantry, Radon Mitigation System
- Flooring: Carpet, Linoleum, Tile, Wood
- Windows: Skylight(s), Window Treatments
- Basement: Crawl Space,Daylight,Finished,Interior Entry,Partial,Sump Pump
- Number of fireplaces: 1
- Fireplace features: Family Room
Interior area
- Total structure area: 2,987
- Total interior livable area: 2,987 sqft
- Finished area above ground: 2,237
- Finished area below ground: 675
Property
Parking
- Total spaces: 5
- Parking features: Concrete
- Attached garage spaces: 2
- Details: Off Street Spaces: 3
Features
- Levels: Two
- Stories: 2
- Patio & porch: Patio
- Exterior features: Garden, Lighting, Private Yard, Rain Gutters, Smart Irrigation
- Fencing: Full
Lot
- Size: 0.25 Acres
- Features: Foothills, Many Trees, Near Public Transit, Sprinklers In Front, Sprinklers In Rear
Details
- Parcel number: 098207
- Zoning: R-1A
- Special conditions: Standard
Construction
Type & style
- Home type: SingleFamily
- Architectural style: Traditional
- Property subtype: Single Family Residence
Materials
- Brick, Wood Siding
- Roof: Tar/Gravel
Condition
- Year built: 1974
Utilities & green energy
- Sewer: Public Sewer
- Water: Public
- Utilities for property: Cable Available, Electricity Connected, Internet Access (Wired), Natural Gas Available, Natural Gas Connected
Green energy
- Energy efficient items: Appliances
Community & HOA
Community
- Security: Carbon Monoxide Detector(s)
- Subdivision: Columbine Hills
HOA
- Has HOA: No
Location
- Region: Littleton
Financial & listing details
- Price per square foot: $223/sqft
- Tax assessed value: $627,253
- Annual tax amount: $4,287
- Date on market: 7/24/2026
- Listing terms: Cash,Conventional,FHA,VA Loan
- Exclusions: Seller's Personal Property
- Ownership: Individual
- Electric utility on property: Yes
- Road surface type: Paved
Estimated market value
Not available
Estimated sales range
Not available
Not available
Price history
| Date | Event | Price |
|---|---|---|
| 7/24/2026 | Listed for sale | $665,000$223/sqft |
Source:  REcolorado as distributed by MLS GRID #4937822 Report a problem REcolorado as distributed by MLS GRID #4937822 Report a problem | ||
| 7/19/2019 | Listing removed | $2,195$1/sqft |
Source: PMI Elevation Report a problem | ||
| 7/16/2019 | Price change | $2,195-8.4%$1/sqft |
Source: PMI Elevation Report a problem | ||
| 6/28/2019 | Listed for rent | $2,395$1/sqft |
Source: PMI Elevation Report a problem | ||
Public tax history
| Year | Property taxes | Tax assessment |
|---|---|---|
| 2025 | $3,682 -0.2% | $39,203 +7.2% |
| 2024 | $3,690 +26.5% | $36,569 |
| 2023 | $2,917 -1.5% | $36,569 +28.9% |
| 2022 | $2,961 -3.6% | $28,374 -17.3% |
| 2021 | $3,072 | $34,320 +13% |
| 2020 | $3,072 +1.2% | $30,385 |
| 2019 | $3,034 +4.3% | $30,385 +7.4% |
| 2018 | $2,909 | $28,281 |
| 2017 | $2,909 +78.2% | $28,281 +14.3% |
| 2016 | $1,632 +100% | $24,744 |
| 2015 | $816 -32.4% | $24,744 +25.2% |
| 2014 | $1,207 -6.7% | $19,761 |
| 2013 | $1,293 -37.2% | $19,761 -4.7% |
| 2012 | $2,058 +2.2% | $20,743 |
| 2011 | $2,014 0% | $20,743 +1.6% |
| 2010 | $2,014 +44.2% | $20,420 |
| 2009 | $1,397 +0.3% | $20,420 -7.6% |
| 2008 | $1,392 +9.5% | $22,090 |
| 2007 | $1,271 -38.4% | $22,090 +6.8% |
| 2006 | $2,064 -4.4% | $20,690 -2.5% |
| 2005 | $2,160 +9.1% | $21,220 |
| 2004 | $1,979 +2.5% | $21,220 |
| 2003 | $1,931 +1.8% | $21,220 +3.3% |
| 2002 | $1,897 +15% | $20,550 +26.1% |
| 2001 | $1,650 +4.4% | $16,300 |
| 2000 | $1,581 | $16,300 |
Find assessor info on the county website
Monthly payment
Est. payment
Payment breakdown
Explore the cost of this home by adjusting the details. Changes won't be saved.Climate risks
Neighborhood: 80128
Nearby schools
GreatSchools rating
- 5/10Columbine Hills Elementary SchoolGrades: PK-5Distance: 0.5 mi
- 6/10Ken Caryl Middle SchoolGrades: 6-8Distance: 0.7 mi
- 8/10Columbine High SchoolGrades: 9-12Distance: 2.2 mi
Schools provided by the listing agent
- Elementary: Columbine Hills
- Middle: Ken Caryl
- High: Columbine
- District: Jefferson County R-1
Source: REcolorado as distributed by MLS GRID. This data may not be complete. We recommend contacting the local school district to confirm school assignments for this home.
- $641,8004 bd3 ba1.7k sqft7950 S Marshall Ct, Littleton, CO 80128Off Market
- $602,8003 bd3 ba1.7k sqft7910 S Marshall Ct, Littleton, CO 80128Off Market
- $593,6003 bd3 ba1.7k sqft7989 S Marshall St, Littleton, CO 80128Off Market
- $531,9004 bd2 ba1.2k sqft7949 S Marshall St, Littleton, CO 80128Off Market
- $540,9003 bd2 ba1.2k sqft7941 S Marshall Ct, Littleton, CO 80128Off Market
- $556,0003 bd2 ba1.4k sqft6582 W Elmhurst Ave, Littleton, CO 80128Off Market
- $648,6003 bd3 ba2.4k sqft7970 S Marshall Ct, Littleton, CO 80128Off Market
- $685,7004 bd3 ba2.1k sqft6512 W Elmhurst Ave, Littleton, CO 80128Off Market
A local agent can set up tours, give advice and negotiate with sellers.
Similar homes
- $--4 bd5 ba1.8k sqft7897 S Dover St, Littleton, CO 80128Auction
 Auction.com 2
 - $725,0004 bd3 ba2.4k sqft7772 S Marshall Court, Littleton, CO 80128For Sale
 MLS ID #8500065, Tim Hoyman, The Group Inc - Centerra. REcolorado as distributed by MLS GRID
 - $620,0004 bd4 ba2.5k sqft7216 S Pierce Court, Littleton, CO 80128For Sale
 MLS ID #8983020, Jennifer Cherry, Guide Real Estate. REcolorado as distributed by MLS GRID
 - $715,0003 bd4 ba2.7k sqft8074 W Brook Drive, Littleton, CO 80128For Sale
 MLS ID #5787536, Karin Anderson, A-1 Mountain Property Management LLC. REcolorado as distributed by MLS GRID
 - $619,0003 bd2 ba1.6k sqft6995 W Rowland Avenue, Littleton, CO 80128For SaleMLS ID #3414001, Kelly Atchison, AXEN Realty. REcolorado as distributed by MLS GRID
- $625,0003 bd3 ba2.6k sqft7720 S Everett Street, Littleton, CO 80128For SaleMLS ID #6392915, John Lumpkin, West and Main Homes Inc. REcolorado as distributed by MLS GRID
- $610,0003 bd3 ba2.3k sqft8118 S Marshall Street, Littleton, CO 80128For SaleMLS ID #8281961, Carmel Connolly, HomeSmart Realty. REcolorado as distributed by MLS GRID
- $700,0004 bd3 ba2.7k sqft7669 S Holland Way, Littleton, CO 80128For SaleMLS ID #3808132, Brady Efting, Compass - Denver. REcolorado as distributed by MLS GRID
- $689,0004 bd3 ba2.3k sqft8246 S Dover Street, Littleton, CO 80128For SaleMLS ID #4060491, Michael Langfield, HomeSmart. REcolorado as distributed by MLS GRID
- $859,0005 bd3 ba3.7k sqft7180 W Fairview Drive, Littleton, CO 80128For SaleMLS ID #5289442, Rachel Cardwell, eXp Realty, LLC. REcolorado as distributed by MLS GRID
- $720,0004 bd3 ba2.9k sqft8102 S Carr Court, Littleton, CO 80128For SaleMLS ID #7403613, Rhonda Snyder, Urban Companies. REcolorado as distributed by MLS GRID
- $799,9005 bd4 ba3.3k sqft7325 W Clifton Avenue, Littleton, CO 80128For SaleMLS ID #7566294, Scott Matthias, Madison & Company Properties. REcolorado as distributed by MLS GRID
- $649,9003 bd2 ba2.8k sqft8711 S Ammons Street, Littleton, CO 80128For SaleMLS ID #2963523, Dana Mohr, RE/MAX Synergy. REcolorado as distributed by MLS GRID
- $699,9994 bd4 ba2.8k sqft7218 S Cody Way, Littleton, CO 80128For SaleMLS ID #7924407, Matt Stover, Keller Williams DTC. REcolorado as distributed by MLS GRID
- $935,0004 bd3 ba3.7k sqft7117 S Newland Street, Littleton, CO 80128For SaleMLS ID #6564306, Luke Beard, Great Way RE Exclusive Properties. REcolorado as distributed by MLS GRID
- $590,0004 bd2 ba1.9k sqft6000 W Canyon Drive, Littleton, CO 80128For SaleMLS ID #7597038, Harry Schreiber, Coldwell Banker Realty 54. REcolorado as distributed by MLS GRID
- $620,0004 bd2 ba2.4k sqft7740 W Meadow Drive, Littleton, CO 80128For SaleMLS ID #6568402, Todd Runyan, Keller Williams Action Realty LLC. REcolorado as distributed by MLS GRID
- $785,0004 bd3 ba3.4k sqft7296 S Chase Court, Littleton, CO 80128For SaleMLS ID #6247766, Leo Rowen, RE/MAX of Cherry Creek. REcolorado as distributed by MLS GRID
- $694,9994 bd3 ba2.7k sqft8359 S Flower Way, Littleton, CO 80128For SaleMLS ID #6794885, Anne Goldrick, Altitude Real Estate Services, LLC. REcolorado as distributed by MLS GRID
- $699,0003 bd2 ba1.6k sqft7680 W Meadow Drive, Littleton, CO 80128For SaleMLS ID #3434604, Dan Riss, RE/MAX Professionals. REcolorado as distributed by MLS GRID
