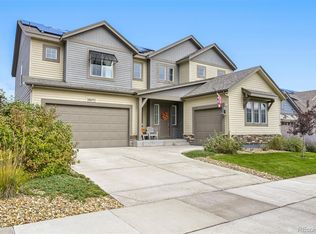
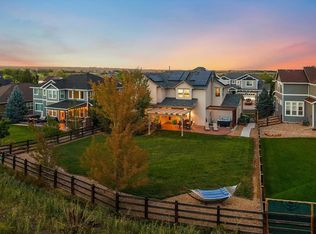
This exceptional 6 bedroom, 6 bathroom residence is ideally positioned in a serene setting with sweeping 180 degree views of Standley Lake & the Downtown Denver skyline. Backing to open green space with direct access to scenic biking & hiking trails, the home offers a rare blend of privacy, natural beauty & outdoor access. A grand entrance welcomes you with a mahogany front door, soaring ceilings, chandelier & dramatic double sided staircase. Hardwood floors flow throughout the main level & the entry showcases a handcrafted inlaid tile mosaic. The formal living room is filled with natural light, creating a warm space to relax beside one of the home’s three fireplaces. The main level also features a private office, along with a main floor bedroom & 3/4 bath ideal for multigenerational living or guests. The beautifully updated kitchen features a remodeled Butler’s pantry & opens to expansive gathering spaces designed for entertaining & everyday living. Gather around the marble L shaped island with ceiling height cabinetry, tile backsplash, gas stove & pendant lighting. The formal dining room sits just off the kitchen with incredible views. Upstairs, retreat to the expansive primary suite with a private reading den, fireplace, five piece bath & impressive walk in closet. The upper level also includes a 2nd guest suite & two additional generously sized bedrooms connected by a shared full bath. The finished basement expands the home’s versatility with an additional bedroom, full bath & flexible living space ideal for a home theater, game room or recreation lounge, plus ample unfinished storage. Enjoy the private backyard hot tub or breathtaking sunrises from the covered east facing deck with sweeping views. Residents also enjoy two pool & fitness centers, six parks, tennis courts, scenic trails & an on site K-8 school. This stunning property is sure not to last long!
For sale
$1,425,000
9462 Noble Way, Arvada, CO 80007
6beds
7,589sqft
Single Family Residence
Built in 2014
9,583 Square Feet Lot
$-- Zestimate®
$188/sqft
$-- HOA
What's special
- 48 days
- 306
- 18
Zillow last checked:
Listing updated:
Listed by:
Katie Kessler 720-351-5110 katiecarroll.kwrealty@gmail.com,
Keller Williams Avenues Realty,
The Carroll-Kessler Team 720-484-8667,
Keller Williams Avenues Realty
Source: REcolorado as distributed by MLS GRID,MLS#: 8302689
Facts & features
Interior
Bedrooms & bathrooms
- Bedrooms: 6
- Bathrooms: 6
- Full bathrooms: 3
- 3/4 bathrooms: 2
- 1/2 bathrooms: 1
- Main level bathrooms: 2
- Main level bedrooms: 1
Bedroom
- Description: Main Floor Bedroom & 3/4 Bath Ideal For Multigenerational Living Or Guests.
- Features: Primary Suite
- Level: Main
Bedroom
- Description: The Expansive Primary Suite Features A Private Reading Den, Cozy Fireplace, And Stunning Views Of Standley Lake.
- Features: Primary Suite
- Level: Upper
Bedroom
- Description: Spacious Bedroom Featuring An Attached En-Suite Bathroom For Added Convenience And Privacy.
- Level: Upper
Bedroom
- Description: Spacious Bedroom Featuring An Attached En-Suite Bathroom For Added Convenience And Privacy.
- Level: Upper
Bedroom
- Description: Guest Bedroom Featuring A Convenient En Suite 3/4 Bathroom, Perfect For Visitors Or As A Private Retreat.
- Level: Upper
Bedroom
- Description: Spacious And Private Basement Bedroom Perfectly Appointed For Hosting Guests,
- Level: Basement
Bathroom
- Features: En Suite Bathroom, Primary Suite
- Level: Main
Bathroom
- Level: Main
Bathroom
- Description: The Luxurious Primary Suite Features A Spa-Inspired Soaking Tub, Dual Sinks, And Premium Finishes For A Comfortable, Elevated Retreat.
- Features: En Suite Bathroom, Primary Suite
- Level: Upper
Bathroom
- Description: Bedrooms Share A Private Full Bathroom For Added Convenience.
- Features: En Suite Bathroom
- Level: Upper
Bathroom
- Features: En Suite Bathroom
- Level: Upper
Bathroom
- Description: Full Basement Bathroom Featuring Modern Fixtures And Finishes, Providing Convenient Access And Extra Living Space For Guests Or Residents.
- Level: Basement
Dining room
- Description: The Formal Dining Room Sits Just Off The Kitchen With Incredible Views.
- Level: Main
Dining room
- Description: This Versatile Space Is Ideal For A Piano Hobby Room Or An Additional Dining Area.
- Level: Main
Family room
- Description: The Full Walkout Basement Offers Abundant Natural Light, Direct Access To The Backyard And Patio, And Versatile Space Ideal For A Second Living Area, Home Office, Or Guest Suite.
- Level: Basement
Great room
- Description: The Large Great Room With Soaring Ceilings Creates The Perfect Setting For A Cozy Movie Night.
- Level: Main
Kitchen
- Description: The Gourmet Kitchen Seamlessly Opens To The Spacious Family Room And Features A Marble L-Shaped Island, Ceiling-Height Cabinetry, Tile Backsplash, Gas Range, And Pendant Lighting, Creating An Ideal Space For Everyday Living And Entertaining.
- Level: Main
Laundry
- Description: Main Floor Laundry Room Featuring Convenient Shelving, Ample Storage Space, And Energy-Efficient Appliances Included.
- Level: Main
Living room
- Description: The Formal Living Room Is Filled With Natural Light, Creating A Warm Space To Relax Beside One Of The Home's Three Fireplaces.
- Level: Main
Office
- Description: The Main Level Features A Private Office.
- Level: Main
Heating
- Forced Air
Cooling
- Central Air
Appliances
- Included: Bar Fridge, Cooktop, Dishwasher, Disposal, Double Oven, Dryer, Gas Water Heater, Microwave, Refrigerator, Self Cleaning Oven, Washer
Features
- Built-in Features, Ceiling Fan(s), Eat-in Kitchen, Entrance Foyer, Five Piece Bath, High Ceilings, High Speed Internet, Jack & Jill Bathroom, Kitchen Island, Marble Counters, Open Floorplan, Pantry, Primary Suite, Radon Mitigation System, Smoke Free, Walk-In Closet(s), Wet Bar
- Flooring: Carpet, Tile, Wood
- Windows: Double Pane Windows, Window Coverings
- Basement: Bath/Stubbed,Daylight,Finished,Full
- Number of fireplaces: 3
- Fireplace features: Gas Log, Great Room, Living Room, Master Bedroom
Interior area
- Total structure area: 7,589
- Total interior livable area: 7,589 sqft
- Finished area above ground: 4,887
- Finished area below ground: 2,162
Video & virtual tour
Property
Parking
- Total spaces: 3
- Parking features: Concrete, Storage
- Attached garage spaces: 3
Features
- Levels: Two
- Stories: 2
- Patio & porch: Covered, Deck, Patio
- Exterior features: Private Yard, Rain Gutters
- Has spa: Yes
- Spa features: Spa/Hot Tub
- Fencing: Full
- Has view: Yes
- View description: City, Lake, Mountain(s)
- Has water view: Yes
- Water view: Lake
Lot
- Size: 9,583 Square Feet
- Features: Greenbelt, Irrigated, Landscaped, Master Planned, Sprinklers In Front, Sprinklers In Rear
Details
- Parcel number: 457632
- Special conditions: Standard
Construction
Type & style
- Home type: SingleFamily
- Architectural style: Contemporary
- Property subtype: Single Family Residence
Materials
- Frame, Stone, Stucco
- Foundation: Slab
Condition
- Updated/Remodeled
- Year built: 2014
Details
- Builder name: Richmond American Homes
Utilities & green energy
- Electric: 220 Volts
- Sewer: Public Sewer
- Water: Public
- Utilities for property: Cable Available, Electricity Connected, Internet Access (Wired), Natural Gas Connected
Community & HOA
Community
- Security: Carbon Monoxide Detector(s), Radon Detector, Security System
- Subdivision: Candelas
HOA
- Has HOA: Yes
- Amenities included: Fitness Center, Pool, Trail(s)
- Services included: Maintenance Grounds, Recycling, Trash
- HOA name: Vauxmont Metro District
- HOA phone: 720-647-6593
Location
- Region: Arvada
Financial & listing details
- Price per square foot: $188/sqft
- Tax assessed value: $1,762,271
- Annual tax amount: $21,242
- Date on market: 8/21/2026
- Listing terms: Cash,Conventional,FHA,Jumbo,VA Loan
- Exclusions: Seller's Personal Property And Staging Items.
- Ownership: Individual
- Electric utility on property: Yes
- Road surface type: Paved
Estimated market value
Not available
Estimated sales range
Not available
Not available
Price history
| Date | Event | Price |
|---|---|---|
| 8/21/2026 | Listed for sale | $1,425,000-0.7%$188/sqft |
Source:  REcolorado as distributed by MLS GRID #8302689 Report a problem REcolorado as distributed by MLS GRID #8302689 Report a problem | ||
| 8/21/2026 | Listing removed | $1,435,000$189/sqft |
Source:  IRES as distributed by MLS GRID #1062579 Report a problem IRES as distributed by MLS GRID #1062579 Report a problem | ||
| 6/24/2026 | Listed for sale | $1,435,000+52.7%$189/sqft |
Source: IRES as distributed by MLS GRID #1062579 Report a problem | ||
| 8/3/2020 | Sold | $940,000-6%$124/sqft |
Source: Public Record Report a problem | ||
| 6/18/2020 | Pending sale | $999,999$132/sqft |
Source: Gold Rock #5565986 Report a problem | ||
| 2/3/2020 | Price change | $999,999-5.7%$132/sqft |
Source: Owner Report a problem | ||
| 10/8/2019 | Price change | $1,060,000-5.8%$140/sqft |
Source: Colorado Landmark-Boulder #893270 Report a problem | ||
| 9/5/2019 | Price change | $1,125,000-6.3%$148/sqft |
Source: Colorado Landmark-Boulder #893270 Report a problem | ||
| 3/22/2019 | Listed for sale | $1,200,000+34.7%$158/sqft |
Source: 8z Real Estate #5243808 Report a problem | ||
| 2/19/2014 | Sold | $891,000$117/sqft |
Source: 8z Real Estate solds #New Build Not in MLS_80007 Report a problem | ||
Public tax history
| Year | Property taxes | Tax assessment |
|---|---|---|
| 2025 | $14,780 -22.6% | $110,142 +39.2% |
| 2024 | $19,102 +59.4% | $79,134 -22.6% |
| 2023 | $11,986 +4.1% | $102,206 +59.5% |
| 2022 | $11,518 +3.1% | $64,086 -2.8% |
| 2021 | $11,175 | $65,930 +2.9% |
| 2020 | $11,175 +0.8% | $64,068 |
| 2019 | $11,092 +0% | $64,068 +1.3% |
| 2018 | $11,090 | $63,261 |
| 2017 | $11,090 +1.8% | $63,261 -3.5% |
| 2016 | $10,896 | $65,529 |
| 2015 | $10,896 +44.1% | $65,529 +48.4% |
| 2014 | $7,562 +970.7% | $44,161 +186.9% |
| 2013 | $706 +106915.1% | $15,392 +271.2% |
| 2012 | $1 | $4,147 |
Find assessor info on the county website
Monthly payment
Est. payment
Payment breakdown
Explore the cost of this home by adjusting the details. Changes won't be saved.Climate risks
Neighborhood: 80007
Nearby schools
Schools provided by the listing agent
- Elementary: Three Creeks
- Middle: Three Creeks
- High: Ralston Valley
- District: Jefferson County R-1
Source: REcolorado as distributed by MLS GRID. This data may not be complete. We recommend contacting the local school district to confirm school assignments for this home.
Similar homes
- $1,199,0005 bd5 ba4.8k sqft16195 W 84th Lane, Arvada, CO 80007For Sale
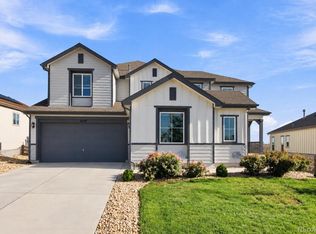
 MLS ID #2405864, Kristen Hansen, Resident Realty Colorado. REcolorado as distributed by MLS GRID
 - $999,0006 bd6 ba5.8k sqft18471 W 93rd Place, Arvada, CO 80007For Sale
 MLS ID #5586625, Nancy Lantis, HomeSmart. REcolorado as distributed by MLS GRID
 - $810,0005 bd4 ba4.2k sqft9519 Nile Way, Arvada, CO 80007For Sale
 MLS ID #5030276, Brent Sena, Redfin Corporation. REcolorado as distributed by MLS GRID
 - $1,375,0005 bd5 ba4.6k sqft13568 W 87th Terrace, Arvada, CO 80005For Sale
 MLS ID #3446608, Amanda DiVito Parle, Real Broker, LLC DBA Real. REcolorado as distributed by MLS GRID
 - $1,199,7006 bd6 ba5.6k sqft8551 Orchard Way, Arvada, CO 80007For SaleMLS ID #4270849, Raymond Tomsick, Berkshire Hathaway HomeServices RE of the Rockies. REcolorado as distributed by MLS GRID
- $1,275,0004 bd3 ba5k sqft17812 W 83rd Place, Arvada, CO 80007For SaleMLS ID #6829838, Diane Tran, Forza Realty, LLC. REcolorado as distributed by MLS GRID
- $1,125,0005 bd5 ba5.3k sqft20021 W 95th Pl, Arvada, CO 80007For Sale
 MLS ID #1069075, Amanda Rieter, Keller Williams Avenues Realty. IRES as distributed by MLS GRID
 - $1,175,0005 bd5 ba5.1k sqft15258 W 75th Place, Arvada, CO 80007For SaleMLS ID #7843005, Trelora Realty Team, Trelora Realty, Inc.. REcolorado as distributed by MLS GRID
- $1,000,0005 bd6 ba4.4k sqft17817 W 87th Avenue, Arvada, CO 80007For SaleMLS ID #1899405, Lori Fontyn, Coldwell Banker Realty 56. REcolorado as distributed by MLS GRID
- $1,050,0006 bd5 ba5.2k sqft8684 Yucca Street, Arvada, CO 80007For SaleMLS ID #5650842, Jennifer Scott, eXp Realty, LLC. REcolorado as distributed by MLS GRID
- $1,395,0006 bd7 ba5.6k sqft1509 Redwing Lane, Broomfield, CO 80020For SaleMLS ID #7555402, Kevin Chambless, RE/MAX Alliance. REcolorado as distributed by MLS GRID
- $949,9994 bd4 ba4k sqft16956 W 85th Lane, Arvada, CO 80007For SaleMLS ID #3976071, Robby C McClure II, McClure and Associates. REcolorado as distributed by MLS GRID
- $775,0003 bd3 ba4k sqft16908 W 86th Avenue, Arvada, CO 80007For SaleMLS ID #6643886, Kendra Lanterman, West and Main Homes Inc. REcolorado as distributed by MLS GRID
- $979,0005 bd5 ba5.2k sqft14236 W 90th Place, Arvada, CO 80005For SaleMLS ID #2286625, Michael LaBarbera, Michael LaBarbera. REcolorado as distributed by MLS GRID
- $1,375,0005 bd5 ba5.3k sqft2018 Braeburn Ct, Longmont, CO 80503For SaleMLS ID #1070130, Krista Koth, Compass - Boulder. IRES as distributed by MLS GRID
- $1,285,0005 bd5 ba4.4k sqft1999 LaSalle St, Superior, CO 80027For SaleMLS ID #1067492, Justen Staufer, Staufer Team Real Estate. IRES as distributed by MLS GRID
- $739,0003 bd3 ba3.8k sqft8787 Gore St, Arvada, CO 80007For SaleMLS ID #1068815, Jamie Nally, LoKation Real Estate. IRES as distributed by MLS GRID
- $770,0003 bd3 ba3.9k sqftLeyden Rock, Arvada, CO 80007For SaleMLS ID #3689226, Sean Flanagan, Serhant Colorado LLC. REcolorado as distributed by MLS GRID
- $1,390,0005 bd5 ba5.3k sqft14140 Kahler Place, Broomfield, CO 80023For SaleMLS ID #5506921, Das Reddy Thumma, HomeSmart Realty. REcolorado as distributed by MLS GRID
- $975,0004 bd4 ba4.3k sqft12037 W 75th Lane, Arvada, CO 80005For SaleMLS ID #5377849, Kristen Anderson, eXp Realty, LLC. REcolorado as distributed by MLS GRID
