Welcome to this stunning semi-custom Tri Pointe home, professionally designed &meticulously upgraded. Perfectly positioned on a premium corner lot backing to a greenbelt with breathtaking mountain views, this 4-bed, 4-bath home is a must-see. Step inside to impressive 13-foot ceilings, upgraded lighting, 9-foot doors, & wide-plank LVP flooring. The elegant entry leads to an office with custom barn door & inspiring west-facing views of the pond/mountains. The kitchen is a home chef’s dream: oversized quartz island, ample cabinetry/countertops, upgraded pantry, and premium KitchenAid appliances, including a six-burner gas cooktop with pot filler. The open design flows to the dining area featuring custom California accordion glass sliders that seamlessly merge indoor/outdoor living. The living room includes a custom tile fireplace & second set of sliders. The expansive primary suite is a private retreat with a vaulted ceiling & a gorgeous en-suite bath featuring designer tile, plus walk-in closet, all connecting directly to the laundry room (LG washer/dryer included). A main-floor guest suite and a third bedroom offer private en-suites with designer tile and granite finishes. The walkout basement is an entertainer's paradise: large media area, a fourth bedroom, 3/4 bath & a fully equipped wet bar. Surprise & delight guests with the secret speakeasy/game room, featuring reclaimed wine & whiskey barrel accents. The basement also includes a versatile gym/craft area with storage & custom details like a built in dog kennel. Outdoor living is exceptional with an upgraded deck featuring an outdoor TV, commercial heater, hot tub, all overlooking the greenbelt/mountains. Enjoy the fire pit, dog run & fully landscaped yard. The upgraded garage offers epoxy floors, workbenches & electric fans. This home is equipped with a Solar System, Tesla Powerwall, EV charger. Community amenities incl, 2 pools/fitness centers, 13+ miles of trails, Tennis Courts, Playgrounds and so much more!
Sold for $1,210,000
$1,210,000
18493 W 94th Lane, Arvada, CO 80007
4beds
4,810sqft
Single Family Residence
Built in 2019
8,952 Square Feet Lot
$1,191,300 Zestimate®
$252/sqft
$4,903 Estimated rent
Home value
$1,191,300
$1.12M - $1.27M
$4,903/mo
Zestimate® history
Owner options
List your home for rent
$4,903/mo
Rent Zestimate®
Find your next renter with Zillow Rental Manager. Plus, with online applications, you can quickly screen prospective tenants – for free.
$4,903/mo
Rent Zestimate®
Refinance and save
$7,378/mo
Est. payment
Refinancing to a lower rate could help reduce your monthly payments and save thousands over the life of the loan.
$7,378/mo
Est. payment
Explore your selling options
Work with a Zillow partner agent
Leverage their expertise and Zillow's premium Showcase listings to get your home seen by more buyers.
Get startedList with your own agent
Get your home in front of millions of buyers by listing it on Zillow.
Learn how to do itSell it yourself
Take full control of how buyers see your home on Zillow by listing For Sale by Owner (FSBO).
List your homeWhat's special
Zillow last checked:
Listing updated:
Listed by:
Amanda Rieter 720-340-8228 amanda.rieter@kw.com,
Keller Williams Avenues Realty,
Nikki Castillo 720-902-5559,
Keller Williams Avenues Realty
Bought with:
Eryn Henderson, 100090570
Guide Real Estate
Source: REcolorado as distributed by MLS GRID,MLS#: 4382392
Facts & features
Interior
Bedrooms & bathrooms
- Bedrooms: 4
- Bathrooms: 4
- Full bathrooms: 1
- 3/4 bathrooms: 3
- Main level bathrooms: 3
- Main level bedrooms: 3
Bedroom
- Level: Main
Bedroom
- Features: Primary Suite
- Level: Main
Bedroom
- Level: Main
Bedroom
- Level: Basement
Bathroom
- Level: Main
Bathroom
- Features: Primary Suite
- Level: Main
Bathroom
- Features: En Suite Bathroom
- Level: Main
Bathroom
- Level: Basement
Family room
- Level: Basement
Game room
- Description: Speakeasy And Game Room
- Level: Basement
Gym
- Description: Lv{ Flooring, Ballet Barre, Crafting Area, Winter Closet, Built In Kennel
- Level: Basement
Kitchen
- Level: Main
Laundry
- Level: Main
Living room
- Level: Main
Media room
- Level: Basement
Office
- Level: Main
Heating
- Forced Air
Cooling
- Evaporative Cooling
Appliances
- Included: Cooktop, Dishwasher, Disposal, Double Oven, Dryer, Microwave, Range Hood, Refrigerator, Tankless Water Heater, Washer
Features
- Ceiling Fan(s), Eat-in Kitchen, Entrance Foyer, Five Piece Bath, High Ceilings, Kitchen Island, No Stairs, Open Floorplan, Pantry, Primary Suite, Quartz Counters, Smoke Free, Walk-In Closet(s), Wet Bar
- Basement: Finished,Walk-Out Access
- Number of fireplaces: 1
Interior area
- Total structure area: 4,810
- Total interior livable area: 4,810 sqft
- Finished area above ground: 2,391
- Finished area below ground: 1,971
Property
Parking
- Total spaces: 2
- Parking features: Garage - Attached
- Attached garage spaces: 2
Features
- Levels: One
- Stories: 1
- Patio & porch: Covered, Deck
- Exterior features: Dog Run, Fire Pit
- Has spa: Yes
- Spa features: Spa/Hot Tub, Heated
- Has view: Yes
- View description: Mountain(s)
Lot
- Size: 8,952 Square Feet
Details
- Parcel number: 507789
- Special conditions: Standard
Construction
Type & style
- Home type: SingleFamily
- Architectural style: Mountain Contemporary
- Property subtype: Single Family Residence
Materials
- Frame
- Foundation: Slab
- Roof: Unknown
Condition
- Year built: 2019
Details
- Builder name: TRI Pointe Homes
Utilities & green energy
- Sewer: Public Sewer
- Water: Public
Green energy
- Energy efficient items: Appliances, Construction, HVAC, Insulation, Thermostat, Water Heater
Community & HOA
Community
- Security: Carbon Monoxide Detector(s), Smoke Detector(s), Video Doorbell
- Subdivision: Candelas
HOA
- Has HOA: Yes
- Amenities included: Clubhouse, Fitness Center, Garden Area, Park, Playground, Pool, Tennis Court(s), Trail(s)
- HOA name: Vauxmont Special Metro District
- HOA phone: 720-647-6593
Location
- Region: Arvada
Financial & listing details
- Price per square foot: $252/sqft
- Tax assessed value: $1,083,241
- Annual tax amount: $11,995
- Date on market: 11/7/2025
- Listing terms: Cash,Conventional,Jumbo,VA Loan
- Exclusions: Sellers Personal Property And Staging Items.
- Ownership: Individual
Price history
| Date | Event | Price |
|---|---|---|
| 12/8/2025 | Sold | $1,210,000+0.8%$252/sqft |
Source:  REcolorado as distributed by MLS GRID #4382392 Report a problem REcolorado as distributed by MLS GRID #4382392 Report a problem | ||
| 11/8/2025 | Pending sale | $1,200,000$249/sqft |
Source: REcolorado as distributed by MLS GRID #4382392 Report a problem | ||
| 11/7/2025 | Listed for sale | $1,200,000+51.8%$249/sqft |
Source: REcolorado as distributed by MLS GRID #4382392 Report a problem | ||
| 12/5/2019 | Sold | $790,266$164/sqft |
Source: Public Record Report a problem | ||
Public tax history
| Year | Property taxes | Tax assessment |
|---|---|---|
| 2025 | $11,995 -0.1% | $67,702 +5.4% |
| 2024 | $12,003 +33.7% | $64,224 -5.4% |
| 2023 | $8,977 +4.1% | $67,909 +41.5% |
| 2022 | $8,627 +15.2% | $47,999 -2.8% |
| 2021 | $7,489 | $49,380 +80.3% |
| 2020 | $7,489 +57.9% | $27,389 |
| 2019 | $4,742 +219% | $27,389 +223.1% |
| 2018 | $1,486 | $8,478 |
Find assessor info on the county website
Neighborhood: 80007
Nearby homes
- $47,83710,498 Square Feet18493 W 94th Pl, Arvada, CO 80007Off Market
- $995,0004 bd4 ba4.3k sqft18483 W 94th Ln, Arvada, CO 80007For Sale
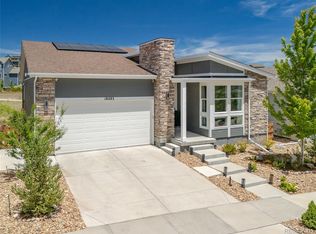
- $794,3003 bd4 ba2.5k sqft18523 W 94th Ln, Arvada, CO 80007Off Market
- $47,8370.257 Acres18473 W 94th Pl, Arvada, CO 80007Off Market
- $816,7004 bd3 ba2.3k sqft18473 W 94th Ln, Arvada, CO 80007Off Market
- $845,0004 bd4 ba4.2k sqft18484 W 94th Ln, Arvada, CO 80007Sold
- $749,5003 bd2 ba2.1k sqft18543 W 94th Ln, Arvada, CO 80007Off Market
- $47,8378,015 Square Feet18474 W 94th Pl, Arvada, CO 80007Off Market
Nearby schools
GreatSchools rating
- 6/10Three Creeks K-8Grades: K-8Distance: 0.7 mi
- 10/10Ralston Valley High SchoolGrades: 9-12Distance: 3.6 mi
Schools provided by the listing agent
- Elementary: Three Creeks
- Middle: Three Creeks
- High: Ralston Valley
- District: Jefferson County R-1
Source: REcolorado as distributed by MLS GRID. This data may not be complete. We recommend contacting the local school district to confirm school assignments for this home.
Get a cash offer in 3 minutes
Find out how much your home could sell for in as little as 3 minutes with a no-obligation cash offer.
Estimated market value
$1,191,300
Get a cash offer in 3 minutes
Find out how much your home could sell for in as little as 3 minutes with a no-obligation cash offer.
Estimated market value
$1,191,300
- Colorado
- Jefferson County
- Arvada
- 80007
- 18493 W 94th Lane
Nearby cities
Nearby neighborhoods
Nearby zip codes
Other Arvada Topics
