This stunning townhome is a blend of luxury & practicality. The ranch-style design offers main-level living with the added benefit of a fully finished basement. The open kitchen is a cook's dream, featuring a large island, quartz countertops, tile/stone backsplash, modern cabinets w/ soft-close drawers, pull-out shelves & more! It's designed as a central gathering place for family & friends. The primary suite is a private retreat with its spa-like amenities, like the radiant heated floor & a warming towel rack in the bathroom, connected to a huge walk-in closet. The separation of the second bedroom on the main floor makes it ideal for a home office or guest room, providing privacy & versatility. Welcome family & guests to a private & roomy finished lower level that includes a family/game room, (it's even pre-plumbed for a wet bar), two oversized bedrooms and a full bathroom, making it feel like a second preferred living space. Come sit inside, where you really do your everyday living! Once inside you only hear sounds of indoor living...conversations & laughter. See yourself relaxing by the fireplace, planning your next trip or in the kitchen, preparing for that holiday meal. On the back patio, a tasty bar-b-que can be enjoyed or a morning cup of coffee, since the back overlooks open space, walking trail & birds chirping. With the energy efficient solar PV system included, this townhome offers a mix of style & comfort for those wanting a peaceful, convenient lifestyle or those travelers, seeking a "lock-n-leave", second place to call home!
Sold for $899,000
$899,000
1490 Lanterns Ln, Superior, CO 80027
4beds
3,289sqft
Townhouse
Built in 2021
5,455 Square Feet Lot
$891,400 Zestimate®
$273/sqft
$4,222 Estimated rent
Home value
$891,400
$847,000 - $936,000
$4,222/mo
Zestimate® history
Owner options
List your home for rent
$4,222/mo
Rent Zestimate®
Find your next renter with Zillow Rental Manager. Plus, with online applications, you can quickly screen prospective tenants – for free.
$4,222/mo
Rent Zestimate®
Refinance and save
$5,533/mo
Est. payment
Refinancing to a lower rate could help reduce your monthly payments and save thousands over the life of the loan.
$5,533/mo
Est. payment
Explore your selling options
Work with a Zillow partner agent
Leverage their expertise and Zillow's premium Showcase listings to get your home seen by more buyers.
Get startedList with your own agent
Get your home in front of millions of buyers by listing it on Zillow.
Learn how to do itSell it yourself
Take full control of how buyers see your home on Zillow by listing For Sale by Owner (FSBO).
List your homeWhat's special
Zillow last checked:
Listing updated:
Listed by:
Debbie Haubert 303-588-2128,
WK Real Estate Longmont
Bought with:
Michelle Trudgeon, 100054892
WK Real Estate
Source: IRES as distributed by MLS GRID,MLS#: 1004237
Facts & features
Interior
Bedrooms & bathrooms
- Bedrooms: 4
- Bathrooms: 3
- Full bathrooms: 1
- 3/4 bathrooms: 2
- Main level bathrooms: 2
Primary bedroom
- Description: Wood
- Features: 3/4 Primary Bath, Luxury Features Primary Bath
- Level: Main
- Area: 238 Square Feet
- Dimensions: 14 x 17
Bedroom 2
- Description: Wood
- Level: Main
- Area: 143 Square Feet
- Dimensions: 11 x 13
Bedroom 3
- Description: Carpet
- Level: Lower
- Area: 210 Square Feet
- Dimensions: 14 x 15
Bedroom 4
- Description: Carpet
- Level: Lower
- Area: 306 Square Feet
- Dimensions: 17 x 18
Dining room
- Description: Wood
- Level: Main
- Area: 130 Square Feet
- Dimensions: 10 x 13
Kitchen
- Description: Wood
- Level: Main
- Area: 143 Square Feet
- Dimensions: 11 x 13
Laundry
- Description: Tile
- Level: Main
- Area: 48 Square Feet
- Dimensions: 6 x 8
Living room
- Description: Wood
- Level: Main
- Area: 210 Square Feet
- Dimensions: 14 x 15
Recreation room
- Description: Carpet
- Level: Lower
- Area: 667 Square Feet
- Dimensions: 23 x 29
Heating
- Forced Air, Radiant
Cooling
- Ceiling Fan(s)
Appliances
- Included: Gas Range, Dishwasher, Refrigerator, Washer, Dryer, Microwave, Gas Bar-B-Q, Solar Hot Water
- Laundry: Sink
Features
- Eat-in Kitchen, Separate Dining Room, Cathedral Ceiling(s), Open Floorplan, Pantry, Walk-In Closet(s), Kitchen Island, High Ceilings
- Windows: Window Coverings
- Basement: Partially Finished,Daylight,Rough-in for Radon,Sump Pump
- Has fireplace: Yes
- Fireplace features: Gas, Living Room
Interior area
- Total structure area: 1,730
- Total interior livable area: 3,289 sqft
- Finished area above ground: 1,730
Property
Parking
- Total spaces: 2
- Parking features: Garage Door Opener
- Attached garage spaces: 2
- Details: Attached
Accessibility
- Accessibility features: Level Lot, Main Floor Bath, Accessible Bedroom, Main Level Laundry
Features
- Levels: One
- Stories: 1
- Patio & porch: Patio
Lot
- Size: 5,455 Square Feet
- Features: Cul-De-Sac, Level, Paved, Curbs, Sidewalks, Street Light
Details
- Parcel number: R0610591
- Zoning: Res
- Special conditions: Private Owner
Construction
Type & style
- Home type: Townhouse
- Property subtype: Townhouse
- Attached to another structure: Yes
Materials
- Frame, Brick, Composition
- Roof: Composition
Condition
- New construction: No
- Year built: 2021
Details
- Builder model: Solstice
- Builder name: Boulder Creek
Utilities & green energy
- Electric: Xcel
- Gas: Xcel
- Sewer: Public Sewer
- Water: City
- Utilities for property: Natural Gas Available, Electricity Available, Cable Available, High Speed Avail
Community & HOA
Community
- Features: None, Trail(s)
- Subdivision: Rock Creek
HOA
- Has HOA: Yes
- Services included: Common Amenities, Trash, Snow Removal, Maintenance Grounds, Management, Exterior Maintenance, Insurance
- HOA fee: $361 monthly
- HOA name: 1st Haven Community
- HOA phone: 303-530-0700
Location
- Region: Superior
Financial & listing details
- Price per square foot: $273/sqft
- Tax assessed value: $991,600
- Annual tax amount: $7,846
- Date on market: 3/1/2024
- Listing terms: Cash,Conventional,FHA,VA Loan
- Electric utility on property: Yes
- Road surface type: Asphalt
Price history
| Date | Event | Price |
|---|---|---|
| 6/10/2024 | Sold | $899,000$273/sqft |
Source:  IRES as distributed by MLS GRID #1004237 Report a problem IRES as distributed by MLS GRID #1004237 Report a problem | ||
| 5/4/2024 | Pending sale | $899,000$273/sqft |
Source:  REcolorado as distributed by MLS GRID #IR1004237 Report a problem REcolorado as distributed by MLS GRID #IR1004237 Report a problem | ||
| 4/29/2024 | Price change | $899,000-2.8%$273/sqft |
Source: IRES as distributed by MLS GRID #1004237 Report a problem | ||
| 4/12/2024 | Price change | $925,000-1.6%$281/sqft |
Source: REcolorado as distributed by MLS GRID #IR1004237 Report a problem | ||
| 3/27/2024 | Listed for sale | $940,000$286/sqft |
Source: REcolorado as distributed by MLS GRID #IR1004237 Report a problem | ||
| 3/24/2024 | Pending sale | $940,000$286/sqft |
Source: REcolorado as distributed by MLS GRID #IR1004237 Report a problem | ||
| 3/1/2024 | Listed for sale | $940,000+14.9%$286/sqft |
Source: IRES as distributed by MLS GRID #1004237 Report a problem | ||
| 10/21/2021 | Sold | $818,257$249/sqft |
Source: Public Record Report a problem | ||
Public tax history
| Year | Property taxes | Tax assessment |
|---|---|---|
| 2025 | $8,082 +1% | $61,975 +4.5% |
| 2024 | $8,003 +2% | $59,301 -7.1% |
| 2023 | $7,846 -25.8% | $63,808 +16.2% |
| 2022 | $10,575 +305.1% | $54,905 -54.5% |
| 2021 | $2,611 | $120,727 +560.8% |
| 2020 | $2,611 | $18,270 |
| 2019 | -- | $18,270 |
| 2018 | -- | -- |
Find assessor info on the county website
Neighborhood: 80027
Nearby homes
- $940,9004 bd2 ba3.4k sqft1494 Lanterns Ln, Superior, CO 80027Off Market
- $897,5004 bd4 ba2.8k sqft1460 Lanterns Ln, Superior, CO 80027Off Market
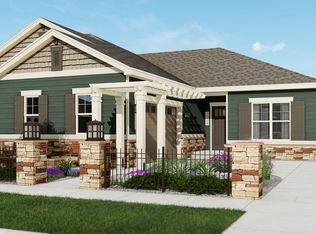
- $871,1004 bd2 ba1.7k sqft1480 Lanterns Ln, Superior, CO 80027Off Market
- $847,8004 bd4 ba2.8k sqft1500 Lanterns Ln, Superior, CO 80027Off Market
- $925,0004 bd2 ba3.1k sqft1470 Lanterns Ln, Superior, CO 80027Off Market
- $767,7003 bd3 ba2.5k sqft1461 Lanterns Ln, Superior, CO 80027Off Market
- $1,150,0003 bd3 ba3.5k sqft1510 Lanterns Ln, Superior, CO 80027Sold
- $990,0003 bd3 ba3.3k sqft1491 Lanterns Ln, Superior, CO 80027For Sale
Nearby schools
GreatSchools rating
- 9/10Superior Elementary SchoolGrades: K-5Distance: 0.7 mi
- 6/10Monarch K-8 SchoolGrades: PK-8Distance: 0.5 mi
- 10/10Monarch High SchoolGrades: 9-12Distance: 0.6 mi
Schools provided by the listing agent
- Elementary: Eldorado,Superior
- Middle: Eldorado
- High: Monarch
Source: IRES as distributed by MLS GRID. This data may not be complete. We recommend contacting the local school district to confirm school assignments for this home.
Get a cash offer in 3 minutes
Find out how much your home could sell for in as little as 3 minutes with a no-obligation cash offer.
Estimated market value
$891,400
Get a cash offer in 3 minutes
Find out how much your home could sell for in as little as 3 minutes with a no-obligation cash offer.
Estimated market value
$891,400
- Colorado
- Boulder County
- Superior
- 80027
- 1490 Lanterns Ln
Nearby cities
Nearby zip codes
Other Superior Topics
