Welcome to this beautifully designed paired patio ranch in the Lanterns at Rock Creek, offering modern comfort, thoughtful upgrades, and low-maintenance living in one of Superior’s most desirable communities. Built in 2021, this spacious home features 3 bedrooms, 2.5 bathrooms, and over 3,500 finished square feet with an open, light-filled layout perfect for both everyday living and entertaining.
The main level showcases a gourmet chef’s kitchen with stainless steel appliances, double ovens, a cooktop, quartz counters, a large island, butler’s pantry, and walk-in pantry—all flowing seamlessly into the bright great room with soaring ceilings and expansive windows. A dedicated office on the main floor provides the perfect work-from-home space.
Retreat to the spacious primary suite featuring a generous walk-in closet with direct access to the laundry room and a well-appointed en-suite bath. The finished lower level offers a large recreation area, two additional oversized bedrooms, a full bathroom, and a dry bar—ideal for guests, entertaining, or multi-generational living.
Enjoy Colorado outdoor living with the home backing to open space and greenbelt trails, providing privacy and direct access to miles of walking and biking paths. Energy-efficient features include owned solar panels and an EV charger, helping keep utility costs low.
The HOA takes care of snow removal, exterior maintenance, and landscaping, making this an ideal lock-and-leave lifestyle. Conveniently located between Boulder and Denver with easy access to Highway 36, shopping, dining, and outdoor recreation.
Don’t miss the opportunity to own this exceptional, move-in-ready home that combines modern design, energy efficiency, and low-maintenance living in the heart of Superior.
Sold for $1,150,000
$1,150,000
1510 Lanterns Lane, Superior, CO 80027
3beds
3,548sqft
Single Family Residence
Built in 2021
5,028 Square Feet Lot
$1,138,100 Zestimate®
$324/sqft
$4,485 Estimated rent
Home value
$1,138,100
$1.06M - $1.22M
$4,485/mo
Zestimate® history
Owner options
List your home for rent
$4,485/mo
Rent Zestimate®
Find your next renter with Zillow Rental Manager. Plus, with online applications, you can quickly screen prospective tenants – for free.
$4,485/mo
Rent Zestimate®
Refinance and save
$7,418/mo
Est. payment
Refinancing to a lower rate could help reduce your monthly payments and save thousands over the life of the loan.
$7,418/mo
Est. payment
Explore your selling options
Work with a Zillow partner agent
Leverage their expertise and Zillow's premium Showcase listings to get your home seen by more buyers.
Get startedList with your own agent
Get your home in front of millions of buyers by listing it on Zillow.
Learn how to do itSell it yourself
Take full control of how buyers see your home on Zillow by listing For Sale by Owner (FSBO).
List your homeWhat's special
Zillow last checked:
Listing updated:
Listed by:
Kristin Bramer 720-234-3536 kristin.bramer@compass.com,
Compass - Denver
Bought with:
Lauren Gardiner, 40020898
Madison & Company Properties
Source: REcolorado as distributed by MLS GRID,MLS#: 1890844
Facts & features
Interior
Bedrooms & bathrooms
- Bedrooms: 3
- Bathrooms: 3
- Full bathrooms: 1
- 3/4 bathrooms: 1
- 1/2 bathrooms: 1
- Main level bathrooms: 2
- Main level bedrooms: 1
Heating
- Forced Air
Cooling
- Central Air
Appliances
- Included: Bar Fridge, Cooktop, Double Oven, Dryer, Gas Water Heater, Range Hood, Refrigerator, Washer
Features
- High Ceilings, High Speed Internet, Kitchen Island, Pantry, Quartz Counters, Radon Mitigation System, Smoke Free, Walk-In Closet(s)
- Flooring: Carpet, Tile, Wood
- Windows: Double Pane Windows, Window Treatments
- Basement: Finished,Full
- Number of fireplaces: 1
- Fireplace features: Living Room
- Common walls with other units/homes: 1 Common Wall
Interior area
- Total structure area: 3,548
- Total interior livable area: 3,548 sqft
- Finished area above ground: 1,829
Property
Parking
- Total spaces: 2
- Parking features: Electric Vehicle Charging Station(s)
- Attached garage spaces: 2
Features
- Levels: One
- Stories: 1
- Patio & porch: Deck, Front Porch
- Fencing: None
Lot
- Size: 5,028 Square Feet
- Features: Irrigated, Landscaped
Details
- Parcel number: R0610588
- Special conditions: Standard
Construction
Type & style
- Home type: SingleFamily
- Architectural style: Urban Contemporary
- Property subtype: Single Family Residence
- Attached to another structure: Yes
Materials
- Frame
- Foundation: Concrete Perimeter
Condition
- Model
- New construction: Yes
- Year built: 2021
Utilities & green energy
- Sewer: Public Sewer
- Water: Public
- Utilities for property: Cable Available, Electricity Connected, Internet Access (Wired), Natural Gas Connected, Phone Available
Green energy
- Energy efficient items: Construction, Insulation, Windows
Community & HOA
Community
- Subdivision: Rock Creek Flg12a
HOA
- Has HOA: Yes
- Amenities included: Trail(s)
- Services included: Reserve Fund, Maintenance Grounds, Maintenance Structure, Snow Removal
- HOA fee: $387 monthly
- HOA name: Lanterns Lane Rock Creek HOA
- HOA phone: 886-473-2573
Location
- Region: Superior
Financial & listing details
- Price per square foot: $324/sqft
- Tax assessed value: $999,200
- Annual tax amount: $9,548
- Date on market: 3/12/2026
- Listing terms: 1031 Exchange,Cash,Conventional,Jumbo
- Exclusions: Sellers Personal Property
- Ownership: Individual
- Electric utility on property: Yes
- Road surface type: Paved
Price history
| Date | Event | Price |
|---|---|---|
| 4/7/2026 | Sold | $1,150,000$324/sqft |
Source:  REcolorado as distributed by MLS GRID #1890844 Report a problem REcolorado as distributed by MLS GRID #1890844 Report a problem | ||
| 3/23/2026 | Pending sale | $1,150,000$324/sqft |
Source: REcolorado as distributed by MLS GRID #1890844 Report a problem | ||
| 3/12/2026 | Listed for sale | $1,150,000+36.6%$324/sqft |
Source: REcolorado as distributed by MLS GRID #1890844 Report a problem | ||
| 8/9/2022 | Listing removed | -- |
Source:  Boulder Creek Neighborhoods Report a problem Boulder Creek Neighborhoods Report a problem | ||
| 9/7/2021 | Sold | $841,730+9.8%$237/sqft |
Source: Public Record Report a problem | ||
| 2/12/2021 | Pending sale | $766,500$216/sqft |
Source: Boulder Creek Neighborhoods� #4205659 Report a problem | ||
| 2/4/2021 | Listed for sale | $766,500$216/sqft |
Source: Boulder Creek Neighborhoods� Report a problem | ||
Public tax history
| Year | Property taxes | Tax assessment |
|---|---|---|
| 2025 | $8,729 +1% | $62,450 -2% |
| 2024 | $8,643 +18.7% | $63,750 -1% |
| 2023 | $7,280 +155% | $64,369 +26.4% |
| 2022 | $2,855 +18.8% | $50,943 +147.7% |
| 2021 | $2,404 | $20,566 +22.3% |
| 2020 | $2,404 | $16,820 |
| 2019 | -- | $16,820 |
| 2018 | -- | -- |
Find assessor info on the county website
Neighborhood: 80027
Nearby homes
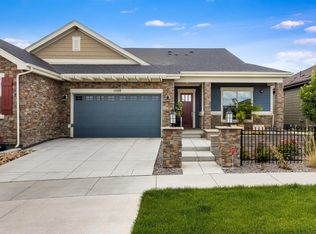
- $850,0004 bd3 ba3.3k sqft1520 Lanterns Ln, Superior, CO 80027Sold
- $847,8004 bd4 ba2.8k sqft1500 Lanterns Ln, Superior, CO 80027Off Market
- $880,9003 bd2 ba1.7k sqft1530 Lanterns Ln, Superior, CO 80027Off Market
- $940,9004 bd2 ba3.4k sqft1494 Lanterns Ln, Superior, CO 80027Off Market
- $899,0004 bd3 ba3.2k sqft1490 Lanterns Ln, Superior, CO 80027Sold
- $900,2004 bd4 ba2.8k sqft1460 Lanterns Ln, Superior, CO 80027Off Market
- $808,9004 bd3 ba1.6k sqft1495 Lanterns Ln, Superior, CO 80027Off Market
- $874,2004 bd2 ba1.7k sqft1480 Lanterns Ln, Superior, CO 80027Off Market
Nearby schools
GreatSchools rating
- 9/10Superior Elementary SchoolGrades: K-5Distance: 0.7 mi
- 6/10Monarch K-8 SchoolGrades: PK-8Distance: 0.5 mi
- 10/10Monarch High SchoolGrades: 9-12Distance: 0.6 mi
Schools provided by the listing agent
- Elementary: Superior
- Middle: Eldorado K-8
- High: Monarch
- District: Boulder Valley RE 2
Source: REcolorado as distributed by MLS GRID. This data may not be complete. We recommend contacting the local school district to confirm school assignments for this home.
Get a cash offer in 3 minutes
Find out how much your home could sell for in as little as 3 minutes with a no-obligation cash offer.
Estimated market value
$1,138,100
Get a cash offer in 3 minutes
Find out how much your home could sell for in as little as 3 minutes with a no-obligation cash offer.
Estimated market value
$1,138,100
- Colorado
- Boulder County
- Superior
- 80027
- 1510 Lanterns Lane
Nearby cities
Nearby zip codes
Other Superior Topics
