Feat's living rm & family rm w/fireplace & surround sound pre-wired. Updated eat in kitchen includes 42" white cabinets, granite counter tops, tile backsplash, induction oven with convection & warmer drawer, island & pantry! Upstairs has 3 bdrms plus loft w/built-ins (can be converted to 4th bed) & full bth. Master features a walk in closet w/organizer & private 5pc bth. Full unfinished basement! Mountain views from backyard, maintenance free deck with lighting, covered paver patio & hot tub!
Sold for $400,000
$400,000
943 Huron Peak Ave, Superior, CO 80027
4beds
1,944sqft
SingleFamily
Built in 2002
6,006 Square Feet Lot
$749,500 Zestimate®
$206/sqft
$3,250 Estimated rent
Home value
$749,500
$697,000 - $794,000
$3,250/mo
Zestimate® history
Owner options
List your home for rent
$3,250/mo
Rent Zestimate®
Find your next renter with Zillow Rental Manager. Plus, with online applications, you can quickly screen prospective tenants – for free.
$3,250/mo
Rent Zestimate®
Refinance and save
$2,361/mo
Est. payment
Refinancing to a lower rate could help reduce your monthly payments and save thousands over the life of the loan.
$2,361/mo
Est. payment
Explore your selling options
Work with a Zillow partner agent
Leverage their expertise and Zillow's premium Showcase listings to get your home seen by more buyers.
Get startedList with your own agent
Get your home in front of millions of buyers by listing it on Zillow.
Learn how to do itSell it yourself
Take full control of how buyers see your home on Zillow by listing For Sale by Owner (FSBO).
List your homeWhat's special
Facts & features
Interior
Bedrooms & bathrooms
- Bedrooms: 4
- Bathrooms: 3
- Full bathrooms: 3
Heating
- Forced air, Gas
Cooling
- Central
Appliances
- Included: Dishwasher, Dryer, Freezer, Garbage disposal, Microwave, Range / Oven, Refrigerator, Washer
Features
- Flooring: Tile, Carpet
- Basement: Partially finished
- Has fireplace: Yes
Interior area
- Total interior livable area: 1,944 sqft
Property
Parking
- Total spaces: 2
- Parking features: Garage - Attached
Features
- Exterior features: Wood, Brick
- Has spa: Yes
- Has view: Yes
- View description: Mountain
Lot
- Size: 6,006 Square Feet
Details
- Parcel number: 157531404024
Construction
Type & style
- Home type: SingleFamily
Materials
- Frame
- Roof: Other
Condition
- Year built: 2002
Community & HOA
HOA
- Has HOA: Yes
- HOA fee: $19 monthly
Location
- Region: Superior
Financial & listing details
- Price per square foot: $206/sqft
- Tax assessed value: $847,000
- Annual tax amount: $5,538
Price history
| Date | Event | Price |
|---|---|---|
| 10/2/2024 | Sold | $400,000-23.8%$206/sqft |
Source: Public Record Report a problem | ||
| 8/31/2016 | Sold | $525,000$270/sqft |
Source:  IRES as distributed by MLS GRID #795865 Report a problem IRES as distributed by MLS GRID #795865 Report a problem | ||
| 6/30/2016 | Listed for sale | $525,000+64.1%$270/sqft |
Source: MB/Team Lassen #795865 Report a problem | ||
| 1/7/2003 | Sold | $319,970$165/sqft |
Source: Public Record Report a problem | ||
Public tax history
| Year | Property taxes | Tax assessment |
|---|---|---|
| 2025 | $5,538 +1.4% | $52,938 -7.3% |
| 2024 | $5,462 +18% | $57,131 -1% |
| 2023 | $4,627 +0.7% | $57,685 +30.4% |
| 2022 | $4,596 +9.1% | $44,237 -2.8% |
| 2021 | $4,214 | $45,510 +13.5% |
| 2020 | $4,214 +10.9% | $40,104 |
| 2019 | $3,799 | $40,104 +10.4% |
| 2018 | $3,799 | $36,324 -9.5% |
| 2017 | $3,799 +1.1% | $40,158 +18.1% |
| 2016 | $3,758 +5.2% | $33,989 +17.8% |
| 2015 | $3,571 +16.7% | $28,855 |
| 2014 | $3,061 +2.4% | $28,855 |
| 2013 | $2,988 +4.6% | $28,855 +1.3% |
| 2012 | $2,856 +11% | $28,497 |
| 2011 | $2,574 +6.7% | -- |
| 2010 | $2,411 -6.3% | $25,910 |
| 2009 | $2,574 +2.1% | $25,910 -21.5% |
| 2008 | $2,521 +9.1% | $33,020 |
| 2007 | $2,311 +2.8% | $33,020 +12.8% |
| 2006 | $2,248 +8.6% | $29,280 |
| 2005 | $2,070 -0.2% | $29,280 +4.4% |
| 2004 | $2,073 +24.6% | $28,040 |
| 2003 | $1,665 +9.1% | $28,040 +50.6% |
| 2002 | $1,526 | $18,620 -69.5% |
| 2001 | -- | $61,100 |
Find assessor info on the county website
Neighborhood: 80027
Nearby homes
- $693,5004 bd2 ba1.7k sqft953 Huron Peak Ave, Superior, CO 80027Off Market
- $891,3004 bd3 ba2.7k sqft3732 Castle Peak Ave, Superior, CO 80027Off Market
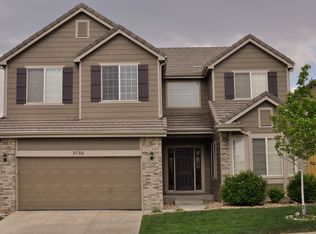
- $874,8003 bd4 ba2.9k sqft963 Huron Peak Ave, Superior, CO 80027Off Market
- $785,0003 bd3 ba2.8k sqft3722 Castle Peak Ave, Superior, CO 80027For Sale

- $787,2003 bd2 ba1.8k sqft928 Maroon Peak Cir, Superior, CO 80027Off Market
- $3,6954 bd4 ba2.9k sqft3712 Castle Peak Ave, Superior, CO 80027For Rent
- $790,8003 bd2 ba2.5k sqft1003 Huron Peak Ave, Superior, CO 80027Off Market
- $733,0003 bd2 ba1.8k sqft958 Huron Peak Ave, Superior, CO 80027Off Market
Nearby schools
GreatSchools rating
- 8/10Eldorado K-8 SchoolGrades: PK-8Distance: 0.3 mi
- 10/10Monarch High SchoolGrades: 9-12Distance: 2.5 mi
Get a cash offer in 3 minutes
Find out how much your home could sell for in as little as 3 minutes with a no-obligation cash offer.
Estimated market value
$749,500
Get a cash offer in 3 minutes
Find out how much your home could sell for in as little as 3 minutes with a no-obligation cash offer.
Estimated market value
$749,500
- Colorado
- Boulder County
- Superior
- 80027
- 943 Huron Peak Ave
Nearby cities
Nearby zip codes
Other Superior Topics
