Breathtaking views, unparalleled privacy, & the perfect blend of convenience & tranquility-welcome to 1412 Westin Drive, a true gem in the heart of Erie. Nestled on a quiet street & offering south-facing panoramic views of a serene pasture, this stunning 4 bed/3 bath home is designed to impress. Step inside & you'll immediately notice the thoughtful design & upgrades that make this home shine. Sunlight floods the open, spacious floor plan, creating a warm & inviting ambiance, while gorgeous bamboo flooring adds sophistication. The main level provides ample space for living, entertaining & relaxing while taking in the gorgeous sunsets, having cozy nights by the fire, or entertaining friends & family in the beautiful kitchen which features a large island, granite countertops & SS appliances. The professionally finished daylight basement is a standout feature, offering incredible versatility. Whether you're hosting movie nights, enjoying a game of pool, or welcoming guests to the private suite with its newly remodeled bathroom, this space has endless possibilities to suit your lifestyle. Outside, the beautifully landscaped yard & composite deck create your very own Colorado oasis. Imagine sipping coffee as you take in the breathtaking views of the Boulder Front Range or unwinding at the end of the day surrounded by nature's beauty. Additional features include new Pella windows, new lighting throughout, new quartz counters in the primary bath, a three-car garage, & a rare .23-acre lot that offers both space and seclusion. Outdoor enthusiasts will love the proximity to Thomas Reservoir, walking and biking trails, & nearby recreation options. Families will appreciate access to highly rated schools & nearby parks, playgrounds, and the local library. Located just minutes from Erie Town Center this home perfectly balances small-town charm with modern convenience. With easy access to Boulder, Denver, and DEN Airport, the best of Colorado is always within reach. Welcome Home!
Sold for $825,000
$825,000
1412 Westin Dr, Erie, CO 80516
4beds
3,508sqft
Single Family Residence
Built in 2005
10,070 Square Feet Lot
$813,900 Zestimate®
$235/sqft
$3,737 Estimated rent
Home value
$813,900
$757,000 - $871,000
$3,737/mo
Zestimate® history
Owner options
List your home for rent
$3,737/mo
Rent Zestimate®
Find your next renter with Zillow Rental Manager. Plus, with online applications, you can quickly screen prospective tenants – for free.
$3,737/mo
Rent Zestimate®
Refinance and save
$5,003/mo
Est. payment
Refinancing to a lower rate could help reduce your monthly payments and save thousands over the life of the loan.
$5,003/mo
Est. payment
Explore your selling options
Work with a Zillow partner agent
Leverage their expertise and Zillow's premium Showcase listings to get your home seen by more buyers.
Get startedList with your own agent
Get your home in front of millions of buyers by listing it on Zillow.
Learn how to do itSell it yourself
Take full control of how buyers see your home on Zillow by listing For Sale by Owner (FSBO).
List your homeWhat's special
Breathtaking viewsComposite deckBeautifully landscaped yardLarge islandSs appliancesGranite countertopsProfessionally finished daylight basement
Zillow last checked:
Listing updated:
Listed by:
Jennifer Burke 303-519-0152,
Compass - Boulder,
Brian Sundberg 303-931-5483,
Compass - Boulder
Bought with:
Terra Arzberger, 100069668
RE/MAX Momentum Westminster
Source: IRES as distributed by MLS GRID,MLS#: 1051874
Facts & features
Interior
Bedrooms & bathrooms
- Bedrooms: 4
- Bathrooms: 3
- Full bathrooms: 2
- 3/4 bathrooms: 1
- Main level bathrooms: 2
Primary bedroom
- Description: Carpet
- Features: 5 Piece Primary Bath
- Level: Main
- Area: 252 Square Feet
- Dimensions: 14 x 18
Bedroom 2
- Description: Carpet
- Level: Main
- Area: 154 Square Feet
- Dimensions: 11 x 14
Bedroom 3
- Description: Carpet
- Level: Main
- Area: 154 Square Feet
- Dimensions: 11 x 14
Bedroom 4
- Description: Carpet
- Level: Basement
- Area: 247 Square Feet
- Dimensions: 13 x 19
Dining room
- Description: Wood
- Level: Main
- Area: 132 Square Feet
- Dimensions: 11 x 12
Family room
- Description: Other
- Level: Basement
- Area: 616 Square Feet
- Dimensions: 22 x 28
Kitchen
- Description: Wood
- Level: Main
- Area: 264 Square Feet
- Dimensions: 11 x 24
Laundry
- Description: Luxury Vinyl
- Level: Main
- Area: 54 Square Feet
- Dimensions: 6 x 9
Living room
- Description: Wood
- Level: Main
- Area: 320 Square Feet
- Dimensions: 16 x 20
Recreation room
- Description: Carpet
Heating
- Forced Air
Cooling
- Central Air, Ceiling Fan(s)
Appliances
- Included: Gas Range, Dishwasher, Refrigerator, Bar Fridge, Washer, Dryer, Microwave, Disposal
- Laundry: Sink, Washer/Dryer Hookup
Features
- Eat-in Kitchen, Separate Dining Room, Open Floorplan, Pantry, Walk-In Closet(s), Wet Bar, Kitchen Island, High Ceilings
- Flooring: Wood
- Windows: Window Coverings
- Basement: Full,Partially Finished
- Has fireplace: Yes
- Fireplace features: Gas, Gas Log, Living Room
Interior area
- Total structure area: 2,076
- Total interior livable area: 3,508 sqft
- Finished area above ground: 2,076
Property
Parking
- Total spaces: 3
- Parking features: Garage Door Opener, Attached
- Attached garage spaces: 3
- Details: Attached
Features
- Levels: One
- Stories: 1
- Patio & porch: Deck
- Exterior features: Sprinkler System
- Fencing: Fenced
- Has view: Yes
- View description: Mountain(s), Hills, Plains View
Lot
- Size: 10,070 Square Feet
- Features: Wooded, Evergreen Trees, Deciduous Trees, Level, Abuts Farm Land, Paved, Curbs, Gutters, Sidewalks
Details
- Additional structures: Storage
- Parcel number: R0507601
- Zoning: SFH
- Special conditions: Private Owner
Construction
Type & style
- Home type: SingleFamily
- Architectural style: Contemporary
- Property subtype: Single Family Residence
Materials
- Frame, Brick, Composition, Painted/Stained
- Foundation: Slab
- Roof: Tile
Condition
- New construction: No
- Year built: 2005
Utilities & green energy
- Electric: Xcel Energy/United Power
- Gas: Xcel Energy/Black Hills
- Sewer: Public Sewer
- Water: City
- Utilities for property: Natural Gas Available, Electricity Available, Cable Available, Satellite Avail, High Speed Avail
Green energy
- Energy efficient items: Windows
Community & HOA
Community
- Features: Park
- Security: Fire Alarm
- Subdivision: Canyon Creek Flg 6
HOA
- Has HOA: Yes
- Services included: Common Amenities, Trash
- HOA fee: $210 quarterly
- HOA name: Canyon Creek South
Location
- Region: Erie
Financial & listing details
- Price per square foot: $235/sqft
- Tax assessed value: $858,600
- Annual tax amount: $6,637
- Date on market: 2/18/2026
- Listing terms: Cash,Conventional
- Electric utility on property: Yes
- Road surface type: Asphalt
Price history
| Date | Event | Price |
|---|---|---|
| 3/20/2026 | Sold | $825,000$235/sqft |
Source:  IRES as distributed by MLS GRID #1051874 Report a problem IRES as distributed by MLS GRID #1051874 Report a problem | ||
| 2/25/2026 | Pending sale | $825,000$235/sqft |
Source:  REcolorado as distributed by MLS GRID #IR1051874 Report a problem REcolorado as distributed by MLS GRID #IR1051874 Report a problem | ||
| 2/18/2026 | Listed for sale | $825,000-3.7%$235/sqft |
Source: IRES as distributed by MLS GRID #1051874 Report a problem | ||
| 3/1/2022 | Sold | $857,000+10.6%$244/sqft |
Source: IRES as distributed by MLS GRID #957997 Report a problem | ||
| 1/29/2022 | Pending sale | $775,000$221/sqft |
Source: IRES as distributed by MLS GRID #957997 Report a problem | ||
| 1/26/2022 | Listed for sale | $775,000+140%$221/sqft |
Source: IRES as distributed by MLS GRID #957997 Report a problem | ||
| 9/2/2005 | Sold | $322,900$92/sqft |
Source: Public Record Report a problem | ||
Public tax history
| Year | Property taxes | Tax assessment |
|---|---|---|
| 2025 | $6,299 +1.1% | $53,663 -8.5% |
| 2024 | $6,228 +42.4% | $58,678 -1% |
| 2023 | $4,373 -1.7% | $59,248 +60.4% |
| 2022 | $4,450 +7% | $36,946 -2.8% |
| 2021 | $4,159 | $38,009 +6.8% |
| 2020 | $4,159 +14.4% | $35,600 |
| 2019 | $3,634 | $35,600 +14.3% |
| 2018 | $3,634 | $31,133 -9.5% |
| 2017 | $3,634 +7.1% | $34,419 +15.8% |
| 2016 | $3,392 +4.2% | $29,723 +22.7% |
| 2015 | $3,256 +20% | $24,230 |
| 2014 | $2,713 -4.8% | $24,230 |
| 2013 | $2,850 +5.5% | $24,230 -4.9% |
| 2012 | $2,701 +0.5% | $25,480 |
| 2011 | $2,686 +1.7% | -- |
| 2010 | $2,641 -3.9% | $25,480 |
| 2009 | $2,747 +13.7% | $25,480 -16.3% |
| 2008 | $2,416 +3.2% | $30,460 |
| 2007 | $2,342 +158.8% | $30,460 +817.5% |
| 2006 | $905 | $3,320 |
Find assessor info on the county website
Neighborhood: 80516
Nearby homes
- $713,1003 bd3 ba2.5k sqft1422 Westin Dr, Erie, CO 80516Off Market
- $849,9005 bd3 ba4.1k sqft1402 Westin Dr, Erie, CO 80516For Sale

- $722,9004 bd3 ba3.8k sqft1432 Westin Dr, Erie, CO 80516Off Market
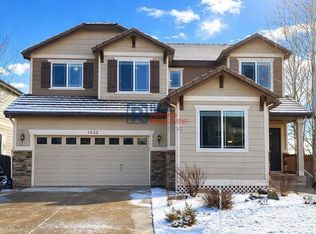
- $752,4004 bd4 ba3k sqft1396 Graham Cir, Erie, CO 80516Off Market
- $737,3004 bd3 ba2.9k sqft1442 Westin Dr, Erie, CO 80516Off Market
- $652,5003 bd3 ba3.1k sqft1425 Westin Dr, Erie, CO 80516Off Market
- $708,6004 bd3 ba3.4k sqft1415 Westin Dr, Erie, CO 80516Off Market
- $760,3005 bd1 ba4k sqft1386 Graham Cir, Erie, CO 80516Off Market
Nearby schools
GreatSchools rating
- 7/10Red Hawk ElementaryGrades: PK-5Distance: 1 mi
- 6/10Erie Middle SchoolGrades: 6-8Distance: 1.5 mi
- 8/10Erie High SchoolGrades: 9-12Distance: 2.7 mi
Schools provided by the listing agent
- Elementary: Red Hawk
- Middle: Erie
- High: Erie
Source: IRES as distributed by MLS GRID. This data may not be complete. We recommend contacting the local school district to confirm school assignments for this home.
Get a cash offer in 3 minutes
Find out how much your home could sell for in as little as 3 minutes with a no-obligation cash offer.
Estimated market value
$813,900
Get a cash offer in 3 minutes
Find out how much your home could sell for in as little as 3 minutes with a no-obligation cash offer.
Estimated market value
$813,900
- Colorado
- Boulder County
- Erie
- 80516
- 1412 Westin Dr
Nearby cities
Nearby zip codes
Other Erie Topics
