Imagine waking up every day surrounded by beautiful trails, a stunning lake, and the kind of community pool you’ll be eager to enjoy all summer long. Welcome to life at Lakecrest! This charming home features two spacious bedrooms, two baths, and a cozy office space on the main level, all recently refreshed with brand-new carpet and fresh paint. You'll also find an updated bathroom and modern lighting throughout. It's move-in ready, just waiting for you to make it your own. And if you’re looking for even more space to grow, the full, unfinished basement is ready for your personal touch.
Step outside, and you’ll find yourself only a few blocks away from the tennis and basketball courts, as well as the community pool. As you enter the home, you're greeted by soaring vaulted ceilings and an abundance of natural light. The open kitchen lets you cook while staying connected with everything happening in the living areas. The dining room flows effortlessly onto a sunny outdoor deck—perfect for summer BBQs and gatherings with loved ones. Plus, the private backyard is just the spot for gardening or simply unwinding in peace.
As part of the HOA, you'll enjoy access to a pool with a cabana and kitchen available for rent, exciting community events throughout the year, and basketball and tennis courts.
This home is perfectly located, with easy access to the charming dining spots at Five Parks, breathtaking views of Standley Lake, and convenient access to Hwy 36. Standley Lake Regional Park offers 3,000 acres to explore, whether you're paddle boarding, kayaking, fishing, picnicking, biking, or just enjoying the stunning wildlife. There's always something to do and a beautiful place to do it!
Sold for $597,000
$597,000
10479 W 82nd Avenue, Arvada, CO 80005
2beds
2,655sqft
Single Family Residence
Built in 1996
5,097 Square Feet Lot
$577,000 Zestimate®
$225/sqft
$2,528 Estimated rent
Home value
$577,000
$548,000 - $606,000
$2,528/mo
Zestimate® history
Owner options
List your home for rent
$2,528/mo
Rent Zestimate®
Find your next renter with Zillow Rental Manager. Plus, with online applications, you can quickly screen prospective tenants – for free.
$2,528/mo
Rent Zestimate®
Refinance and save
$3,475/mo
Est. payment
Refinancing to a lower rate could help reduce your monthly payments and save thousands over the life of the loan.
$3,475/mo
Est. payment
Explore your selling options
Work with a Zillow partner agent
Leverage their expertise and Zillow's premium Showcase listings to get your home seen by more buyers.
Get startedList with your own agent
Get your home in front of millions of buyers by listing it on Zillow.
Learn how to do itSell it yourself
Take full control of how buyers see your home on Zillow by listing For Sale by Owner (FSBO).
List your homeWhat's special
Private backyardOpen kitchenSoaring vaulted ceilingsSunny outdoor deckTwo bathsUpdated bathroomAbundance of natural light
Zillow last checked:
Listing updated:
Listed by:
Zach McGuire 303-420-5352 zachmcguire@remax.net,
RE/MAX Alliance,
Mark Of The West 303-981-0950,
RE/MAX Alliance
Bought with:
Molly Hollis, 40029596
Gather Realty
Source: REcolorado as distributed by MLS GRID,MLS#: 8515767
Facts & features
Interior
Bedrooms & bathrooms
- Bedrooms: 2
- Bathrooms: 2
- Full bathrooms: 1
- 3/4 bathrooms: 1
- Main level bathrooms: 2
- Main level bedrooms: 2
Bedroom
- Level: Main
Bedroom
- Level: Main
Bathroom
- Level: Main
Bathroom
- Level: Main
Dining room
- Level: Main
Family room
- Level: Main
Kitchen
- Level: Main
Laundry
- Level: Main
Office
- Level: Main
Heating
- Forced Air
Cooling
- Air Conditioning-Room
Appliances
- Included: Dishwasher, Disposal, Dryer, Microwave, Refrigerator, Self Cleaning Oven, Washer
Features
- Ceiling Fan(s), Granite Counters, Open Floorplan, Vaulted Ceiling(s)
- Flooring: Carpet, Tile, Wood
- Windows: Double Pane Windows
- Basement: Bath/Stubbed,Full,Unfinished
- Number of fireplaces: 1
- Fireplace features: Family Room
Interior area
- Total structure area: 2,655
- Total interior livable area: 2,655 sqft
- Finished area above ground: 1,347
- Finished area below ground: 0
Property
Parking
- Total spaces: 2
- Parking features: Concrete
- Attached garage spaces: 2
Features
- Levels: One
- Stories: 1
- Patio & porch: Deck
- Exterior features: Private Yard, Rain Gutters
- Fencing: Full
Lot
- Size: 5,097 Square Feet
Details
- Parcel number: 405723
- Zoning: Res.
- Special conditions: Standard
Construction
Type & style
- Home type: SingleFamily
- Architectural style: Traditional
- Property subtype: Single Family Residence
Materials
- Frame
- Foundation: Slab
- Roof: Composition
Condition
- Updated/Remodeled
- Year built: 1996
Utilities & green energy
- Electric: 110V, 220 Volts
- Sewer: Public Sewer
- Water: Public
- Utilities for property: Cable Available, Electricity Connected, Natural Gas Connected
Community & HOA
Community
- Security: Carbon Monoxide Detector(s), Smoke Detector(s)
- Subdivision: Lakecrest
HOA
- Has HOA: Yes
- Amenities included: Clubhouse, Park, Pool
- Services included: Recycling, Trash
- HOA fee: $51 monthly
- HOA name: Lakecrest Courtyard
- HOA phone: 303-420-4433
- Second HOA fee: $46 monthly
- Second HOA name: Lake crest Master
- Second HOA phone: 303-420-4433
Location
- Region: Arvada
Financial & listing details
- Price per square foot: $225/sqft
- Tax assessed value: $552,789
- Annual tax amount: $2,876
- Date on market: 1/22/2026
- Listing terms: 1031 Exchange,Cash,Conventional,FHA,VA Loan
- Exclusions: Staging Items.
- Ownership: Estate
- Electric utility on property: Yes
- Road surface type: Paved
Price history
| Date | Event | Price |
|---|---|---|
| 2/11/2026 | Sold | $597,000+3.8%$225/sqft |
Source:  REcolorado as distributed by MLS GRID #8515767 Report a problem REcolorado as distributed by MLS GRID #8515767 Report a problem | ||
| 1/26/2026 | Pending sale | $575,000$217/sqft |
Source: REcolorado as distributed by MLS GRID #8515767 Report a problem | ||
| 1/22/2026 | Listed for sale | $575,000+223%$217/sqft |
Source: REcolorado as distributed by MLS GRID #8515767 Report a problem | ||
| 4/30/1999 | Sold | $178,000+709.1%$67/sqft |
Source: Public Record Report a problem | ||
| 8/3/1994 | Sold | $22,000$8/sqft |
Source: Public Record Report a problem | ||
Public tax history
| Year | Property taxes | Tax assessment |
|---|---|---|
| 2025 | $2,876 -0.1% | $34,550 -5% |
| 2024 | $2,880 +38.3% | $36,387 |
| 2023 | $2,082 -25.9% | $36,387 +29% |
| 2022 | $2,808 +6.3% | $28,208 -2.8% |
| 2021 | $2,641 | $29,019 +6% |
| 2020 | $2,641 +1.4% | $27,366 |
| 2019 | $2,605 +21% | $27,366 +24.4% |
| 2018 | $2,154 | $21,997 |
| 2017 | $2,154 +5.9% | $21,997 +4.2% |
| 2016 | $2,033 | $21,117 |
| 2015 | $2,033 +9.7% | $21,117 +15.3% |
| 2014 | $1,854 +4.4% | $18,307 |
| 2013 | $1,775 +2.1% | $18,307 +3.5% |
| 2012 | $1,738 -2.9% | $17,695 |
| 2011 | $1,790 +5.7% | $17,695 -3.6% |
| 2010 | $1,693 -7.5% | $18,350 |
| 2009 | $1,831 +0% | $18,350 -7.4% |
| 2008 | $1,831 +9.4% | $19,810 |
| 2007 | $1,673 +1% | $19,810 +10.5% |
| 2006 | $1,657 -2.9% | $17,930 -2.9% |
| 2005 | $1,705 +9.3% | $18,470 |
| 2004 | $1,561 -17.4% | $18,470 |
| 2003 | $1,889 -8% | $18,470 +0.1% |
| 2002 | $2,054 +5.5% | $18,450 +15.2% |
| 2001 | $1,947 -0.8% | $16,020 |
| 2000 | $1,962 | $16,020 |
Find assessor info on the county website
Neighborhood: Lakecrest Cluster
Nearby homes
- $603,7004 bd3 ba2.7k sqft10473 W 82nd Ave, Arvada, CO 80005Off Market

- $605,1004 bd3 ba2.1k sqft10472 W 82nd Ave, Arvada, CO 80005Off Market
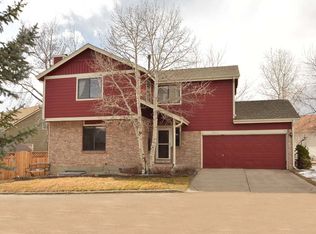
- $614,1003 bd3 ba2.7k sqft10483 W 82nd Ave, Arvada, CO 80005Off Market
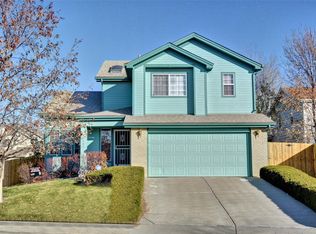
- $575,0003 bd3 ba1.6k sqft10480 W 82nd Pl, Arvada, CO 80005Sold
- $539,2003 bd2 ba2k sqft10474 W 82nd Ave, Arvada, CO 80005Off Market
- $586,7004 bd2 ba2.1k sqft10478 W 82nd Pl, Arvada, CO 80005Off Market
- $540,2003 bd3 ba1.9k sqft10468 W 82nd Ave, Arvada, CO 80005Off Market
- $559,4003 bd3 ba2.3k sqft10470 W 82nd Pl, Arvada, CO 80005Off Market
Nearby schools
GreatSchools rating
- 8/10Sierra Elementary SchoolGrades: PK-5Distance: 0.8 mi
- 6/10Oberon Junior High SchoolGrades: 6-8Distance: 1.4 mi
- 10/10Ralston Valley High SchoolGrades: 9-12Distance: 1.9 mi
Schools provided by the listing agent
- Elementary: Sierra
- Middle: Oberon
- High: Ralston Valley
- District: Jefferson County R-1
Source: REcolorado as distributed by MLS GRID. This data may not be complete. We recommend contacting the local school district to confirm school assignments for this home.
Get a cash offer in 3 minutes
Find out how much your home could sell for in as little as 3 minutes with a no-obligation cash offer.
Estimated market value
$577,000
Get a cash offer in 3 minutes
Find out how much your home could sell for in as little as 3 minutes with a no-obligation cash offer.
Estimated market value
$577,000
- Colorado
- Jefferson County
- Arvada
- 80005
- Lakecrest Cluster
- 10479 W 82nd Avenue
Nearby cities
Nearby neighborhoods
Nearby zip codes
Other Arvada Topics
