Skip main navigation
Off market
  • $564,700

    10470 W 82nd Pl, Arvada, CO 80005

    3beds
    2,374sqft
    SingleFamily
    Built in 1994
    4,138 Square Feet Lot
    $564,700 Zestimate®
    $238/sqft
    $3,163 Estimated rent

    Home value

    $564,700

    $536,000 - $593,000

    $3,163/mo

    Zestimate® history
    Loading
    Loading...

    Owner options

    List your home for rent

    $3,163/mo

    Rent Zestimate®

    Find your next renter with Zillow Rental Manager. Plus, with online applications, you can quickly screen prospective tenants – for free.

    Learn more

    $3,163/mo

    Rent Zestimate®

    Refinance and save

    $3,330/mo

    Est. payment

    Refinancing to a lower rate could help reduce your monthly payments and save thousands over the life of the loan.

    See today's rates

    $3,330/mo

    Est. payment

    Explore your selling options

    Work with a Zillow partner agent

    Leverage their expertise and Zillow's premium Showcase listings to get your home seen by more buyers.

    Get started

    List with your own agent

    Get your home in front of millions of buyers by listing it on Zillow.

    Learn how to do it

    Sell it yourself

    Take full control of how buyers see your home on Zillow by listing For Sale by Owner (FSBO).

    List your home

    What's special

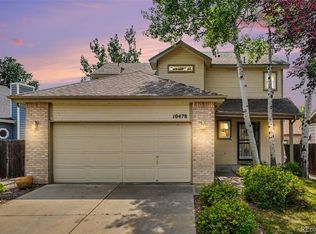
    Rare cluster/patio home in highly-sought-after Stanley Lake area of Arvada. Updated Kitchen and all baths. Kitchen has Quartz countertops, Stainless Steel appliances, white cabinets, 2 pantries, island, tile floor and window to back yard. Vaulted ceilings in Living room and Master BR, skylights in LR, Plantation Shutters and Hunter Douglas blinds throughout. Large entry foyer, with oversized coat closet, tile floor & attached redone Powder Room. Gas Fireplace in LR, & Dining room Hutch nook, Covered front porch entry and manageable back yard w/ Copula covered Patio and flagstone extension. Master BR suite has large master Bath with separate oversize tub, completely redone shower stall (glass to be installed by the end of Mar), new tile floor and walk-in closet and linen closet. Hall bath redone as well, quartz countertop, new cabinet & flooring. Two additional upstairs bedrooms, each with a ceiling fan, plus a separate hall linen closet. Full, unfinished basement has bath rough-in, radon mitigation, and 2 full size windows. Additional guest parking across street and in driveway. New Pella windows installed in 2010. Ideal contract will be non-contingent and allow up to 60 day seller rent-back. Offers accepted until Sun 3/22 at 9pm.

    This property is off market, which means it's not currently listed for sale or rent on Zillow. This may be different from what's available on other websites or public sources.

    Facts & features

    Interior

    Bedrooms & bathrooms
    • Bedrooms: 3
    • Bathrooms: 3
    • Full bathrooms: 2
    • 1/2 bathrooms: 1
    Heating
    • Forced air, Gas
    Cooling
    • Central
    Appliances
    • Included: Dishwasher, Dryer, Garbage disposal, Microwave, Refrigerator, Washer
    Features
    • Ceiling Fan(s), Kitchen Island, Pantry, Walk-In Closet(s), Vaulted Ceiling(s), Entrance Foyer, Open Floorplan, Quartz Counters, Master Suite, Five Piece Bath, Smoke Free, Solid Surface Counters
    • Flooring: Tile, Carpet
    • Windows: Double Pane Windows
    • Basement: Finished
    • Has fireplace: Yes
    • Fireplace features: Gas, Living Room
    • Common walls with other units/homes: No Common Walls
    Interior area
    • Total interior livable area: 2,374 sqft
    • Finished area below ground: 0.00

    Property

    Parking
    • Total spaces: 2
    • Parking features: Garage - Attached
    Features
    • Patio & porch: Patio, Covered, Front Porch
    • Fencing: Full
    Lot
    • Size: 4,138 Square Feet
    • Features: Level, Sprinklers In Front, Sprinklers In Rear
    Details
    • Parcel number: 2928406137
    • Zoning description: R1

    Construction

    Type & style
    • Home type: SingleFamily
    • Architectural style: Contemporary
    Materials
    • Frame
    • Roof: Composition
    Condition
    • Year built: 1994

    Utilities & green energy

    • Sewer: Public Sewer
    • Water: Public

    Community & HOA

    Community
    • Security: Smoke Detector(s), Carbon Monoxide Detector(s), Radon Mitigation System
    HOA
    • Has HOA: Yes
    • Amenities included: Clubhouse, Pool, Tennis Court(s)
    • Services included: Snow Removal, Trash, Recycling
    • HOA fee: $71 monthly
    Location
    • Region: Arvada

    Financial & listing details

    • Price per square foot: $238/sqft
    • Tax assessed value: $593,069
    • Annual tax amount: $3,268

    Price history

    DateEventPrice
    5/5/2020Sold$430,100+1.2%$181/sqft
    Source: Public Record Report a problem
    3/23/2020Pending sale$425,000$179/sqft
    Source: 4% Realty #7491474 Report a problem
    3/19/2020Listed for sale$425,000+84.8%$179/sqft
    Source: 4% Realty #7491474 Report a problem
    4/21/2003Sold$230,000+8.2%$97/sqft
    Source: Public Record Report a problem
    10/10/2000Sold$212,500+58.6%$90/sqft
    Source: Public Record Report a problem
    12/15/1994Sold$134,000$56/sqft
    Source: Public Record Report a problem

    Public tax history

    YearProperty taxesTax assessment
    2025$3,268 -0.1%$37,067 +9.9%
    2024$3,272 +20.3%$33,734
    2023$2,719 -1.6%$33,734 +21.5%
    2022$2,764 +53.6%$27,765 -2.8%
    2021$1,799 $28,565 +10.7%
    2020$1,799 -26.7%$25,797
    2019$2,456 +15.5%$25,797 +18.8%
    2018$2,126 $21,708
    2017$2,126 -0.3%$21,708 -1.9%
    2016$2,131 $22,139
    2015$2,131 +21.8%$22,139 +28.1%
    2014$1,750 -4.1%$17,287
    2013$1,826 +2.1%$17,287 -5%
    2012$1,787 -0.8%$18,198
    2011$1,801 +5.8%$18,198 -1.4%
    2010$1,703 -3.6%$18,460
    2009$1,767 +0%$18,460 -3.5%
    2008$1,767 -0.4%$19,120
    2007$1,774 +1%$19,120 +0.6%
    2006$1,757 -1.6%$19,010 -1.7%
    2005$1,786 +9.3%$19,340
    2004$1,634 -8.7%$19,340
    2003$1,791 -8%$19,340 +10.6%
    2002$1,947 +5.6%$17,490 +15.3%
    2001$1,843 -0.8%$15,170
    2000$1,857 $15,170
    Find assessor info on the county website

    Neighborhood: Lakecrest Cluster

    Nearby schools

    GreatSchools rating
    Schools provided by the listing agent
    • Elementary: Sierra
    • Middle: Oberon
    • High: Ralston Valley
    • District: Jefferson County R-1

    Source: The MLS. This data may not be complete. We recommend contacting the local school district to confirm school assignments for this home.

    Get a cash offer in 3 minutes
    Find out how much your home could sell for in as little as 3 minutes with a no-obligation cash offer.
    Estimated market value
    $564,700
    Get a cash offer in 3 minutes
    Find out how much your home could sell for in as little as 3 minutes with a no-obligation cash offer.
    Estimated market value
    $564,700