This beautiful home is just a quick walk to Standley Lake! Entertain in style in the large great room with vaulted ceilings and a brick fireplace that's the focal point of this inviting room. The roomy kitchen features upgraded appliances, a pantry and a dining bar that opens into the great room. Upstairs you'll find a large primary suite, second bedroom, full bathroom and a loft that would make a great office or reading nook. Downstairs is the third bedroom, a full bathroom and the laundry room with included washer and dryer. The basement is large and you could easily add another bedroom plus a family or media room - lots of possibilities! Multi-tiered deck takes you into the easy to maintain backyard. The two-car garage has extensive storage with custom floor-to-ceiling built-in cabinetry. Enjoy the community amenities including a pool and tennis courts, all within steps of Stanley Lake Regional Park where activities include: paddle board rentals, kayaking, rowing, fishing, picnics, walking, bicycling, camping, and wildlife viewing (see their site for rules and details). Walk-in and bike-in Lake entry (with parking) is located at West 86th Parkway and Simms Street.
Sold for $495,000
$495,000
10467 W 82nd Place, Arvada, CO 80005
3beds
1,843sqft
Single Family Residence
Built in 1988
2,706 Square Feet Lot
$507,400 Zestimate®
$269/sqft
$2,890 Estimated rent
Home value
$507,400
$482,000 - $533,000
$2,890/mo
Zestimate® history
Owner options
List your home for rent
$2,890/mo
Rent Zestimate®
Find your next renter with Zillow Rental Manager. Plus, with online applications, you can quickly screen prospective tenants – for free.
$2,890/mo
Rent Zestimate®
Refinance and save
$2,913/mo
Est. payment
Refinancing to a lower rate could help reduce your monthly payments and save thousands over the life of the loan.
$2,913/mo
Est. payment
Explore your selling options
Work with a Zillow partner agent
Leverage their expertise and Zillow's premium Showcase listings to get your home seen by more buyers.
Get startedList with your own agent
Get your home in front of millions of buyers by listing it on Zillow.
Learn how to do itSell it yourself
Take full control of how buyers see your home on Zillow by listing For Sale by Owner (FSBO).
List your homeWhat's special
Zillow last checked:
Listing updated:
Listed by:
Lori Fontyn 303-359-9937 Lori.Fontyn@gmail.com,
Coldwell Banker Realty 56
Bought with:
Rachael Sanderson, 100092102
Redfin Corporation
Source: REcolorado as distributed by MLS GRID,MLS#: 7977112
Facts & features
Interior
Bedrooms & bathrooms
- Bedrooms: 3
- Bathrooms: 2
- Full bathrooms: 2
Primary bedroom
- Description: Spacious Bedroom
- Level: Upper
Bedroom
- Level: Upper
Bedroom
- Description: Basement Is The 3rd Bedroom
- Level: Basement
Bathroom
- Description: Large, Full Bathroom
- Level: Upper
Bathroom
- Description: Full Bathroom In The Finished Basement
- Level: Basement
Dining room
- Description: Dining In Great Room
- Level: Main
Great room
- Description: Huge Great Room With Vaulted Ceilings
- Level: Main
Kitchen
- Description: Skylights And Dining Bar
- Level: Main
Laundry
- Description: Laundry Room With Included Washer/Dryer
- Level: Basement
Loft
- Description: Loft Makes A Great Home Office Or Reading Nook.
- Level: Upper
Utility room
- Level: Basement
Heating
- Forced Air, Natural Gas
Cooling
- Central Air
Appliances
- Included: Dishwasher, Disposal, Dryer, Gas Water Heater, Microwave, Oven, Range, Range Hood, Refrigerator, Washer
Features
- High Ceilings, High Speed Internet, Open Floorplan, Pantry, Primary Suite, Smoke Free, Vaulted Ceiling(s)
- Flooring: Carpet, Tile, Vinyl
- Windows: Double Pane Windows, Window Coverings, Window Treatments
- Basement: Finished
- Number of fireplaces: 1
- Fireplace features: Great Room, Wood Burning
Interior area
- Total structure area: 1,843
- Total interior livable area: 1,843 sqft
- Finished area above ground: 1,219
- Finished area below ground: 624
Property
Parking
- Total spaces: 3
- Parking features: Concrete, Dry Walled, Insulated Garage, Lighted, Storage
- Attached garage spaces: 2
- Details: Off Street Spaces: 1
Features
- Levels: Two
- Stories: 2
- Patio & porch: Deck, Front Porch
- Exterior features: Garden, Private Yard, Rain Gutters
- Fencing: Full
Lot
- Size: 2,706 Square Feet
- Features: Near Public Transit
Details
- Parcel number: 179595
- Zoning: Residential
- Special conditions: Standard
Construction
Type & style
- Home type: SingleFamily
- Property subtype: Single Family Residence
Materials
- Frame
- Roof: Composition
Condition
- Year built: 1988
Utilities & green energy
- Sewer: Public Sewer
Community & HOA
Community
- Subdivision: Lakecrest
HOA
- Has HOA: Yes
- Amenities included: Pool, Tennis Court(s)
- Services included: Recycling, Trash
- HOA fee: $57 monthly
- HOA name: MSI
- HOA phone: 720-974-4143
Location
- Region: Arvada
Financial & listing details
- Price per square foot: $269/sqft
- Tax assessed value: $536,181
- Annual tax amount: $3,118
- Date on market: 5/17/2024
- Listing terms: Cash,Conventional,FHA,VA Loan
- Exclusions: Sellers Can Take Items They Would Like 48 Hours Before Closing (Except For Items Noted In Inclusions). All Other Items Shall Be Included In The Sale As A Convenience To Seller And Have No Value.
- Ownership: Estate
Price history
| Date | Event | Price |
|---|---|---|
| 7/22/2024 | Sold | $495,000-0.8%$269/sqft |
Source:  REcolorado as distributed by MLS GRID #7977112 Report a problem REcolorado as distributed by MLS GRID #7977112 Report a problem | ||
| 6/3/2024 | Pending sale | $499,000$271/sqft |
Source: REcolorado as distributed by MLS GRID #7977112 Report a problem | ||
| 5/30/2024 | Price change | $499,000-2.2%$271/sqft |
Source: REcolorado as distributed by MLS GRID #7977112 Report a problem | ||
| 5/17/2024 | Listed for sale | $510,000+160.3%$277/sqft |
Source: REcolorado as distributed by MLS GRID #7977112 Report a problem | ||
| 11/19/2007 | Sold | $195,900$106/sqft |
Source: Public Record Report a problem | ||
Public tax history
| Year | Property taxes | Tax assessment |
|---|---|---|
| 2025 | $3,114 -0.1% | $33,512 +4.2% |
| 2024 | $3,118 +24.8% | $32,148 |
| 2023 | $2,499 -1.6% | $32,148 +26% |
| 2022 | $2,540 +10.6% | $25,514 -2.8% |
| 2021 | $2,297 | $26,248 +10.3% |
| 2020 | $2,297 +1.4% | $23,805 |
| 2019 | $2,266 +12.6% | $23,805 +15.8% |
| 2018 | $2,013 | $20,559 |
| 2017 | $2,013 +8.3% | $20,559 +6.5% |
| 2016 | $1,859 | $19,313 |
| 2015 | $1,859 +18.7% | $19,313 +24.8% |
| 2014 | $1,566 +1.5% | $15,472 |
| 2013 | $1,544 +2.1% | $15,472 +0.5% |
| 2012 | $1,511 -7.7% | $15,388 |
| 2011 | $1,637 +5.8% | $15,388 -8.2% |
| 2010 | $1,547 -0.1% | $16,770 |
| 2009 | $1,548 +0% | $16,770 +0.1% |
| 2008 | $1,548 +0.9% | $16,750 |
| 2007 | $1,534 +1% | $16,750 +1.9% |
| 2006 | $1,519 -3.5% | $16,440 -3.5% |
| 2005 | $1,573 +9.3% | $17,040 |
| 2004 | $1,440 -12.7% | $17,040 |
| 2003 | $1,649 -8% | $17,040 +5.8% |
| 2002 | $1,794 +10.2% | $16,110 +20.3% |
| 2001 | $1,627 -10.4% | $13,390 |
| 2000 | $1,816 | $13,390 |
Find assessor info on the county website
Neighborhood: Lakecrest Cluster
Nearby homes
- $509,0003 bd3 ba1.8k sqft10471 W 82nd Pl, Arvada, CO 80005Off Market

- $546,6003 bd2 ba1.8k sqft10465 W 82nd Pl, Arvada, CO 80005Off Market
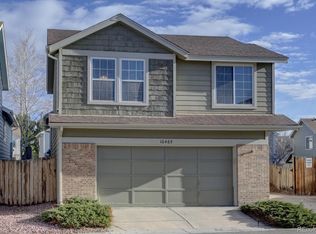
- $476,4003 bd2 ba1.8k sqft10464 W 83rd Ave, Arvada, CO 80005Off Market

- $485,0003 bd3 ba1.8k sqft10475 W 82nd Pl, Arvada, CO 80005Sold
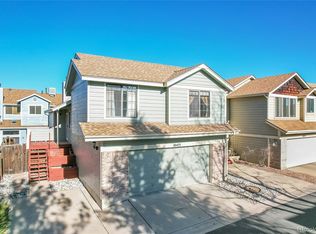
- $554,7003 bd4 ba1.9k sqft10468 W 83rd Ave, Arvada, CO 80005Off Market
- $544,6003 bd3 ba2k sqft10460 W 83rd Ave, Arvada, CO 80005Off Market
- $586,7004 bd2 ba2.1k sqft10478 W 82nd Pl, Arvada, CO 80005Off Market
- $575,0003 bd3 ba1.6k sqft10480 W 82nd Pl, Arvada, CO 80005Sold
Nearby schools
GreatSchools rating
- 8/10Sierra Elementary SchoolGrades: PK-5Distance: 0.8 mi
- 6/10Oberon Junior High SchoolGrades: 6-8Distance: 1.4 mi
- 10/10Ralston Valley High SchoolGrades: 9-12Distance: 1.9 mi
Schools provided by the listing agent
- Elementary: Sierra
- Middle: Oberon
- High: Ralston Valley
- District: Jefferson County R-1
Source: REcolorado as distributed by MLS GRID. This data may not be complete. We recommend contacting the local school district to confirm school assignments for this home.
Get a cash offer in 3 minutes
Find out how much your home could sell for in as little as 3 minutes with a no-obligation cash offer.
Estimated market value
$507,400
Get a cash offer in 3 minutes
Find out how much your home could sell for in as little as 3 minutes with a no-obligation cash offer.
Estimated market value
$507,400
- Colorado
- Jefferson County
- Arvada
- 80005
- Lakecrest Cluster
- 10467 W 82nd Place
Nearby cities
Nearby neighborhoods
Nearby zip codes
Other Arvada Topics
