Welcome to this charming 3-bedroom, 3-bath home where comfort and character meet. The open-concept main floor blends the family room, dining area, and kitchen into a bright, inviting space enhanced by rich wood flooring. A cozy fireplace anchors the family room, perfect for relaxing nights or gatherings with friends and family. The kitchen combines function and charm, with plenty of room for everyday cooking and entertaining alike. From the dining area, step out to your private backyard oasis featuring a deck, pergola, and concrete patio—ideal for outdoor dining or quiet evenings under the stars. A half bath and laundry room add convenience on the main level.
Upstairs, the primary suite provides a peaceful retreat with its own private bath. Two additional bedrooms share a full bath, offering flexibility for family, guests, or a home office. Fresh, neutral finishes throughout make it easy to bring your own style to every room.
Move-in ready and thoughtfully designed, this home offers both functionality and charm in every corner. Ideally located just minutes from Hwy 76, Barr Lake, shopping, dining, and expansive open space, it delivers the perfect mix of everyday convenience and relaxed living. Whether commuting, exploring trails, or enjoying local amenities, everything you need is close at hand.
Sold for $480,000
Street View
$480,000
866 Sagebrush Drive, Brighton, CO 80603
3beds
1,760sqft
Single Family Residence
Built in 2008
6,448 Square Feet Lot
$478,100 Zestimate®
$273/sqft
$2,686 Estimated rent
Home value
$478,100
$454,000 - $502,000
$2,686/mo
Zestimate® history
Owner options
List your home for rent
$2,686/mo
Rent Zestimate®
Find your next renter with Zillow Rental Manager. Plus, with online applications, you can quickly screen prospective tenants – for free.
$2,686/mo
Rent Zestimate®
Refinance and save
$2,901/mo
Est. payment
Refinancing to a lower rate could help reduce your monthly payments and save thousands over the life of the loan.
$2,901/mo
Est. payment
Explore your selling options
Work with a Zillow partner agent
Leverage their expertise and Zillow's premium Showcase listings to get your home seen by more buyers.
Get startedList with your own agent
Get your home in front of millions of buyers by listing it on Zillow.
Learn how to do itSell it yourself
Take full control of how buyers see your home on Zillow by listing For Sale by Owner (FSBO).
List your homeWhat's special
Cozy fireplacePrivate backyard oasisOpen-concept main floorBright inviting spaceRich wood flooringPeaceful retreatFresh neutral finishes
Zillow last checked:
Listing updated:
Listed by:
Anne Dresser Kocur 303-893-3200 ADresser@LivSothebysRealty.com,
LIV Sotheby's International Realty
Bought with:
Bryan Balducki, 100093256
Coldwell Banker Realty 24
Source: REcolorado as distributed by MLS GRID,MLS#: 9267284
Facts & features
Interior
Bedrooms & bathrooms
- Bedrooms: 3
- Bathrooms: 3
- Full bathrooms: 2
- 1/2 bathrooms: 1
- Main level bathrooms: 1
Bedroom
- Description: Secondary Bedroom.
- Level: Upper
- Area: 120 Square Feet
- Dimensions: 12 x 10
Bedroom
- Description: Secondary Bedroom.
- Level: Upper
- Area: 108 Square Feet
- Dimensions: 12 x 9
Bathroom
- Description: Convenient Powder Bath.
- Level: Main
Bathroom
- Description: Shared Full Bath, Bathtub/Shower Combo.
- Level: Upper
Other
- Description: Walk-In Closet, En-Suite Bathroom.
- Level: Upper
- Area: 266 Square Feet
- Dimensions: 14 x 19
Other
- Description: En-Suite Bathroom, Dual Sinks.
- Level: Upper
Kitchen
- Description: Stainless Steel Appliances, Abundant Storage.
- Level: Main
- Area: 132 Square Feet
- Dimensions: 12 x 11
Laundry
- Description: Main Level Laundry Room - Generous Size!
- Level: Main
- Area: 80 Square Feet
- Dimensions: 8 x 10
Living room
- Description: Gas Fireplace, Lvp Flooring.
- Level: Main
- Area: 380 Square Feet
- Dimensions: 20 x 19
Heating
- Forced Air, Natural Gas
Cooling
- Central Air
Appliances
- Included: Dishwasher, Disposal, Microwave, Oven, Refrigerator
- Laundry: In Unit
Features
- Eat-in Kitchen, Open Floorplan, Primary Suite, Smoke Free, Sound System, Walk-In Closet(s)
- Flooring: Carpet, Tile, Vinyl
- Windows: Double Pane Windows
- Has basement: No
- Number of fireplaces: 1
- Fireplace features: Family Room
- Common walls with other units/homes: No Common Walls
Interior area
- Total structure area: 1,760
- Total interior livable area: 1,760 sqft
- Finished area above ground: 1,760
Property
Parking
- Total spaces: 2
- Parking features: Concrete
- Attached garage spaces: 2
Features
- Levels: Two
- Stories: 2
- Patio & porch: Covered, Deck
- Exterior features: Lighting
- Fencing: Full
Lot
- Size: 6,448 Square Feet
- Features: Landscaped, Sprinklers In Front, Sprinklers In Rear
Details
- Parcel number: R0495301
- Special conditions: Standard
Construction
Type & style
- Home type: SingleFamily
- Architectural style: Traditional
- Property subtype: Single Family Residence
Materials
- Frame, Wood Siding
- Roof: Composition
Condition
- Year built: 2008
Utilities & green energy
- Electric: 220 Volts
- Sewer: Public Sewer
- Water: Public
- Utilities for property: Cable Available, Electricity Connected, Natural Gas Connected
Community & HOA
Community
- Subdivision: Highplains Fg#3
HOA
- Has HOA: Yes
- Amenities included: Playground, Trail(s)
- HOA fee: $40 monthly
- HOA name: Berkshire Home Owners Association
- HOA phone: 866-473-2573
Location
- Region: Lochbuie
Financial & listing details
- Price per square foot: $273/sqft
- Tax assessed value: $455,007
- Annual tax amount: $1,726
- Date on market: 9/10/2025
- Listing terms: Cash,Conventional,Other
- Exclusions: Washer, Dryer, Garage Shelving, Any Household Furniture, Tv Wall Mount In Living Room, Sellers Personal Property.
- Ownership: Individual
- Electric utility on property: Yes
- Road surface type: Paved
Price history
| Date | Event | Price |
|---|---|---|
| 11/17/2025 | Sold | $480,000$273/sqft |
Source:  REcolorado as distributed by MLS GRID #9267284 Report a problem REcolorado as distributed by MLS GRID #9267284 Report a problem | ||
| 10/17/2025 | Pending sale | $480,000$273/sqft |
Source: REcolorado as distributed by MLS GRID #9267284 Report a problem | ||
| 9/27/2025 | Price change | $480,000-2%$273/sqft |
Source: REcolorado as distributed by MLS GRID #9267284 Report a problem | ||
| 9/10/2025 | Listed for sale | $490,000-4.1%$278/sqft |
Source: REcolorado as distributed by MLS GRID #9267284 Report a problem | ||
| 3/7/2022 | Sold | $511,000+13.8%$290/sqft |
Source: Public Record Report a problem | ||
| 2/9/2022 | Pending sale | $449,000$255/sqft |
Source:  RE/MAX International #3379396 Report a problem RE/MAX International #3379396 Report a problem | ||
| 2/4/2022 | Listed for sale | $449,000+85.5%$255/sqft |
Source: RE/MAX International #3379396 Report a problem | ||
| 5/6/2015 | Sold | $242,000+3%$138/sqft |
Source: Public Record Report a problem | ||
| 3/27/2015 | Pending sale | $234,900$133/sqft |
Source: Keller Williams - Denver North #6461813 Report a problem | ||
| 3/21/2015 | Listed for sale | $234,900+43.3%$133/sqft |
Source: Keller Williams Preferred Realty #6461813 Report a problem | ||
| 2/7/2013 | Listing removed | $163,900$93/sqft |
Source: Homepath #1155508 Report a problem | ||
| 2/1/2013 | Pending sale | $163,900-7.2%$93/sqft |
Source: Homepath #1155508 Report a problem | ||
| 1/24/2013 | Sold | $176,609+7.8%$100/sqft |
Source: Public Record Report a problem | ||
| 1/24/2013 | Listed for sale | $163,900-3%$93/sqft |
Source: Homepath #1155508 Report a problem | ||
| 7/4/2012 | Listing removed | $169,000$96/sqft |
Source: Owner Report a problem | ||
| 6/22/2012 | Price change | $169,000-5.6%$96/sqft |
Source: Owner Report a problem | ||
| 6/12/2012 | Listed for sale | $179,000-3.7%$102/sqft |
Source: Owner Report a problem | ||
| 11/22/2011 | Listing removed | $1,295$1/sqft |
Source: RentalHunt.com #206340 Report a problem | ||
| 11/11/2011 | Price change | $1,295-4.1%$1/sqft |
Source: RentalHunt.com #206340 Report a problem | ||
| 10/22/2011 | Price change | $1,350-9.7%$1/sqft |
Source: RentalHunt.com #206340 Report a problem | ||
| 10/9/2011 | Listed for rent | $1,495$1/sqft |
Source: Echo Summit Property Management Report a problem | ||
| 6/4/2008 | Sold | $185,905$106/sqft |
Source: Public Record Report a problem | ||
Public tax history
| Year | Property taxes | Tax assessment |
|---|---|---|
| 2026 | $1,828 +5.9% | $27,850 -2.1% |
| 2025 | $1,726 +7% | $28,440 -12.2% |
| 2024 | $1,614 +11.8% | $32,410 -1% |
| 2023 | $1,443 -14.7% | $32,730 +35.1% |
| 2022 | $1,692 +14.4% | $24,220 -2.8% |
| 2021 | $1,479 | $24,920 +7% |
| 2020 | $1,479 +0.7% | $23,290 |
| 2019 | $1,469 -9.8% | $23,290 +21% |
| 2018 | $1,629 +10.9% | $19,240 |
| 2017 | $1,469 +3.7% | $19,240 +18.8% |
| 2016 | $1,416 +45.5% | $16,200 |
| 2015 | $973 +37.2% | $16,200 +46.9% |
| 2014 | $709 | $11,030 |
| 2013 | -- | $11,030 -9.7% |
| 2012 | -- | $12,220 |
| 2011 | -- | $12,220 +1.4% |
| 2010 | -- | $12,050 |
| 2009 | -- | $12,050 +10.6% |
| 2008 | -- | $10,900 |
| 2007 | -- | $10,900 +150% |
| 2006 | -- | $4,360 |
| 2005 | -- | $4,360 +43500% |
| 2004 | -- | $10 |
Find assessor info on the county website
Neighborhood: 80603
Nearby homes
- $424,0004 bd2 ba2k sqft868 Sagebrush Dr, Lochbuie, CO 80603Off Market
- $478,6004 bd2 ba2k sqft862 Sagebrush Dr, Lochbuie, CO 80603Off Market
- $432,2003 bd2 ba1.4k sqft874 Sagebrush Dr, Lochbuie, CO 80603Off Market
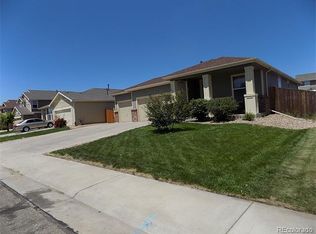
- $423,8003 bd3 ba1.3k sqft865 Sagebrush Dr, Lochbuie, CO 80603Off Market
- $456,6003 bd3 ba1.6k sqft850 Sagebrush Dr, Lochbuie, CO 80603Off Market
- $499,0003 bd3 ba1.6k sqft867 Sagebrush Dr, Lochbuie, CO 80603For Sale
- $---- bd-- ba-- sqft867 Sagebrush Dr, Brighton, CO 80603Off Market
- $439,7003 bd3 ba1.6k sqft274 Shenandoah Way, Lochbuie, CO 80603Off Market
Nearby schools
GreatSchools rating
- 3/10Lochbuie Elementary SchoolGrades: 4-6Distance: 0.5 mi
- 2/10Weld Central Junior High SchoolGrades: 6-8Distance: 12.7 mi
- 4/10Weld Central Senior High SchoolGrades: 9-12Distance: 12.6 mi
Schools provided by the listing agent
- Elementary: Lochbuie
- Middle: Weld Central
- High: Weld Central
- District: Weld County RE 3-J
Source: REcolorado as distributed by MLS GRID. This data may not be complete. We recommend contacting the local school district to confirm school assignments for this home.
Get a cash offer in 3 minutes
Find out how much your home could sell for in as little as 3 minutes with a no-obligation cash offer.
Estimated market value
$478,100
Get a cash offer in 3 minutes
Find out how much your home could sell for in as little as 3 minutes with a no-obligation cash offer.
Estimated market value
$478,100
- Colorado
- Weld County
- Lochbuie
- 80603
- 866 Sagebrush Drive
Nearby cities
Nearby zip codes
Other Lochbuie Topics
